Search

Save
Ask
Tour
Hide
Share
$350,000
New Listing

715 PAPAYA DRIVE
TAMPA, FL 33619

For Sale|Single Family Residence|Active
4
Beds
2
Total Baths
2
Full Baths
1,531
SqFt
$229
/SqFt
1970
Built
Subdivision:
ADAMO ACRES UNIT 6
County:
Hillsborough
Call Now: (954) 354-6630
Is this the listing for you? We can help make it yours.
(954) 354-6630
Upcoming Open Houses
Sun, Nov 1, 11:00 AM - 2:00 PM
715 PAPAYA DRIVE715 PAPAYA DRIVE715 PAPAYA DRIVE715 PAPAYA DRIVE
Save
Ask
Tour
Hide
Share

Mortgage Calculator

Monthly Payment (Est.)

Enter an interest rate to see your estimated monthly payment.
Calculator powered by Showcase IDX, a Constellation1 Company. Copyright ©2026 Information is deemed reliable but not guaranteed.

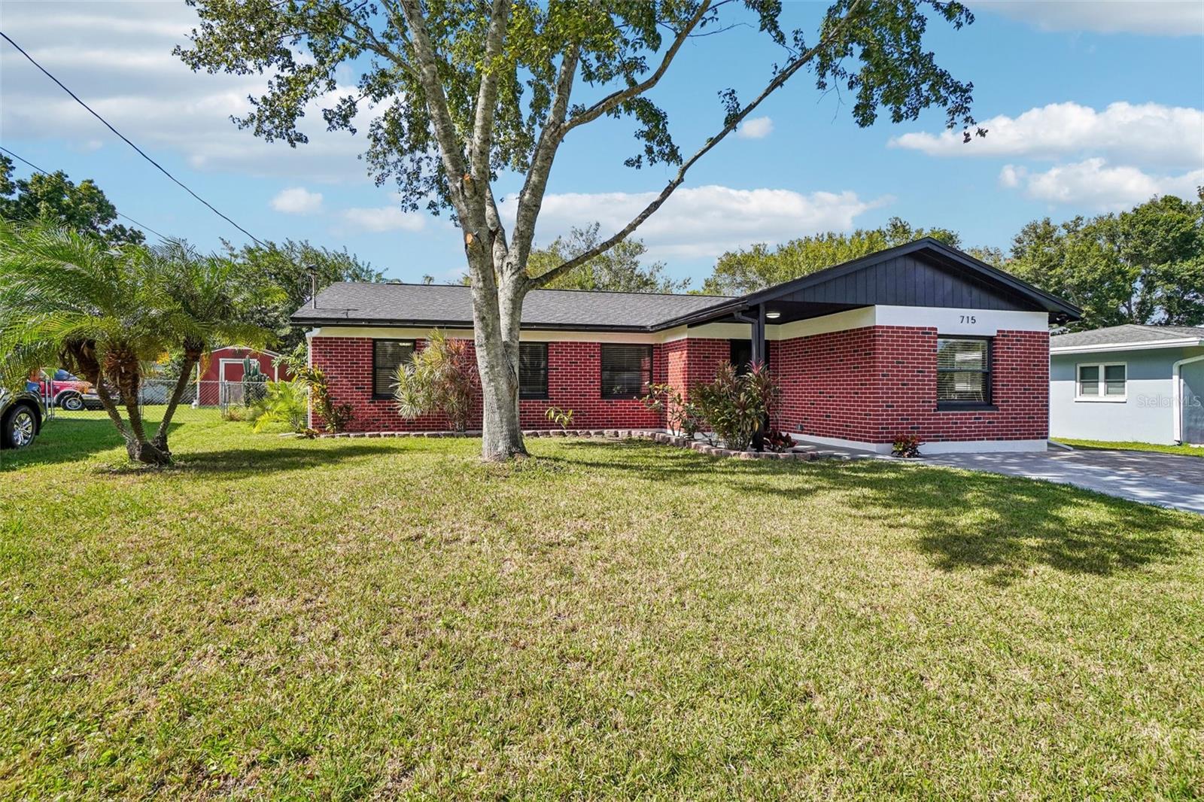
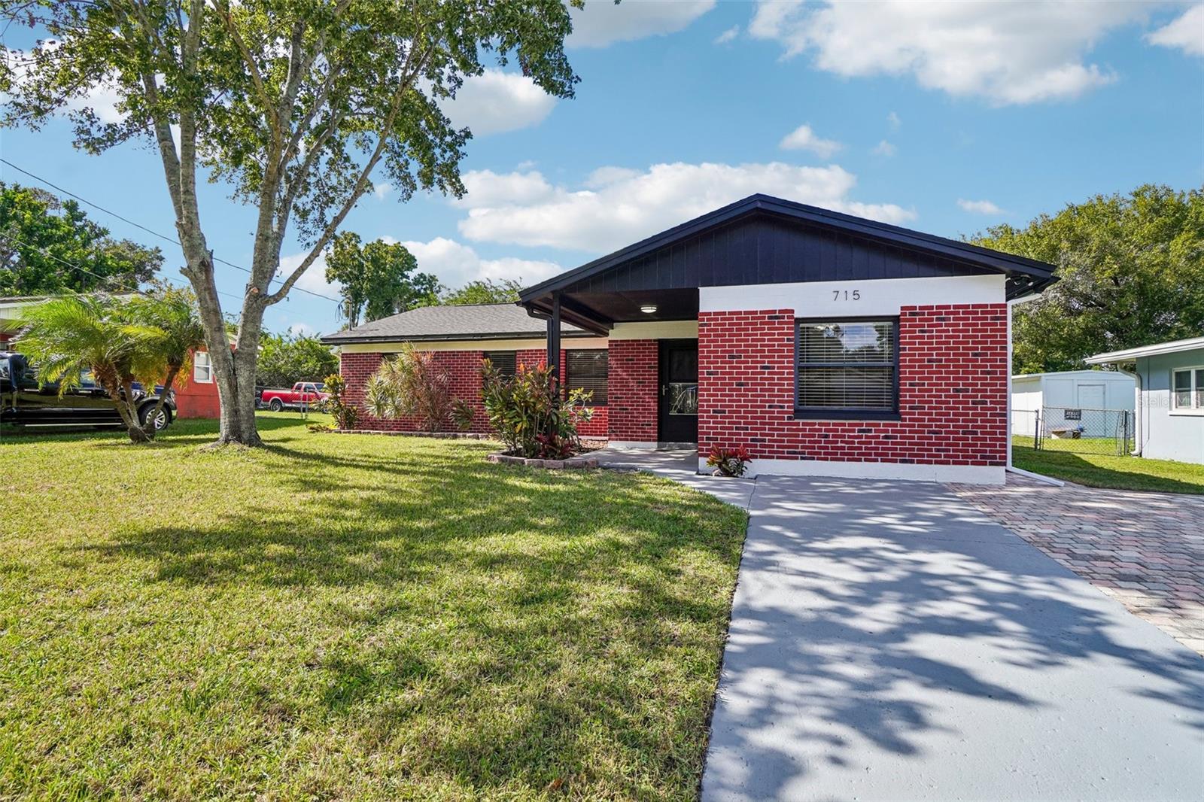
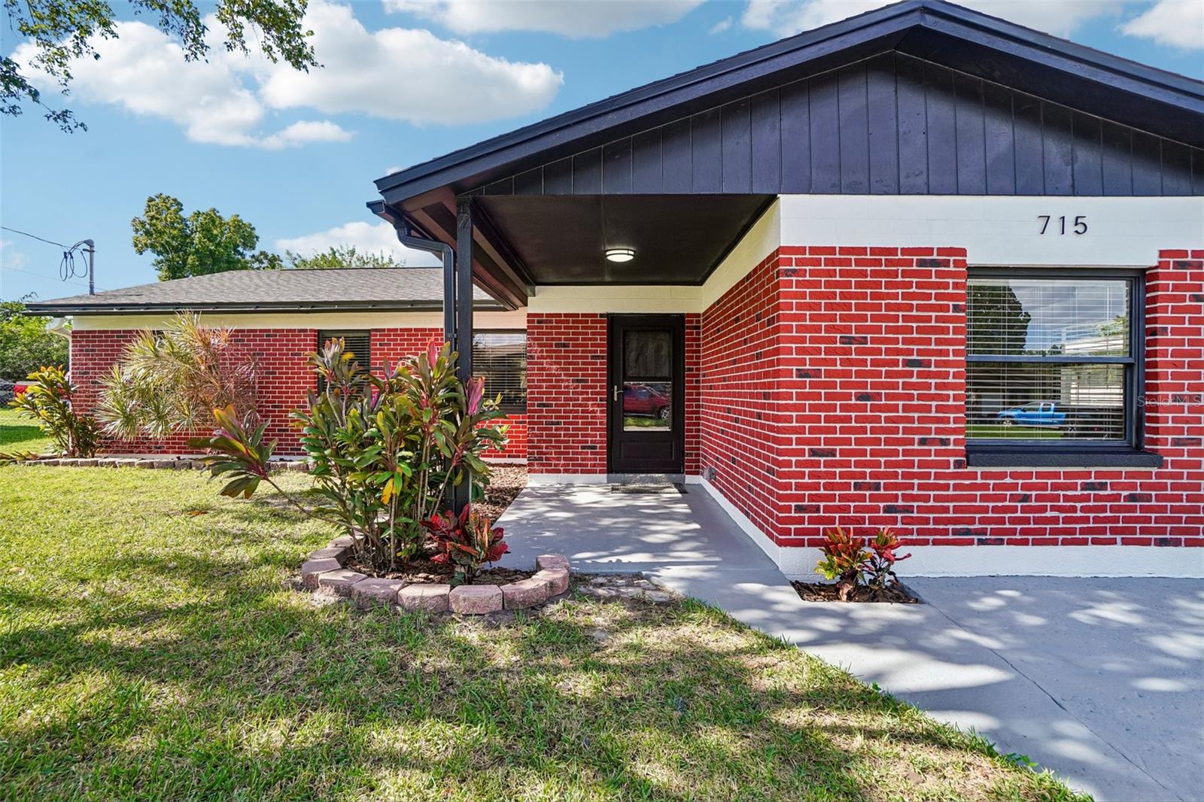
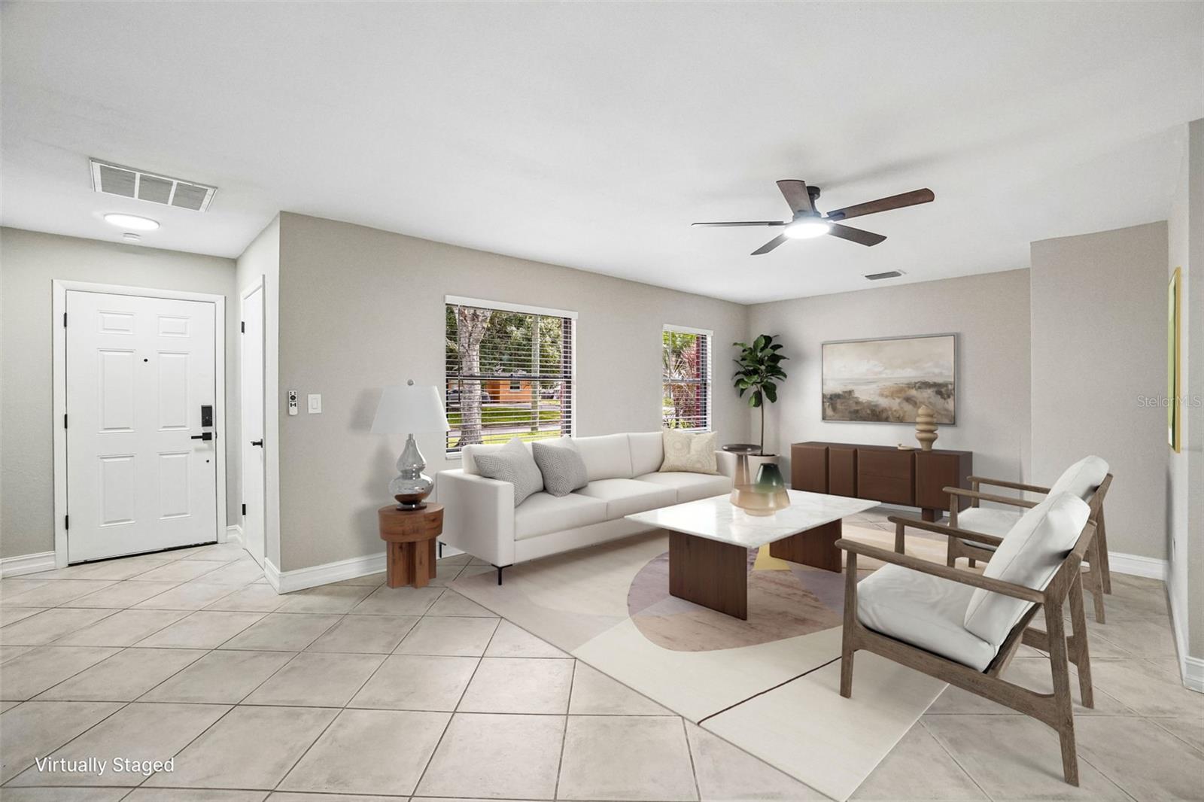
Welcome home to this beautifully updated 4-bedroom, 2-bathroom single-family home offering over 1,500 square feet in Tampa’s desirable Palm River-Clair Mel community! With a BRAND-NEW ROOF, NO HOA, NO CDD, and NO FLOOD ZONE, this move-in-ready home has so much to offer! Enjoy a freshly painted interior featuring Agreeable Gray walls, brand-new 5¼-inch baseboards, updated lighting and ceiling fans, and new blinds throughout. Ceramic tile flows through the kitchen and spacious living areas, while all four bedrooms, the primary bathroom, and oversized laundry room feature brand-new luxury vinyl plank flooring. The beautifully updated kitchen showcases freshly painted hardwood cabinets, new hardware, gorgeous granite countertops, a stylish backsplash, stainless steel appliances, and a new garbage disposal. The massive living room provides exceptional space for entertaining and everyday living. The primary suite features a private bathroom with an updated tiled shower, new vanity, and new toilet. The guest bathroom offers an updated tub/shower combination with new tile surround and toilet. Three additional generously sized bedrooms provide plenty of flexibility. An oversized indoor laundry room includes a washer, dryer, and abundant built-in shelving. Outside, enjoy a freshly painted exterior, rain gutters, beautiful new landscaping, lush green lawn, and a fully fenced backyard. The freshly painted driveway with extended brick-paver parking comfortably accommodates two vehicles. A large, freshly painted storage shed with its own BRAND-NEW ROOF provides even more storage space. The home’s brand-new roof also features peel-and-stick underlayment for added protection. Eligible for Conventional, FHA, and VA financing! With extensive upgrades inside and out, NO HOA, NO CDD FEES, and NO FLOOD ZONE, this beautiful Tampa home is ready for its next owner. Schedule your private showing today!

Save
Ask
Tour
Hide
Share
Listing Snapshot
Price 
$350,000
Days On Site 
0 Days
Bedrooms 
4
Inside Area (SqFt) 
1,531 sqft
Total Baths 
2
Full Baths 
2
Partial Baths 
N/A
Lot Size 
0.16 Acres
Year Built 
1970
MLS Number 
TB8562902
Status 
Active
Property Tax 
$1,172.72
HOA/Condo/Coop Fees 
N/A
Sq Ft Source 
Public Records
Friends & Family
Recent Activity
an hour agoListing updated with changes from the MLS
3 hours agoListing first seen on site
General Features
Acres 
0.16
Direction Faces 
East
Foundation 
Slab
Levels 
One
Number Of Stories 
1
Parking 
DrivewayOversized
Property Sub Type 
Single Family Residence
Security 
Smoke Detector(s)
Sewer 
Public Sewer
SqFt Total 
1632
Utilities 
Cable AvailableElectricity ConnectedSewer ConnectedWater Connected
Water Source 
Public
Zoning 
RSC-6
Interior Features
Appliances 
DishwasherDisposalDryerElectric Water HeaterMicrowaveRangeRefrigeratorWasher
Cooling 
Central Air
Flooring 
Tile
Furnished 
Unfurnished
Heating 
CentralElectric
Interior 
Stone Counters
Laundry Features 
Electric Dryer HookupLaundry RoomOtherWasher Hookup
Window Features 
Blinds
Bathroom 2 
Dimensions - 5x8Features - Stone Counters
Bedroom 2 
Dimensions - 10x11.5Features - Ceiling Fan(s)
Bedroom 3 
Dimensions - 10x14Features - Ceiling Fan(s)
Bedroom 4 
Dimensions - 11x13Features - Ceiling Fan(s)
Kitchen 
Dimensions - 16.5x11Features - Granite Counters
Laundry 
Dimensions - 11x11.5
Living Room 
Dimensions - 22x14.5Features - Ceiling Fan(s)
Master Bathroom 
Dimensions - 7.5x5.25Features - Stone Counters
Master Bedroom 
Dimensions - 11x11
Save
Ask
Tour
Hide
Share
Exterior Features
Construction Details 
BlockBrickStucco
Exterior 
LightingPrivate YardRain Gutters
Fencing 
Chain LinkWood
Lot Features 
ClearedLandscapedLevelPaved
Other Structures 
Shed(s)
Patio And Porch 
Front PorchRear Porch
Roof 
Shingle
Windows/Doors 
Blinds
Community Features
MLS Area 
33619 - Tampa / Palm River / Progress Village
Township 
29
Financing Terms Available 
CashConventionalFHAVA Loan
Roads 
AsphaltPaved
Listing courtesy of DALTON WADE INC (518) 330-4291


Listing information is provided by Participants of the Stellar MLS. IDX information is provided exclusively for personal, non-commercial use, and may not be used for any purpose other than to identify prospective properties consumers may be interested in purchasing. Information is deemed reliable but not guaranteed. Properties displayed may be listed or sold by various participants in the MLS Copyright 2026, Stellar MLS.
Last checked: 2026-10-29 07:25 PM EDT

Neighborhood & Commute
Source: Walkscore
Disclosure: Community information and market data powered by Constellation Data Labs. Information is deemed reliable but not guaranteed.
Save
Ask
Tour
Hide
Share