Search

Save
Ask
Tour
Hide
Share
$719,900
New Listing

5120 BRIDGE STREET 4
TAMPA, FL 33611

For Sale|Townhouse|Active
4
Beds
4
Total Baths
3
Full Baths
1
Partial Bath
2,511
SqFt
$287
/SqFt
2019
Built
Subdivision:
WESTSHORE MARINA DISTRICT NORT
County:
Hillsborough
Call Now: (954) 354-6630
Is this the listing for you? We can help make it yours.
(954) 354-6630
Upcoming Open Houses
Sat, Oct 31, 11:00 AM - 1:00 PM
Sun, Nov 1, 11:00 AM - 1:00 PM
5120 BRIDGE STREET 45120 BRIDGE STREET 45120 BRIDGE STREET 45120 BRIDGE STREET 4
Save
Ask
Tour
Hide
Share

Mortgage Calculator

Monthly Payment (Est.)

Enter an interest rate to see your estimated monthly payment.
Calculator powered by Showcase IDX, a Constellation1 Company. Copyright ©2026 Information is deemed reliable but not guaranteed.

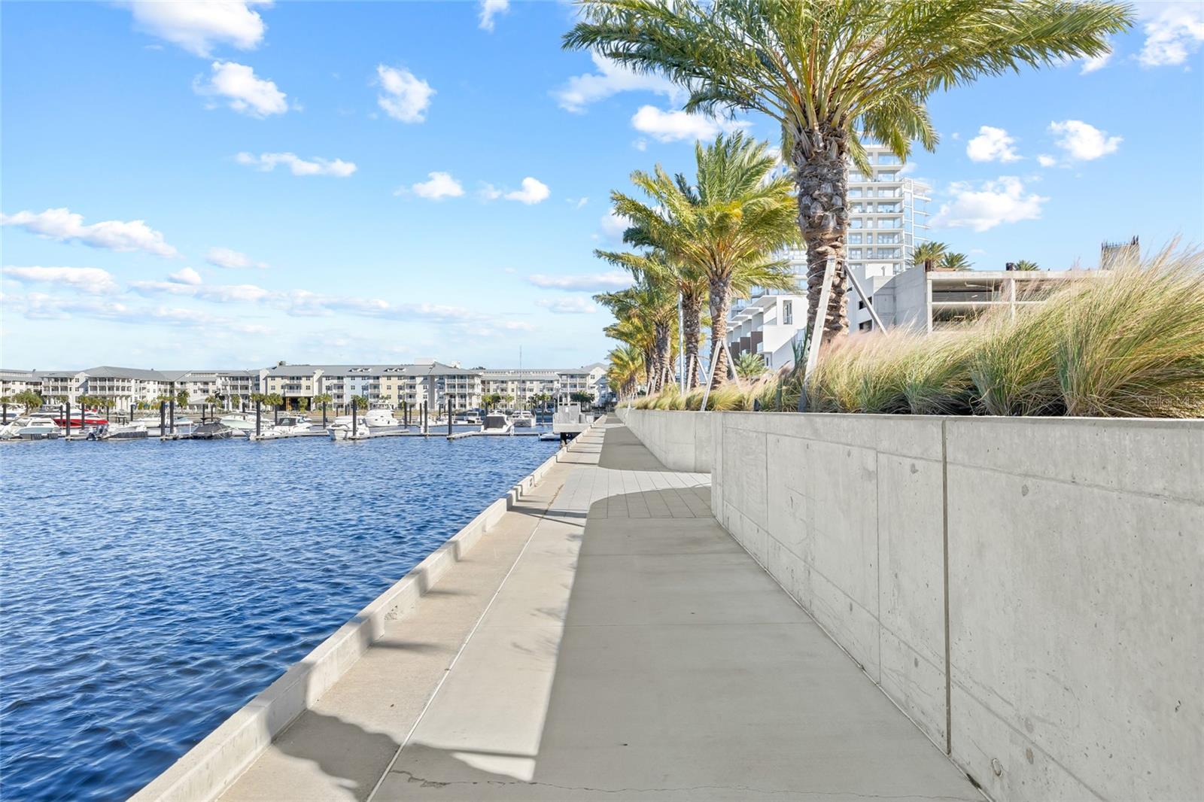
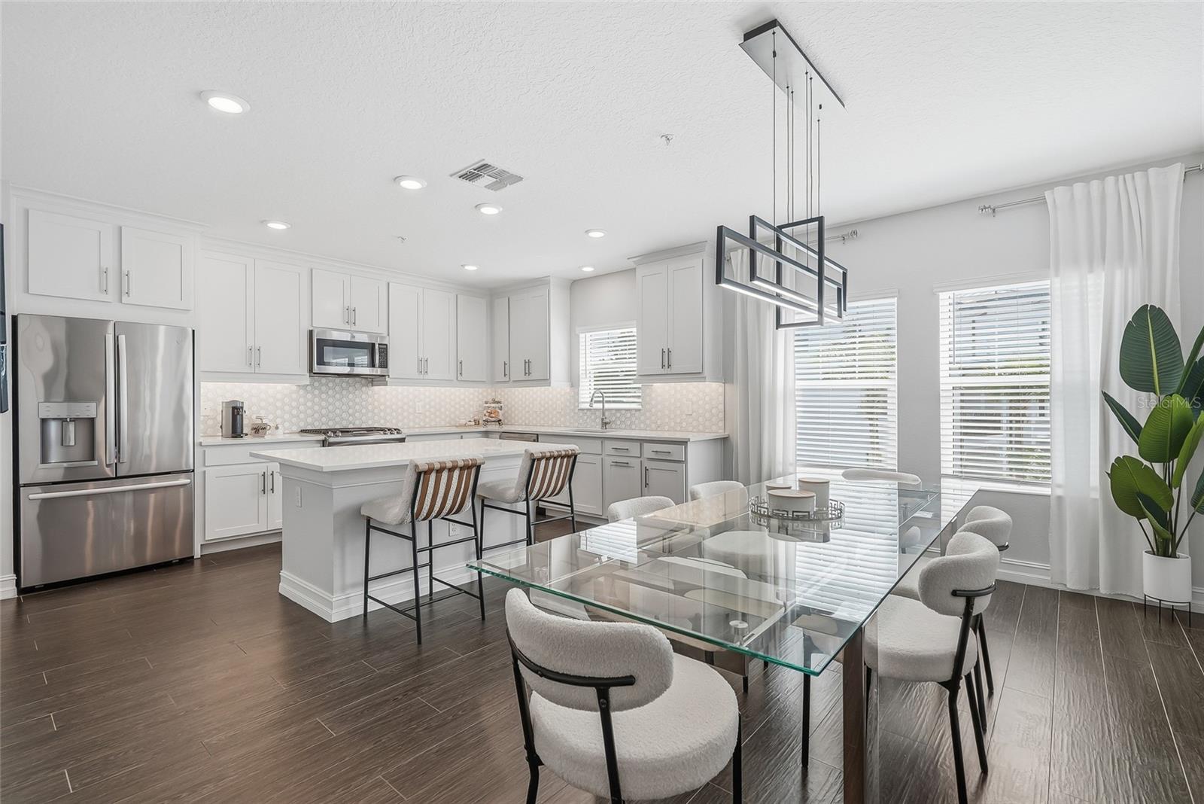
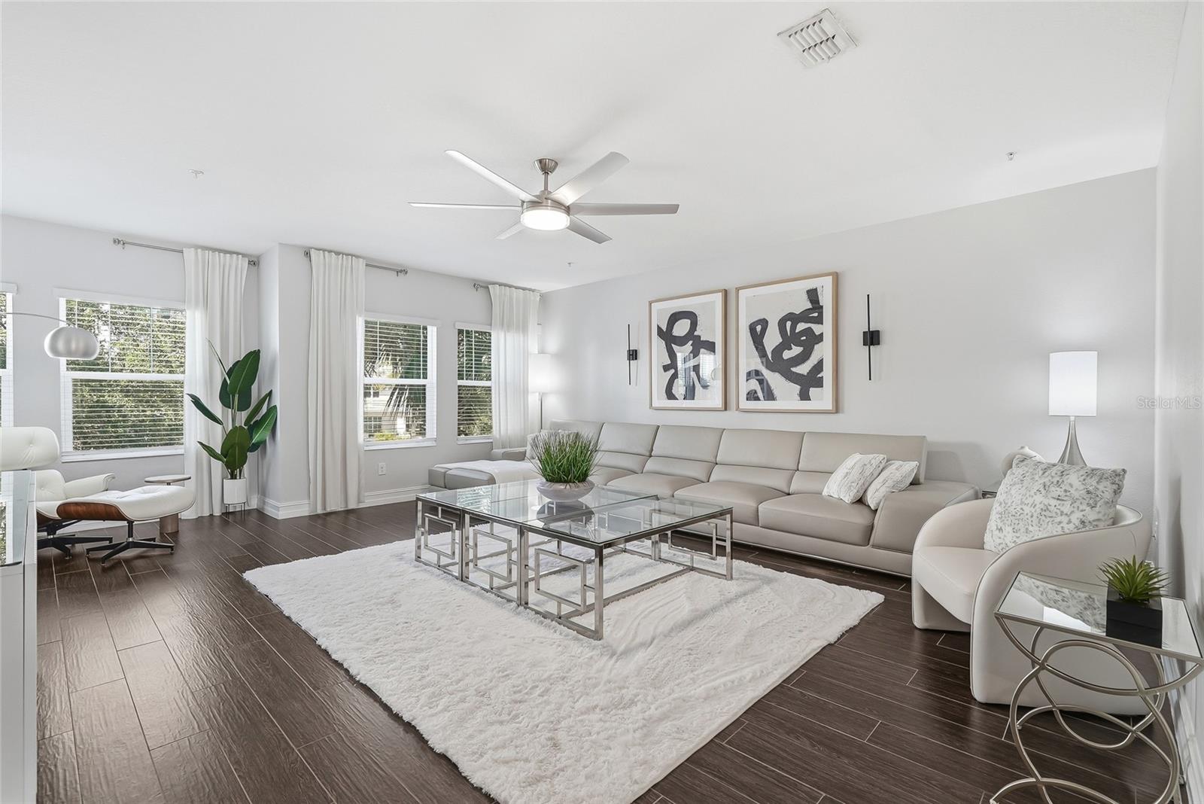
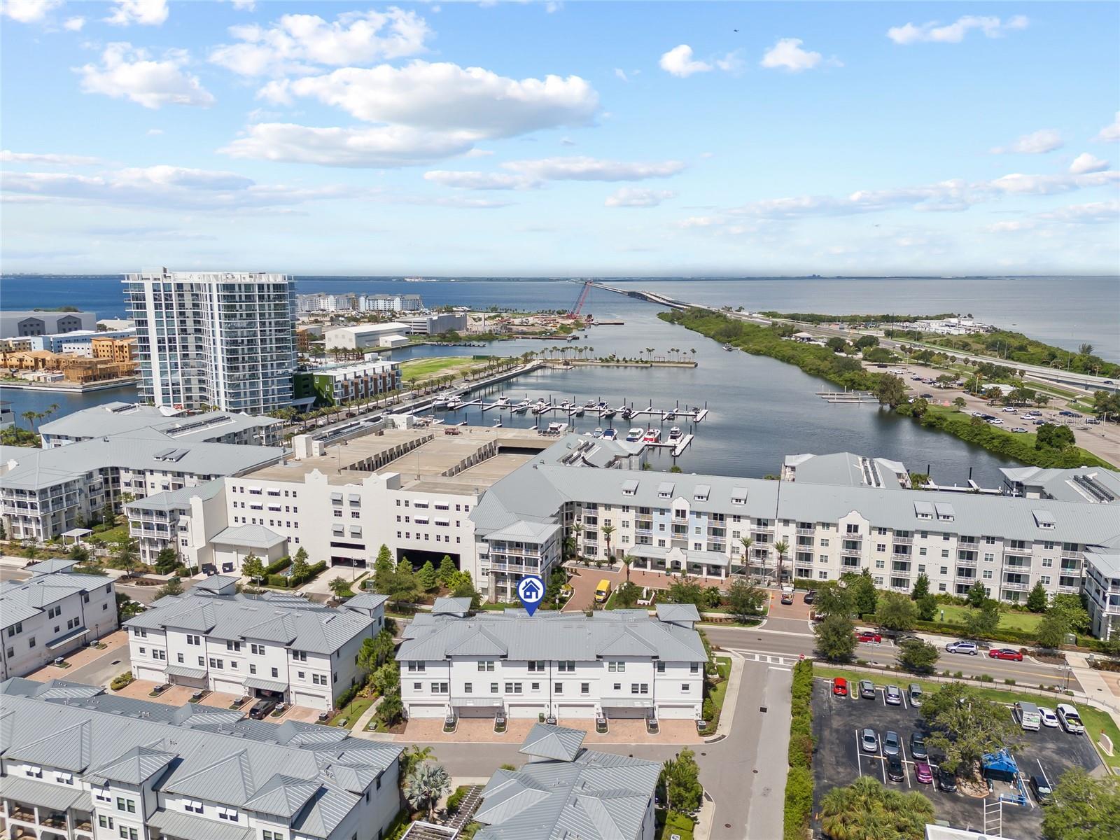
Welcome to the Westshore Marina District lifestyle! Built in 2019 and meticulously maintained, this move-in-ready townhome features 4 bedrooms, 3.5 bathrooms, porcelain tile flooring throughout, and NO carpet. The first floor offers a private bedroom with a full bathroom—perfect for guests or a home office. The third level includes a spacious primary suite with custom walk-in closets, two additional bedrooms, a full guest bathroom, and a conveniently located laundry room. Washer, dryer, window treatments, and blinds are included, and furniture is negotiable. Additional highlights include a two-car garage with additional storage room and a HIGH-and-DRY location through recent storms. LOW assumable flood insurance of a $1,000 per year. Enjoy a maintenance-free, waterside lifestyle with walking paths along Tampa Bay, waterfront views, dining, shopping, and easy access to Tampa and St. Petersburg airports—approximately 15 minutes from Hyde Park Village and 20–25 minutes from downtown St. Petersburg.

Save
Ask
Tour
Hide
Share
Listing Snapshot
Price 
$719,900
Days On Site 
0 Days
Bedrooms 
4
Inside Area (SqFt) 
2,511 sqft
Total Baths 
4
Full Baths 
3
Partial Baths 
1
Lot Size 
0.03 Acres
Year Built 
2019
MLS Number 
TB8562680
Status 
Active
Property Tax 
$7,280
HOA/Condo/Coop Fees 
$569 monthly
Sq Ft Source 
Public Records
Friends & Family
Recent Activity
3 hours agoListing updated with changes from the MLS
3 hours agoListing first seen on site
General Features
Acres 
0.03
Attached Garage 
Yes
Direction Faces 
West
Foundation 
Slab
Garage 
Yes
Garage Spaces 
2
Levels 
Three Or More
Parking 
DrivewayGarage Door OpenerGarage Faces RearGuestOff StreetAttached
Pets 
Yes
Property Sub Type 
Townhouse
Sewer 
Public Sewer
SqFt Total 
3067
Style 
Traditional
Utilities 
Cable AvailableNatural Gas AvailableCable ConnectedElectricity ConnectedNatural Gas ConnectedSewer ConnectedUnderground Utilities
Water Source 
Public
Zoning 
PD-A
Interior Features
Appliances 
DishwasherDisposalDryerExhaust FanFreezerGas Water HeaterIce MakerMicrowaveRangeRefrigeratorTankless Water HeaterWasher
Cooling 
Central Air
Flooring 
HardwoodTile
Furnished 
Negotiable
Heating 
Electric
Interior 
Built-in FeaturesEat-in KitchenHigh CeilingsStone CountersWalk-In Closet(s)
Laundry Features 
Electric Dryer HookupGas Dryer HookupLaundry RoomUpper Level
Window Features 
BlindsDouble Pane WindowsShutters
Bedroom 2 
Dimensions - 13x15
Bedroom 3 
Dimensions - 10x16Level - Third
Bedroom 4 
Dimensions - 10x12Level - Third
Dining Room 
Dimensions - 15x9
Kitchen 
Dimensions - 15x12
Living Room 
Dimensions - 17x19
Master Bedroom 
Dimensions - 12x17Level - Third
Save
Ask
Tour
Hide
Share
Exterior Features
Construction Details 
BlockStuccoWood Siding
Lot Features 
LandscapedLevelNear Golf Course
Patio And Porch 
Front Porch
Roof 
Metal
Windows/Doors 
BlindsDouble Pane WindowsShutters
Community Features
Association Fee 
$569.0
Association Fee Frequency 
Monthly
Community Features 
SidewalksStreet Lights
MLS Area 
33611 - Tampa
Township 
30
Financing Terms Available 
CashConventionalVA Loan
Roads 
Concrete
Schools
School District
Unknown
Elementary School
Anderson-HB
Middle School
Madison-HB
High School
Robinson-HB
Listing courtesy of SMITH & ASSOCIATES REAL ESTATE (813) 525-5596


Listing information is provided by Participants of the Stellar MLS. IDX information is provided exclusively for personal, non-commercial use, and may not be used for any purpose other than to identify prospective properties consumers may be interested in purchasing. Information is deemed reliable but not guaranteed. Properties displayed may be listed or sold by various participants in the MLS Copyright 2026, Stellar MLS.
Last checked: 2026-10-29 07:25 PM EDT

Neighborhood & Commute
Source: Walkscore
Disclosure: Community information and market data powered by Constellation Data Labs. Information is deemed reliable but not guaranteed.
Save
Ask
Tour
Hide
Share