
5980 80TH STREET N 209ST PETERSBURG, FL 33709
Mortgage Calculator
Monthly Payment (Est.)
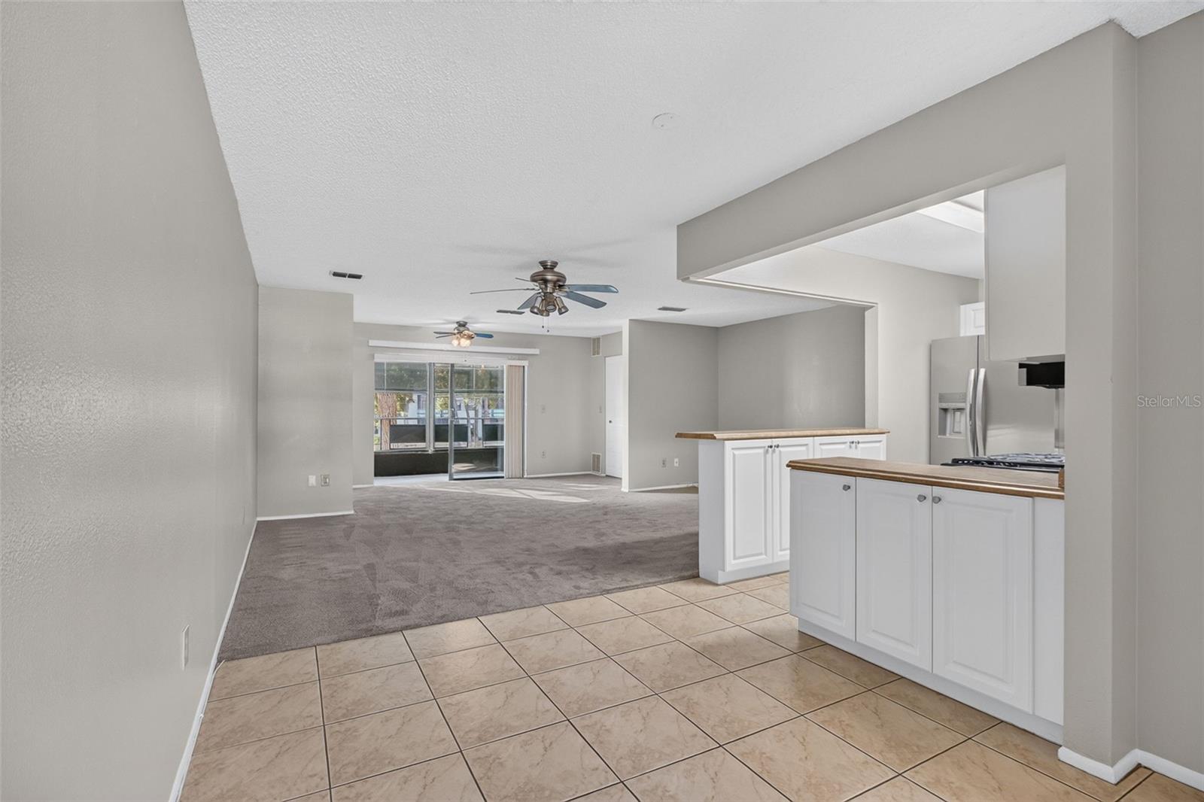
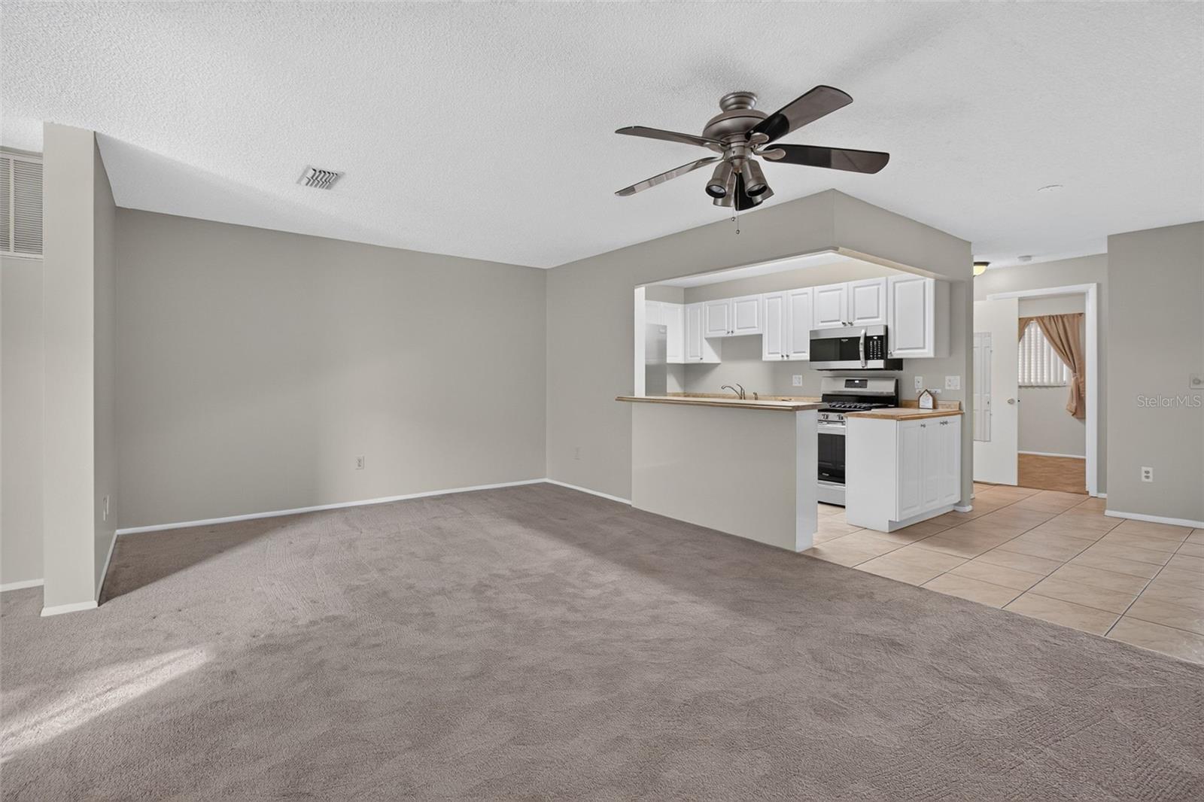
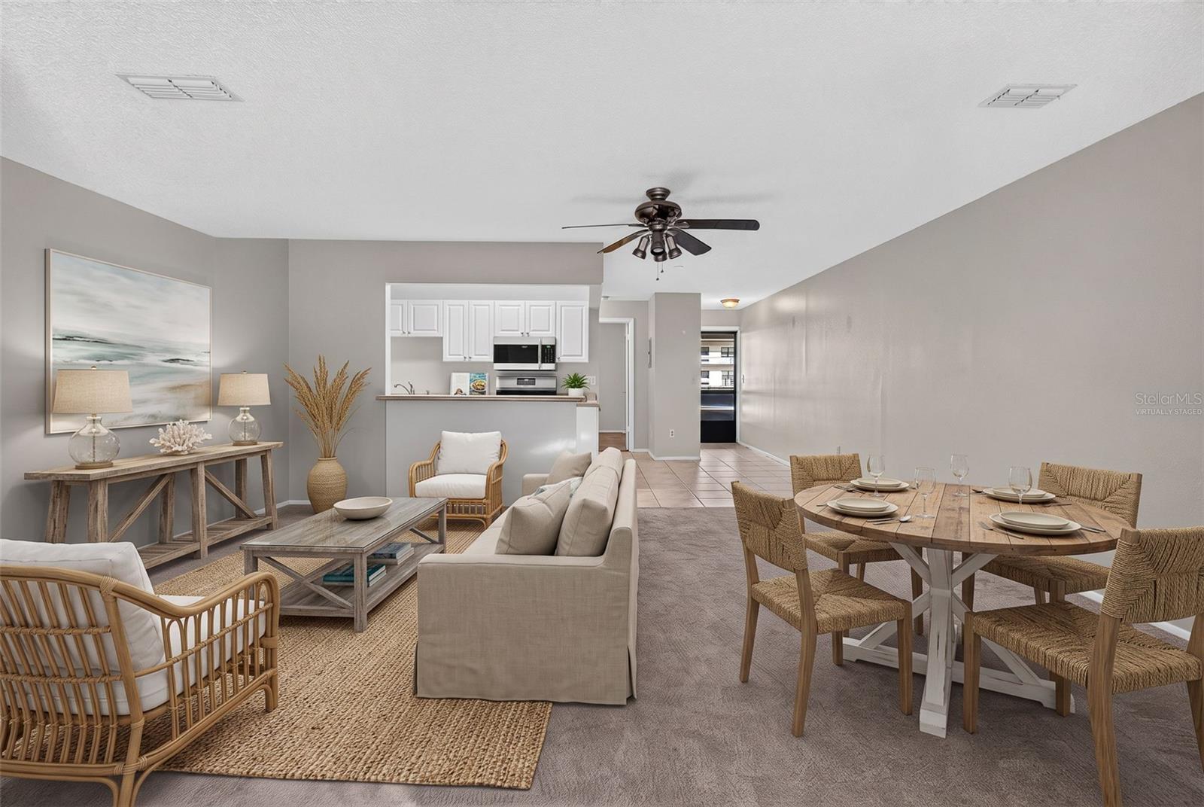
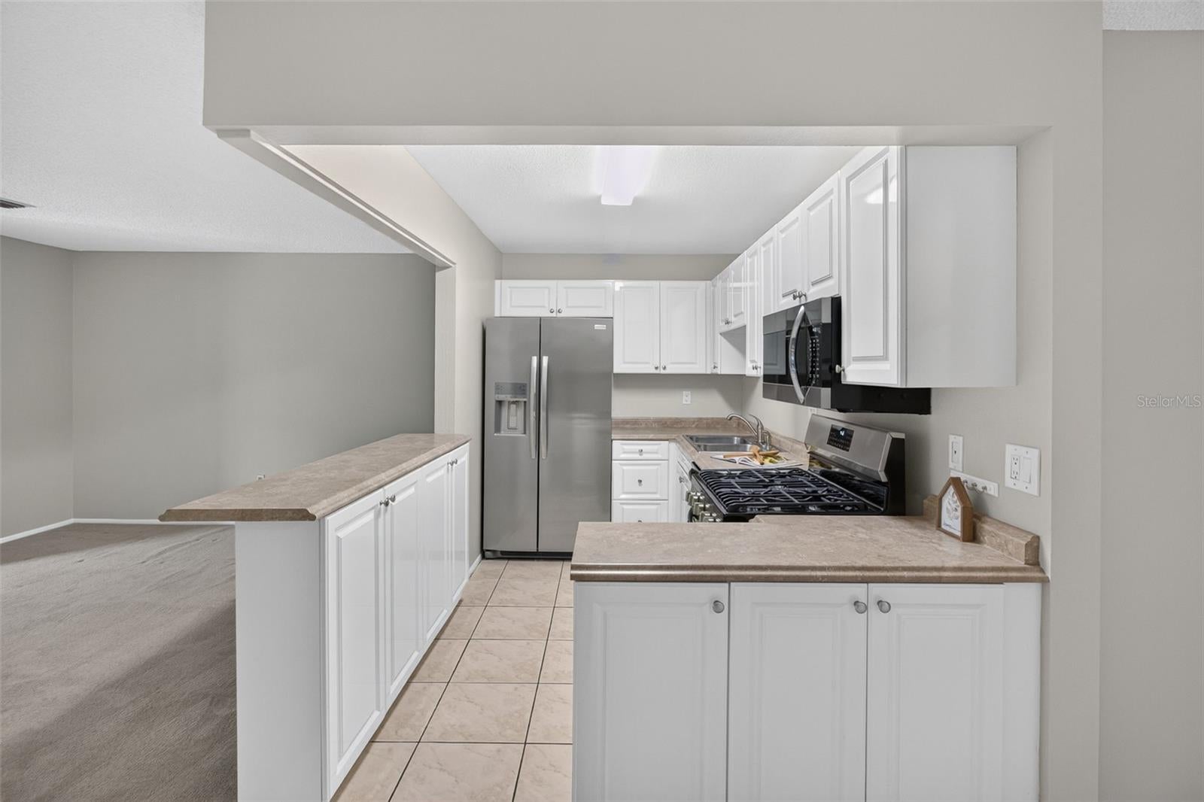
Enter an interest rate to see your estimated monthly payment.Virtually Staged. Enjoy peaceful pond views and a wonderful array of amenities in this oversized one-bedroom, one-bathroom condo located in the fabulous Terrace Park at Five Towns. Positioned on the second floor with direct pond views, this beautifully updated residence features fresh paint, new carpeting, and stainless steel kitchen appliances. The spacious layout offers room to entertain with an open kitchen/dining/living concept as well as an additional office space. The enclosed balcony provides a relaxing retreat overlooking the water. Equipped with sliding windows, the balcony enclosure allows central air conditioning to flow through, offering added comfort while you enjoy the scenic surroundings. Convenience is key, with reserved parking and the elevator and laundry facilities just steps away. The beautifully maintained community features six swimming pools, two clubhouses, tennis courts, a fitness center, and a variety of activities and social opportunities for residents. Stroll the picturesque grounds, enjoy the peaceful ponds, and watch the abundant birdlife that makes this community so special. With shopping, dining, and everyday conveniences nearby, this condo offers a wonderful combination of comfort, recreation, and a convenient location. Whether you're looking for a full-time residence or a relaxing getaway, this inviting condo is ready to welcome you home! All information deemed accurate, but should be confirmed by buyer and buyer's agent.
| 2 hours ago | Listing updated with changes from the MLS | |
| 6 hours ago | Listing first seen on site |

Listing information is provided by Participants of the Stellar MLS. IDX information is provided exclusively for personal, non-commercial use, and may not be used for any purpose other than to identify prospective properties consumers may be interested in purchasing. Information is deemed reliable but not guaranteed. Properties displayed may be listed or sold by various participants in the MLS Copyright 2026, Stellar MLS.
Last checked: 2026-10-29 06:47 PM EDT
Did you know? You can invite friends and family to your search. They can join your search, rate and discuss listings with you.