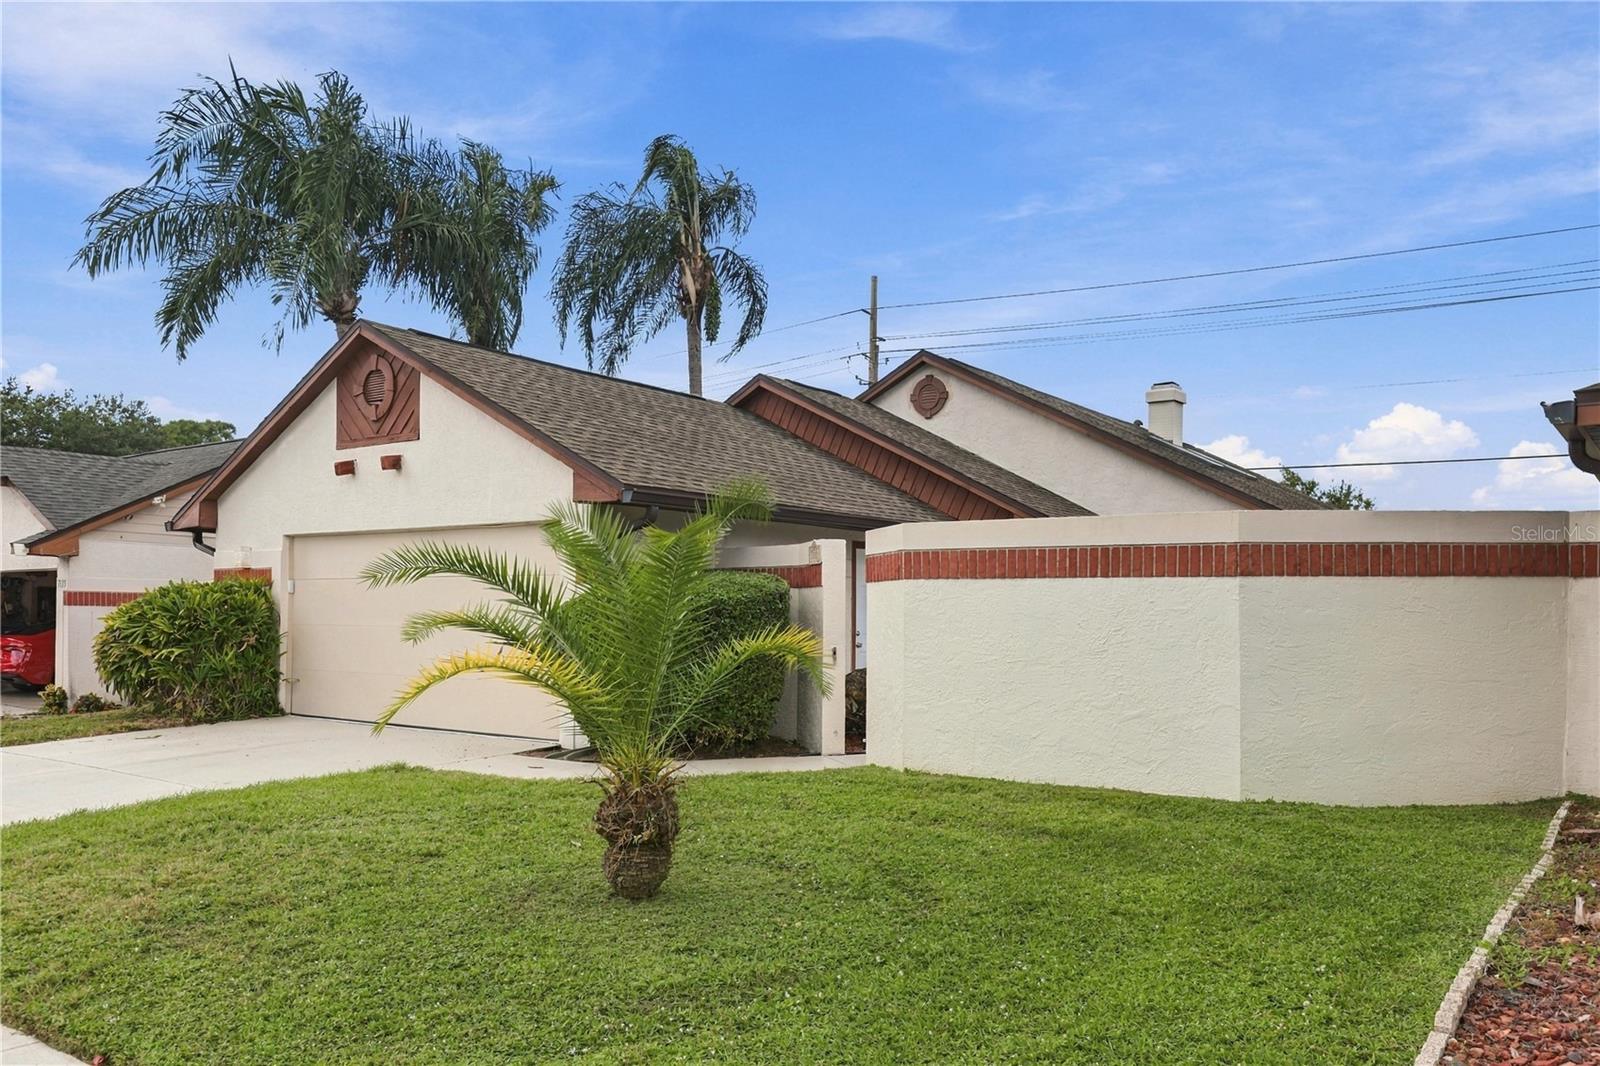
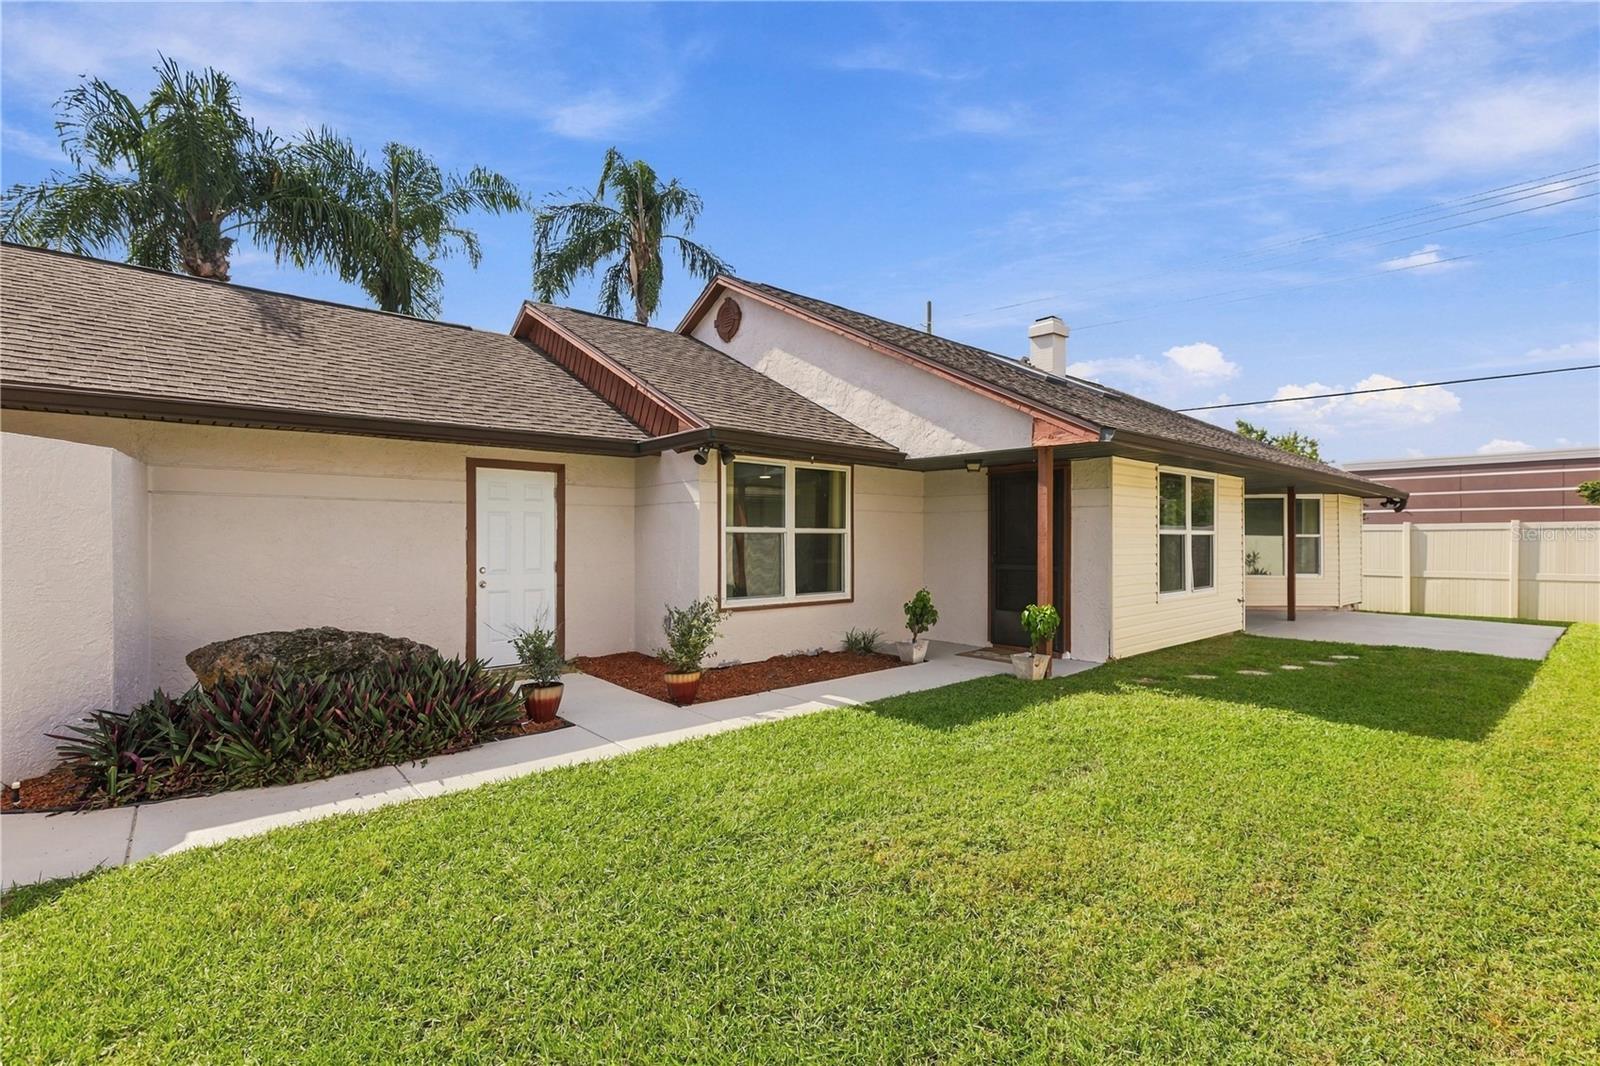
THIS IS A FANTANSTIC REMODELED UPGRADED TWO BEDROOM / TWO BATHROOM HOME THAT SHOWS AND IS LIKE A BRAND NEW HOME.
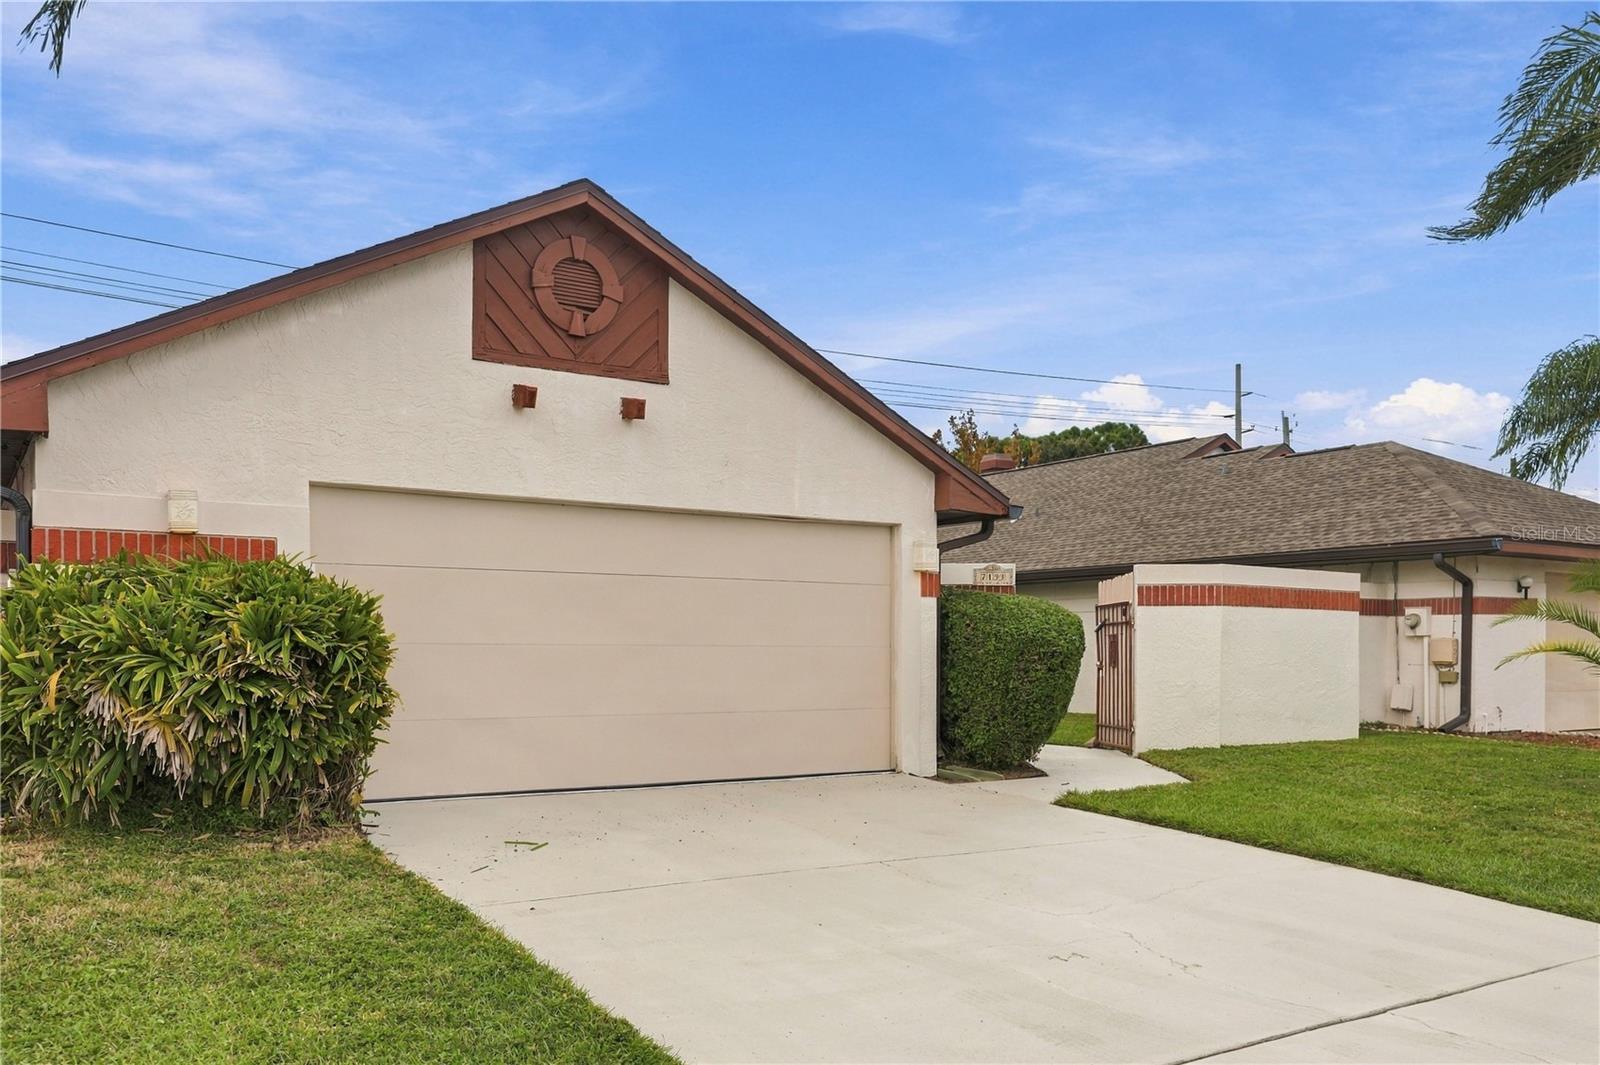
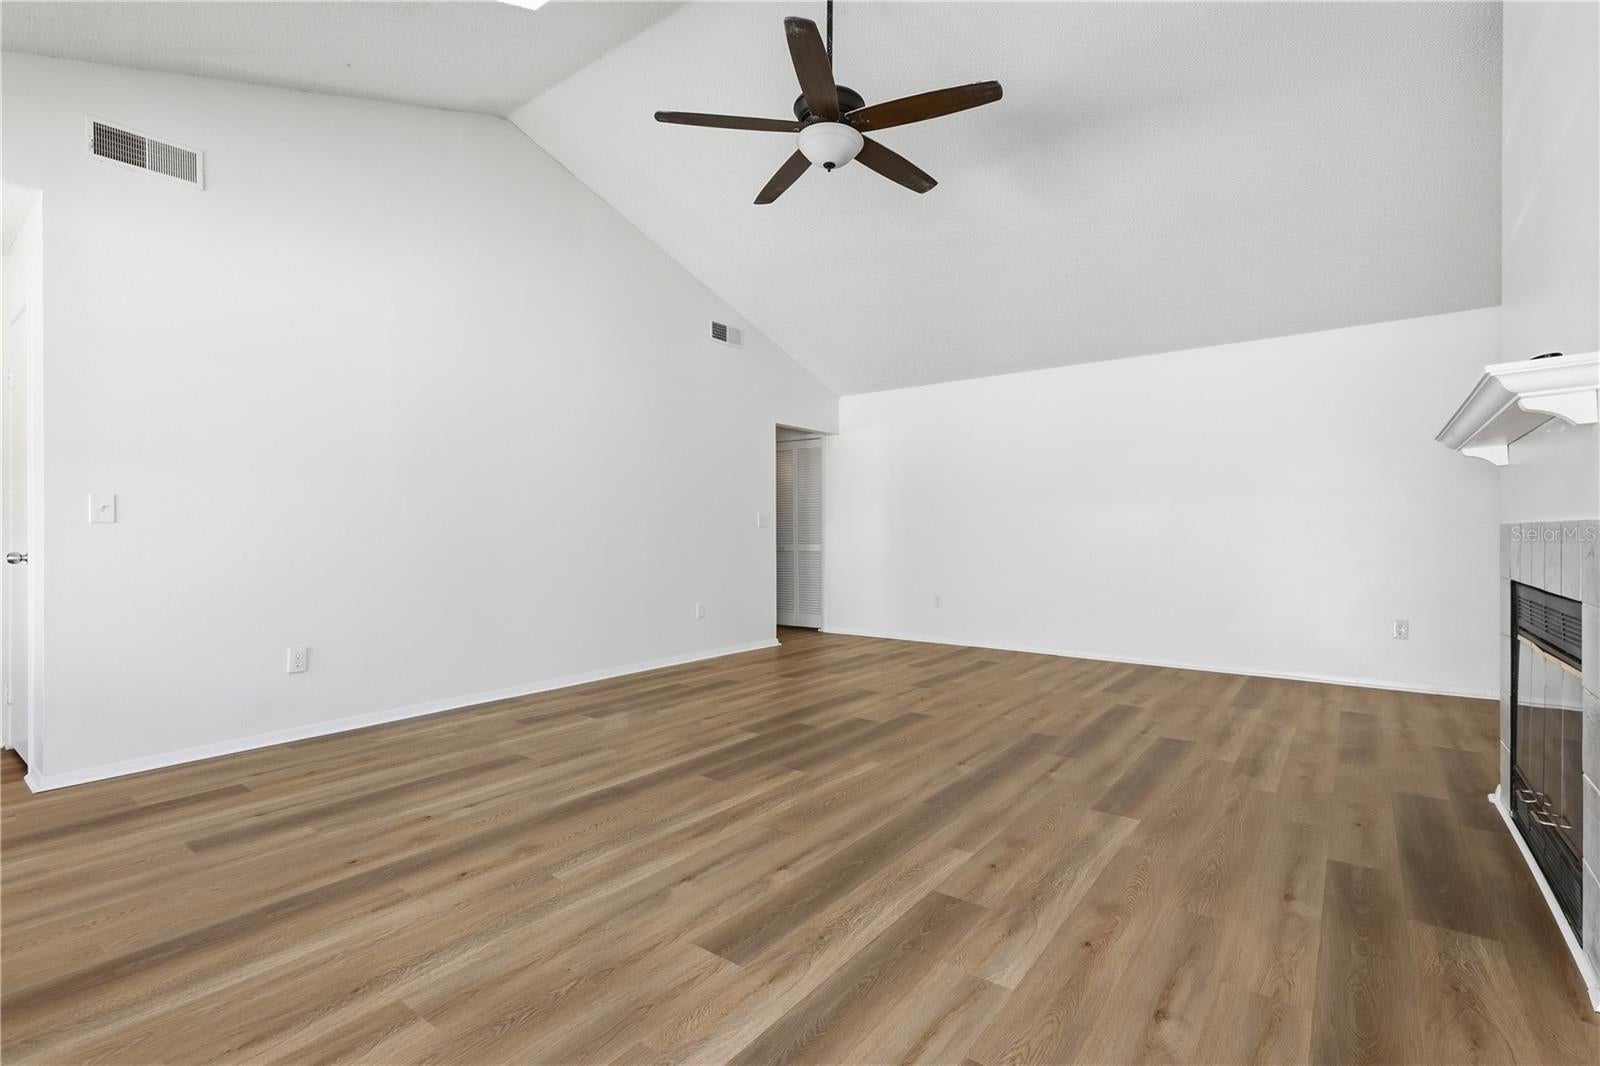
IT IS LOCATED IN VERY PRIVATE NEIGHBORHOOD THAT IS WELL MAINTAINED. THE PROPERTY IS LOCATED IN ONE OF THE BEST LOCATION IN TAMPA AS FAR AS BEING CLOSE TO THE BEACHES, TAMPA, INTERNATIONAL AIRPORT, DOWNTOWN TAMPA, AND SPORTING ARENA'S, AND EASE OF TRAFFIC. THE HOME IS LOCATED WHERE EASY SHOPPING TO STORES AND MANY GREAT RESTURANTS. THIS HOME HAS A 6 YEAR OLD ROOF, 5 YEAR OLD WATER HEATER, 11 YEARS OLD A/C SYSTEM WHICH IS MAINTAIN EVERY 6 MONTHS, SEAMLESS GUTTERS, AND STORM WINDOWS AND IS LOCATED ON A ZERO LOT LINE. THIS PROPERTY HAS NEVER BEEN FLOODED OR INCUR ANY DAMAGES FORM THE MAJOR STORMS IN PAST YEARS. IT IS UNIQUE WITH A FIREPLACE, A TWO CAR GARAGE AND GREAT NEIGHBORS.
Save
Ask
Tour
Hide
Share
Listing Snapshot
Price
$385,000
Days On Site
1 Day
Bedrooms
2
Inside Area (SqFt)
1,487 sqft
Total Baths
2
Full Baths
2
Partial Baths
N/A
Lot Size
0.11 Acres
Year Built
1988
MLS Number
TB8562483
Status
Active
Property Tax
$5,536.89
HOA/Condo/Coop Fees
$31.75 monthly
Sq Ft Source
Public Records
Friends & Family
React
Comment
Invite
No Comments Yet
Did you know? You can invite friends and family to your search. They can join your search, rate and discuss listings with you.
Common AreaElectric Dryer HookupInsideLaundry RoomWasher Hookup
Window Features
Skylight(s)Storm Window(s)
Bathroom 2
Dimensions - 6x11
Bedroom 2
Dimensions - 12x15Features - Ceiling Fan(s)
Great Room
Dimensions - 18x24
Kitchen
Dimensions - 15x19
Laundry
Dimensions - 3x5
Master Bedroom
Dimensions - 13x13Features - Ceiling Fan(s)
Save
Ask
Tour
Hide
Share
Exterior Features
Construction Details
Stucco
Exterior
Lighting
Fencing
FencedVinylWood
Lot Features
ClearedLandscapedLevelPrivatePaved
Patio And Porch
Patio
Roof
Shingle
Windows/Doors
Skylight(s)Storm Window(s)
Community Features
Accessibility Features
Accessible EntranceAccessible Approach with RampAccessible BedroomAccessible ClosetsAccessible Common AreaAccessible Electrical and Environmental ControlsAccessible Full BathVisitor BathroomAccessible Hallway(s)Accessible KitchenAccessible Kitchen AppliancesAccessible Central Living AreaAccessible Washer/DryerCentral Living AreaAccessible Doors
Association Fee
$381.0
Association Fee Frequency
Annually
Community Features
Street Lights
MLS Area
33635 - Tampa
Township
28
Roads
Asphalt
Schools
School District
Unknown
Elementary School
Lowry-HB
Middle School
Farnell-HB
High School
Alonso-HB
Listing courtesy of CHARLES RUTENBERG REALTY INC (813) 390-7160
Listing information is provided by Participants of the Stellar MLS. IDX information is provided exclusively for personal, non-commercial use, and may not be used for any purpose other than to identify prospective properties consumers may be interested in purchasing. Information is deemed reliable but not guaranteed. Properties displayed may be listed or sold by various participants in the MLS Copyright 2026, Stellar MLS.
Last checked: 2026-10-29 07:41 PM EDT
Neighborhood & Commute
Source: Walkscore
Disclosure: Community information and market data powered by Constellation Data Labs. Information is deemed reliable but not guaranteed.


Did you know? You can invite friends and family to your search. They can join your search, rate and discuss listings with you.