
4508 CRESTPOINT WAYPALMETTO, FL 34221
Mortgage Calculator
Monthly Payment (Est.)
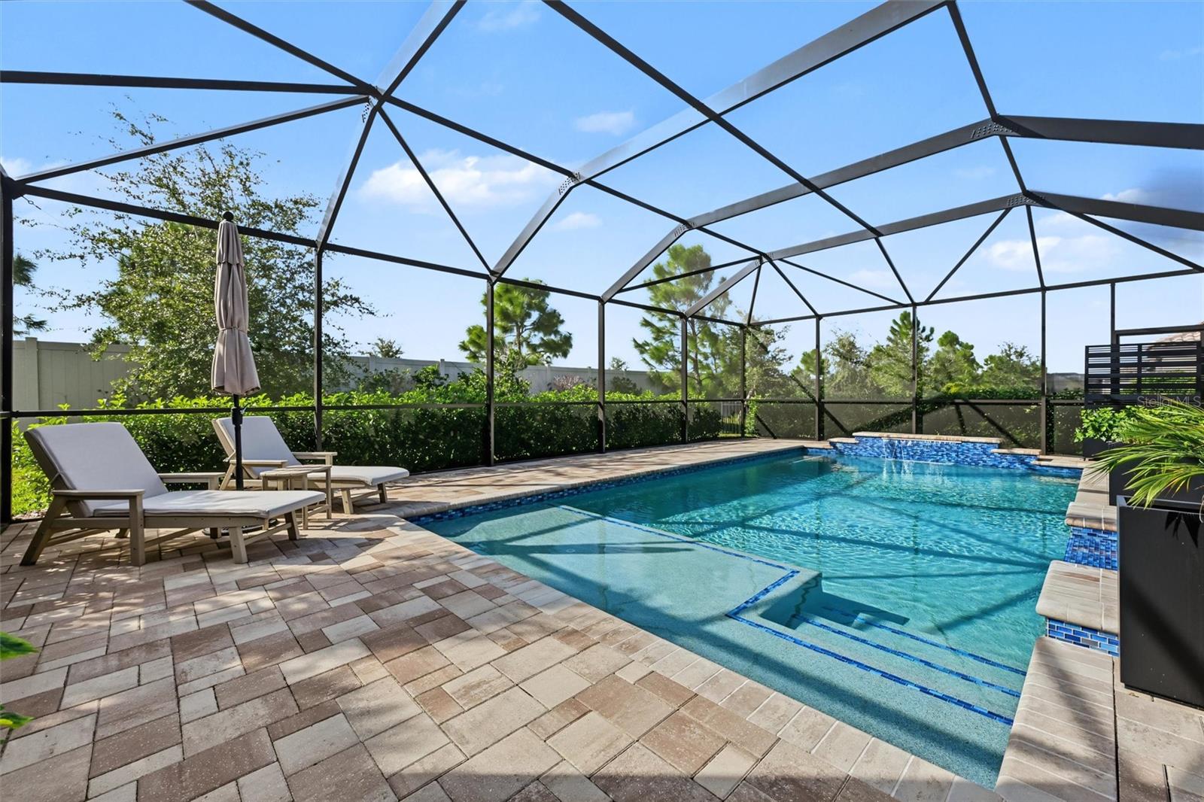
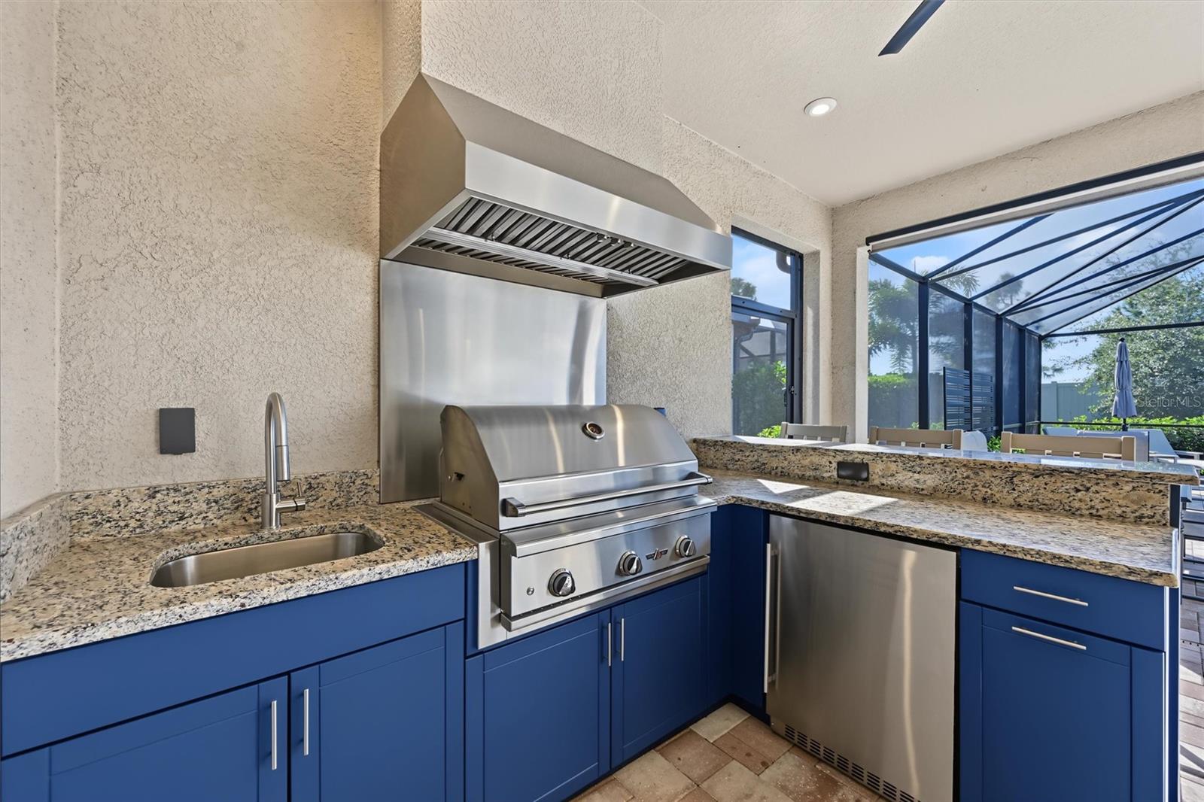
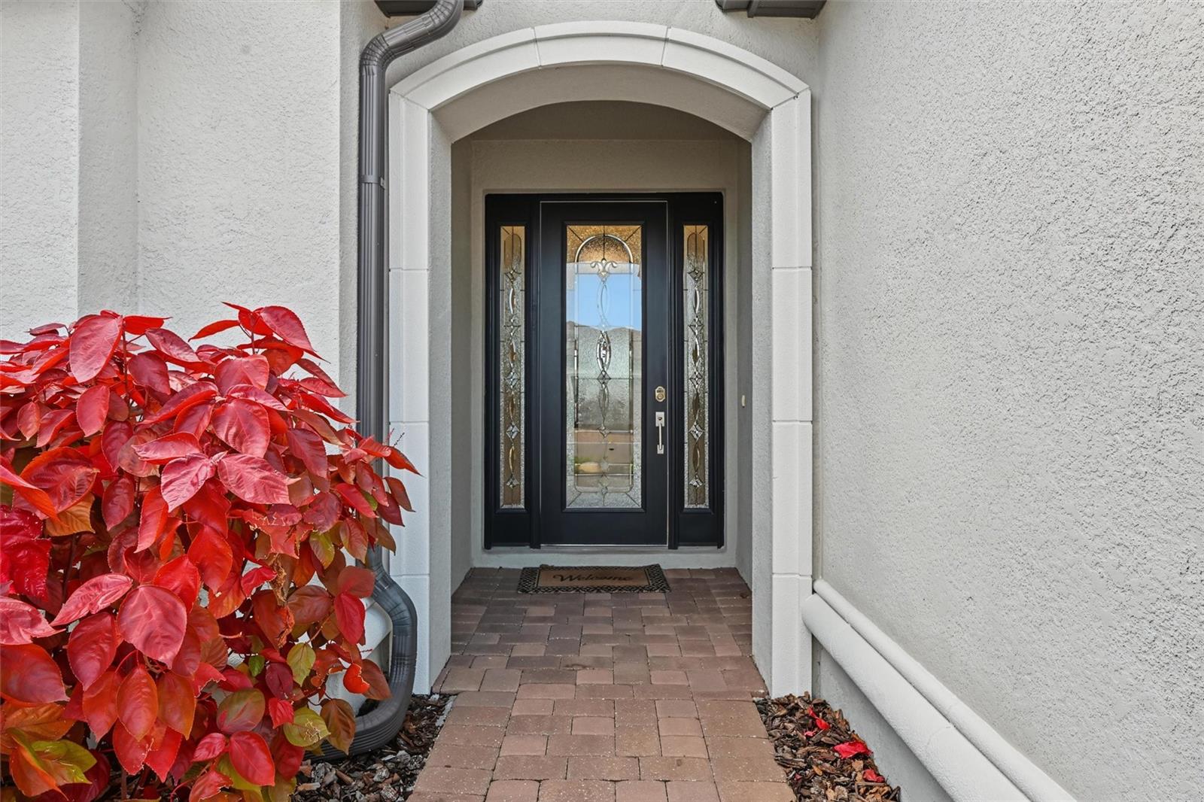
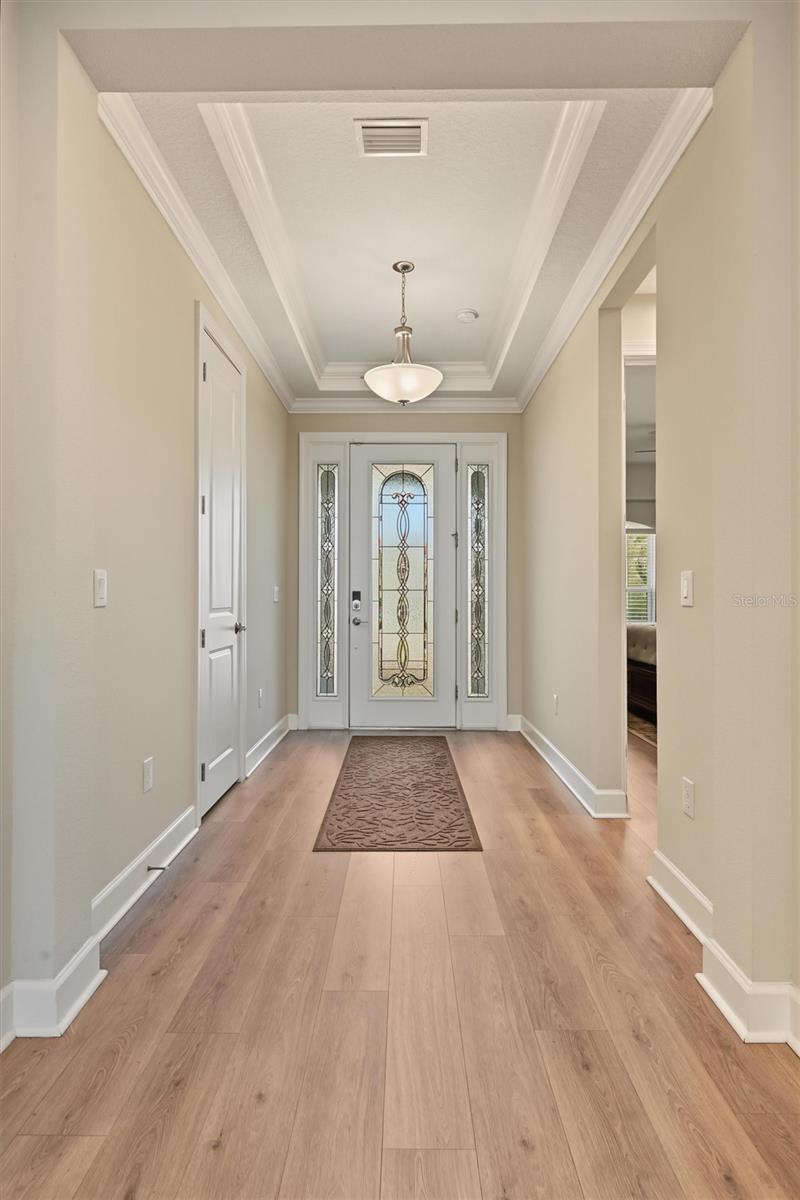
Enter an interest rate to see your estimated monthly payment.Experience exceptional Florida living in this beautifully appointed Lazio home in the gated community of Esplanade at Artisan Lakes, featuring a stunning NEW private swimming pool, hot tub, and outdoor summer kitchen, all surrounded by an expansive screened enclosure! Designed for those who appreciate both comfort and entertaining, this impressive outdoor retreat offers the perfect setting for relaxing poolside, hosting gatherings with family and friends, or simply enjoying Florida's beautiful weather year-round. One of Taylor Morrison's most sought-after floor plans, the Lazio offers 2,279 square feet of thoughtfully designed living space with three bedrooms, three full bathrooms, and a separate den. Inside, you'll find a bright, open layout with high ceilings, elegant tray accents, luxury vinyl flooring, and expansive sliding glass doors that beautifully connect the indoor living areas with the outdoor oasis. The spacious kitchen serves as the heart of the home, featuring an impressive 10-foot island, quartz countertops, upgraded soft-close cabinetry, stainless steel appliances, abundant storage, and natural gas cooking. The generous primary suite offers a relaxing escape with a spacious walk-in closet and beautifully appointed bath featuring dual vanities and an oversized walk-in shower. Guests will appreciate the privacy of an additional bedroom with its own en-suite bathroom, while the third bedroom and separate den provide flexibility for visiting family, a home office, or hobbies. Additional features include a tile roof, paver driveway, well-equipped laundry room with utility sink and cabinetry, and an attached two-car garage. Located in desirable Flood Zone X, the home also enjoys the convenience of natural gas availability within the community. Esplanade at Artisan Lakes is known for its exceptional resort-style amenities, including two clubhouses, resort pools and spas, fitness centers, pickleball and tennis courts, bocce, dog parks, and an active social calendar. HOA services include lawn care, irrigation, cable, and internet, allowing more time to enjoy the Florida lifestyle. Conveniently situated near I-75 and I-275, with easy access to Sarasota, St. Petersburg, Tampa, shopping, restaurants, and the beautiful Gulf Coast beaches. With its spectacular new private pool, hot tub, and summer kitchen, this exceptional Lazio brings together beautifully designed interiors, outstanding outdoor living, and the resort-style amenities of Esplanade at Artisan Lakes. Your Florida lifestyle awaits!
| 8 hours ago | Listing updated with changes from the MLS | |
| 13 hours ago | Listing first seen on site |

Listing information is provided by Participants of the Stellar MLS. IDX information is provided exclusively for personal, non-commercial use, and may not be used for any purpose other than to identify prospective properties consumers may be interested in purchasing. Information is deemed reliable but not guaranteed. Properties displayed may be listed or sold by various participants in the MLS Copyright 2026, Stellar MLS.
Last checked: 2026-10-29 03:48 AM EDT
Did you know? You can invite friends and family to your search. They can join your search, rate and discuss listings with you.