Search

Save
Ask
Tour
Hide
Share
$350,000
1 Day On Site

1581 LARKIN ROAD
SPRING HILL, FL 34608

Single Family Residence|Coming Soon
4
Beds
2
Total Baths
2
Full Baths
1,706
SqFt
$205
/SqFt
1997
Built
Subdivision:
SPRING HILL
County:
Hernando
Call Now: (954) 354-6630
Is this the listing for you? We can help make it yours.
(954) 354-6630
1581 LARKIN ROAD1581 LARKIN ROAD1581 LARKIN ROAD1581 LARKIN ROAD
Save
Ask
Tour
Hide
Share

Mortgage Calculator

Monthly Payment (Est.)

Enter an interest rate to see your estimated monthly payment.
Calculator powered by Showcase IDX, a Constellation1 Company. Copyright ©2026 Information is deemed reliable but not guaranteed.

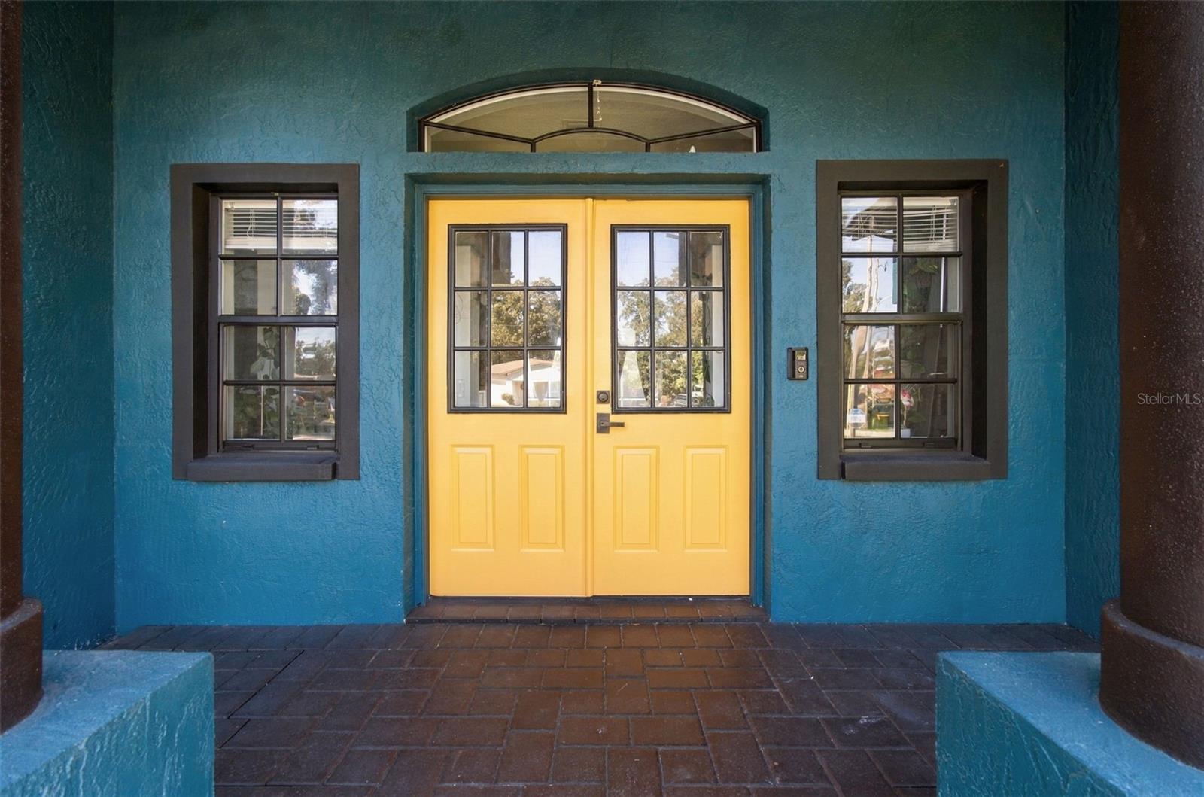
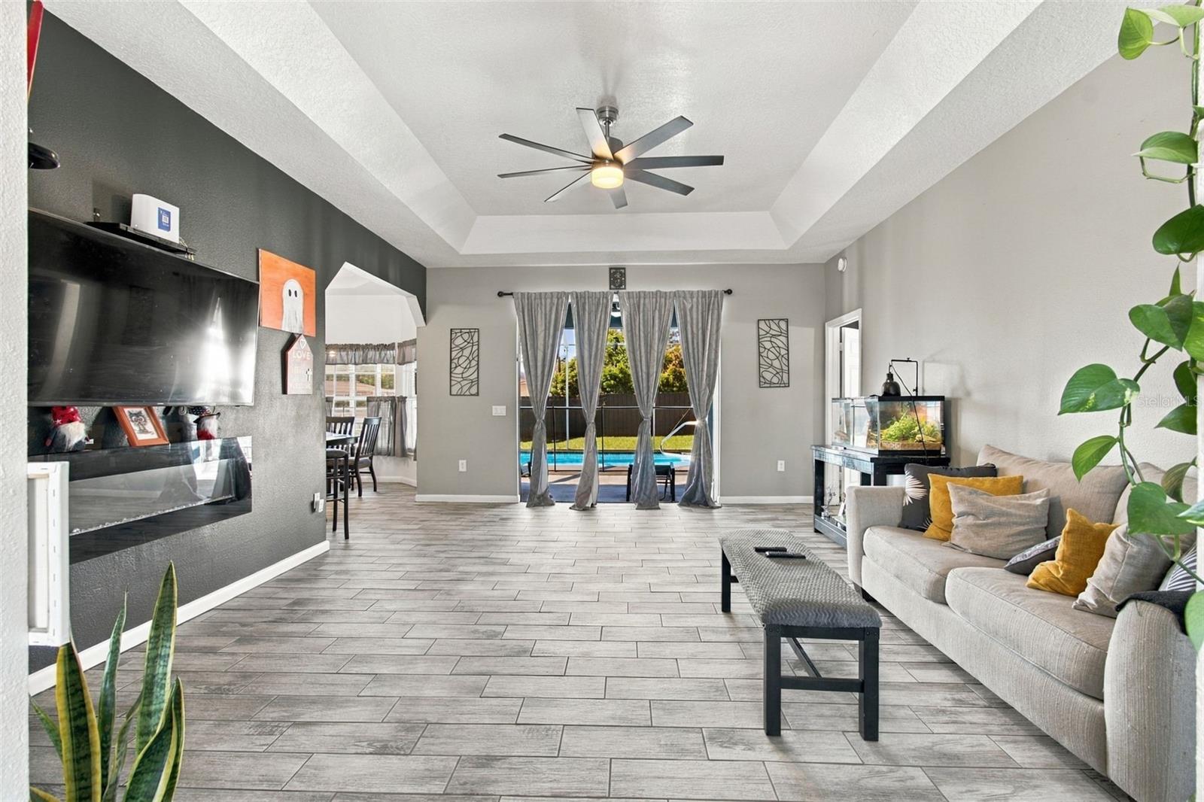
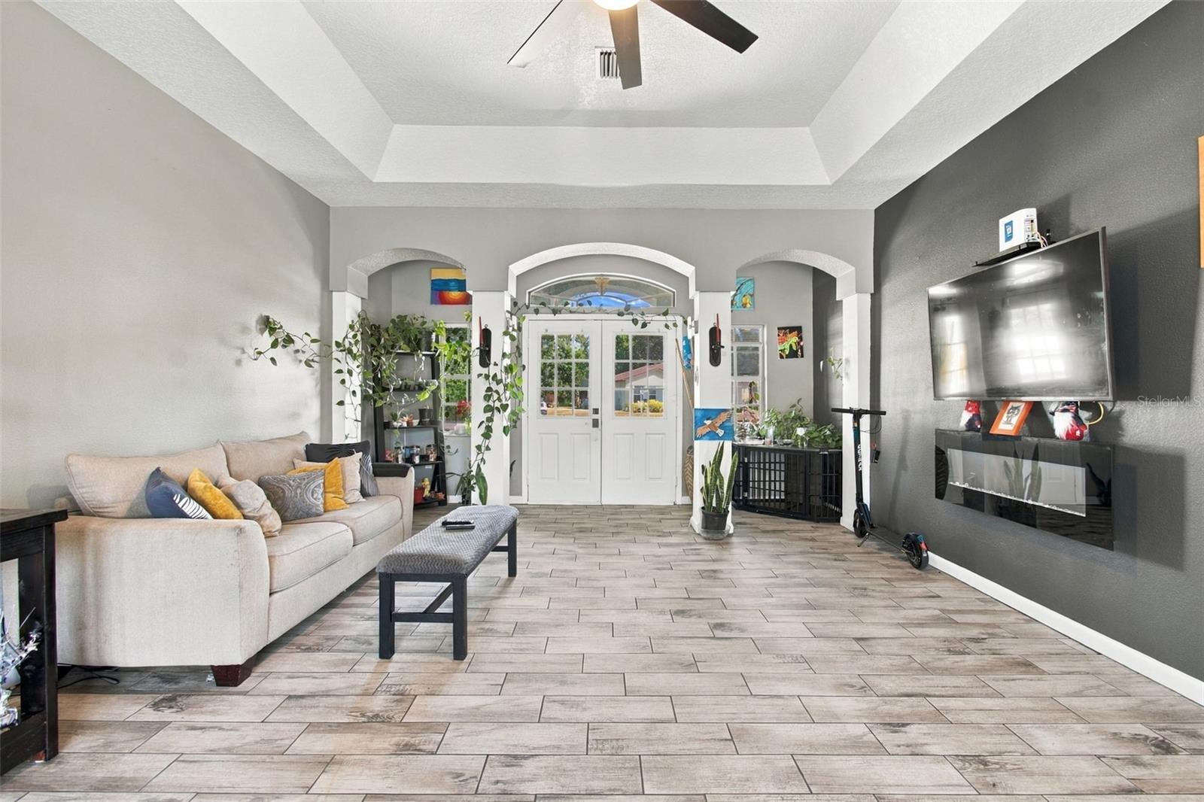
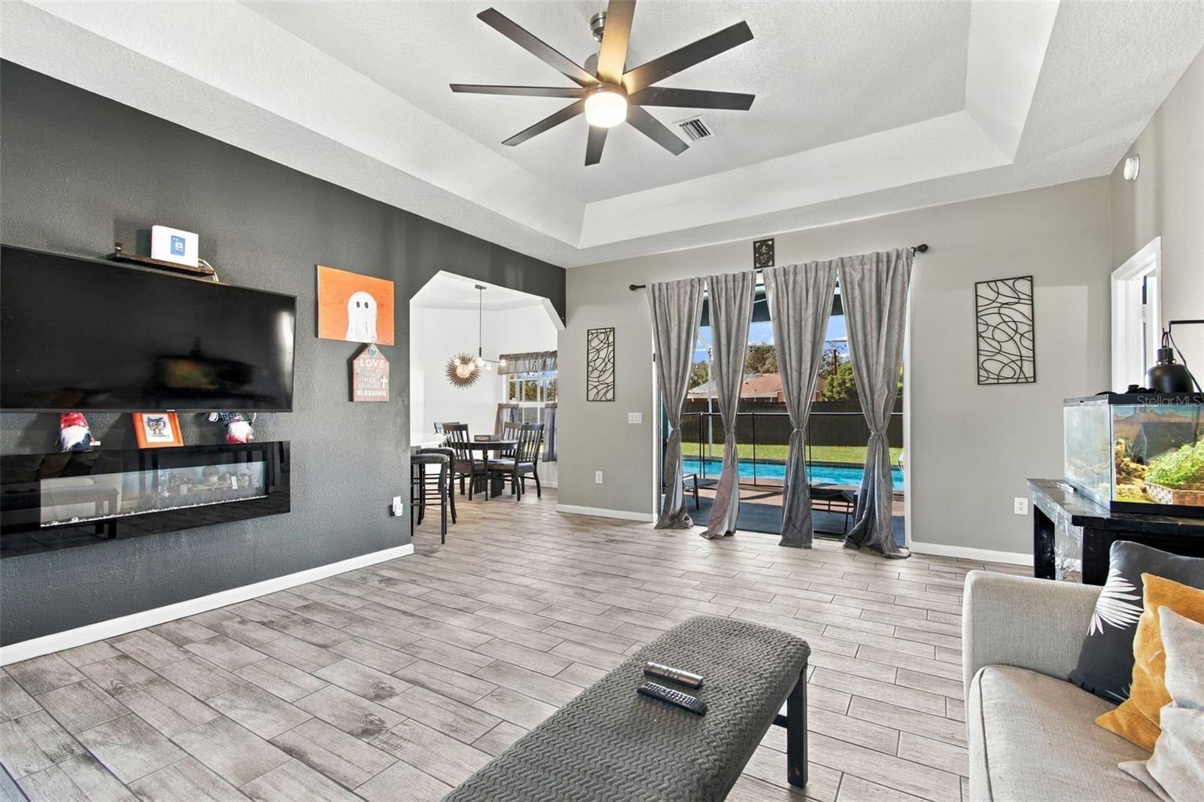
Looking for a move-in-ready home with the space, privacy, and Florida lifestyle you've been looking for? Welcome to 1581 Larkin Rd, a fully renovated 4-bedroom, 2-bathroom pool home offering over 2,000 square feet, a split-bedroom floor plan, high ceilings throughout, a spacious fenced backyard, and NO HOA or CDD! Step inside to a bright, open interior centered around a large living area with a tray ceiling and contemporary entertainment wall. The kitchen features Shaker-style cabinetry, updated countertops, stainless-steel appliances, a modern backsplash, and plenty of cabinet and prep space, while the dedicated dining area provides easy access to the outdoor living space. Privately positioned away from the secondary bedrooms, the primary suite offers his-and-hers closets, an additional nook currently arranged as a home office, and an ensuite with dual sinks, a soaking tub, and a separate shower. Three additional bedrooms and a second full bathroom complete the split layout. Outside, enjoy your private swimming pool surrounded by a large screened enclosure and covered lanai, with additional fenced backyard space beyond the pool for pets, play, gardening, or entertaining. A removable pool safety fence provides added peace of mind, while the attached two-car garage offers additional parking and storage. With plenty of room to enjoy both inside and out, this Spring Hill home is ready for its next owner. Schedule your private showing today!

Save
Ask
Tour
Hide
Share
Listing Snapshot
Price 
$350,000
Days On Site 
1 Day
Bedrooms 
4
Inside Area (SqFt) 
1,706 sqft
Total Baths 
2
Full Baths 
2
Partial Baths 
N/A
Lot Size 
0.23 Acres
Year Built 
1997
MLS Number 
TB8562349
Status 
Coming Soon
Property Tax 
$2,701.33
HOA/Condo/Coop Fees 
N/A
Sq Ft Source 
Public Records
Friends & Family
Recent Activity
6 hours agoListing updated with changes from the MLS
12 hours agoStatus changed to Coming Soon
yesterdayListing first seen on site
General Features
Acres 
0.23
Attached Garage 
Yes
Direction Faces 
East
Foundation 
Block
Garage 
Yes
Levels 
One
Number Of Stories 
1
Parking 
Attached
Property Sub Type 
Single Family Residence
Sewer 
Septic Tank
SqFt Total 
1706
Utilities 
Electricity ConnectedSewer ConnectedWater Connected
Water Source 
Public
Zoning 
PD
Interior Features
Appliances 
DishwasherDryerMicrowaveRangeRefrigeratorWasher
Cooling 
Central Air
Flooring 
Tile
Furnished 
Unfurnished
Heating 
Central
Interior 
Eat-in KitchenHigh CeilingsStone CountersTray Ceiling(s)Walk-In Closet(s)
Laundry Features 
InsideLaundry Room
Kitchen 
Dimensions - 10x13
Living Room 
Dimensions - 15x16
Master Bedroom 
Dimensions - 16x18
Save
Ask
Tour
Hide
Share
Exterior Features
Construction Details 
Stucco
Exterior 
Private YardRain Gutters
Fencing 
FencedWood
Patio And Porch 
EnclosedPatio
Pool Features 
In GroundPrivate
Private Pool 
Yes
Roof 
Shingle
View 
Pool
Waterview 
Pool
Windows/Doors 
Sliding Doors
Community Features
MLS Area 
34608 - Spring Hill/Brooksville
Township 
23S
Financing Terms Available 
CashConventionalFHAVA Loan
Roads 
Asphalt
Listing courtesy of KEYSTONE PROPERTIES & CO., LLC (727) 277-4149


Listing information is provided by Participants of the Stellar MLS. IDX information is provided exclusively for personal, non-commercial use, and may not be used for any purpose other than to identify prospective properties consumers may be interested in purchasing. Information is deemed reliable but not guaranteed. Properties displayed may be listed or sold by various participants in the MLS Copyright 2026, Stellar MLS.
Last checked: 2026-10-29 06:53 PM EDT

Neighborhood & Commute
Source: Walkscore
Disclosure: Community information and market data powered by Constellation Data Labs. Information is deemed reliable but not guaranteed.
Save
Ask
Tour
Hide
Share