
2930 W BAYSHORE COURTTAMPA, FL 33611
Mortgage Calculator
Monthly Payment (Est.)
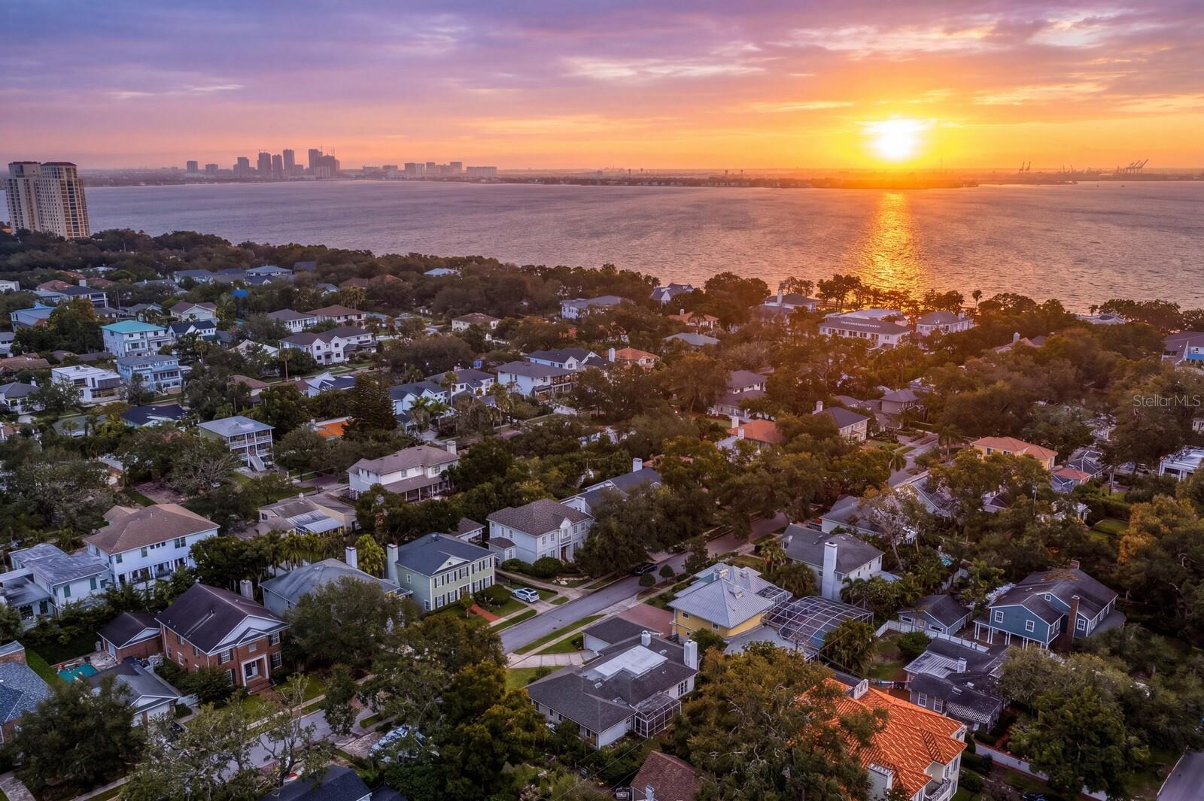
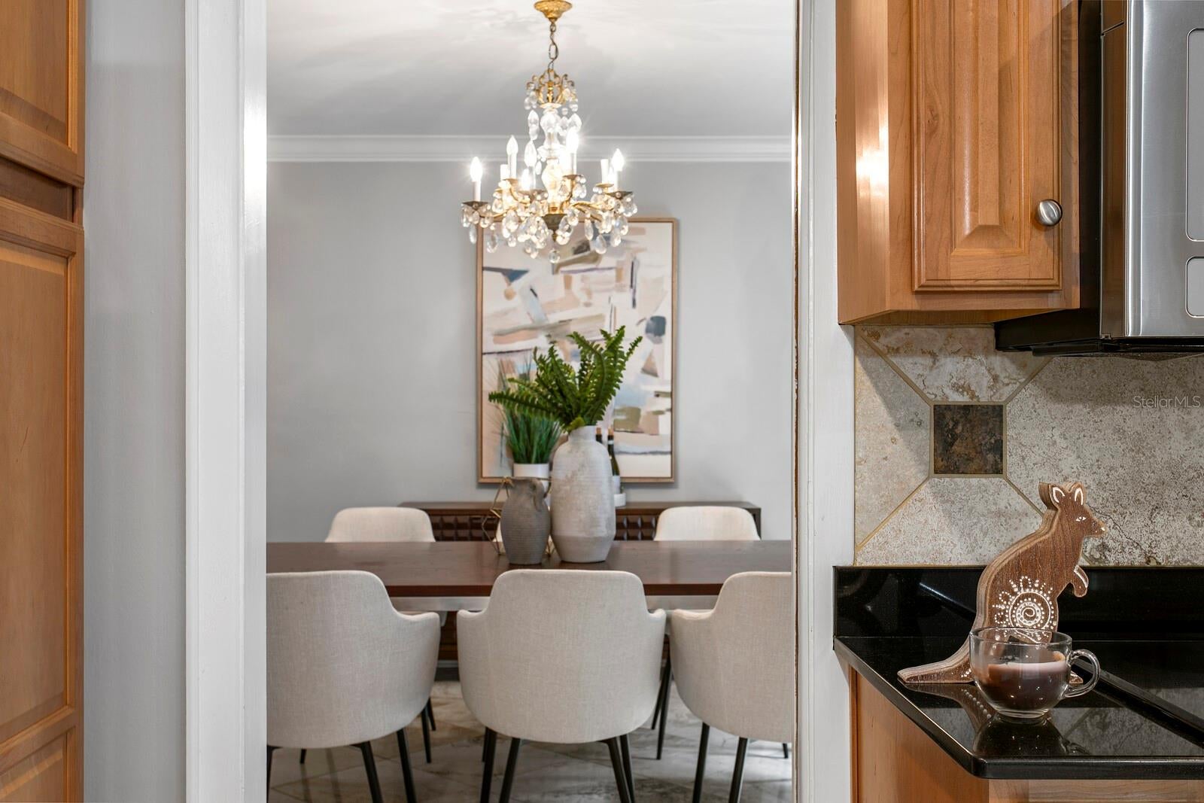
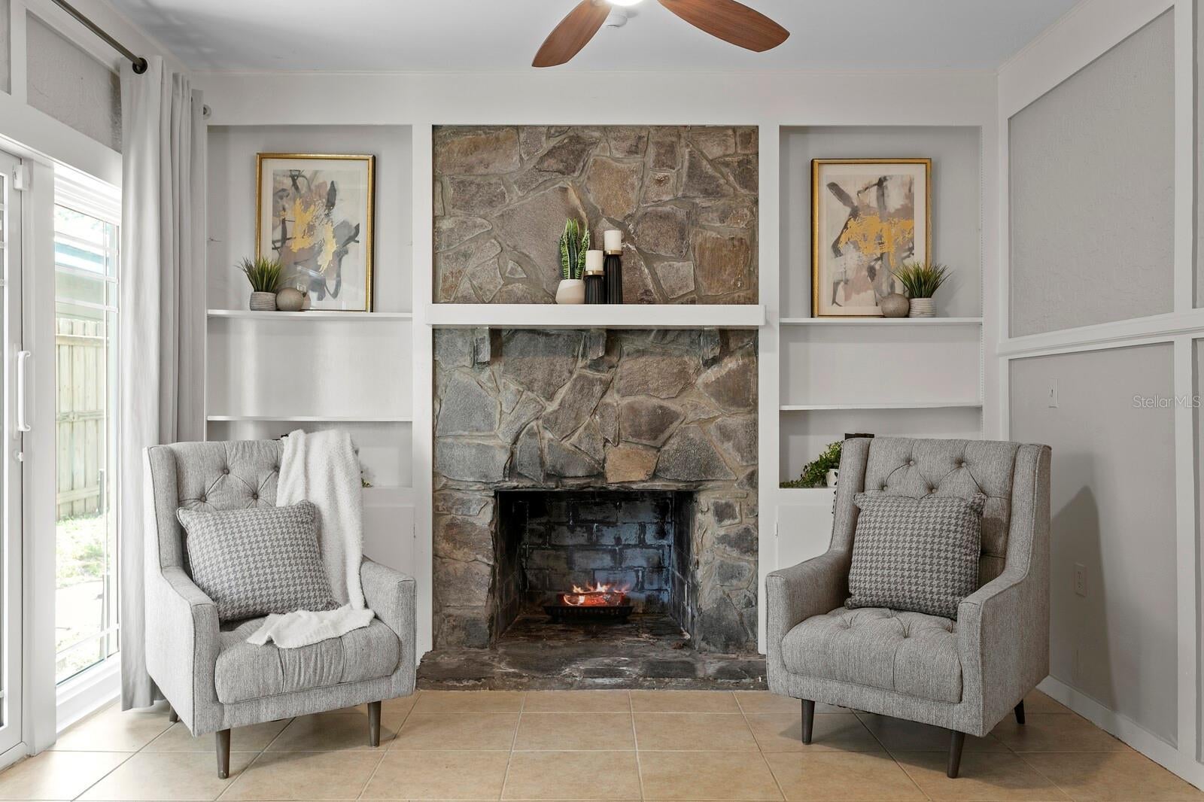
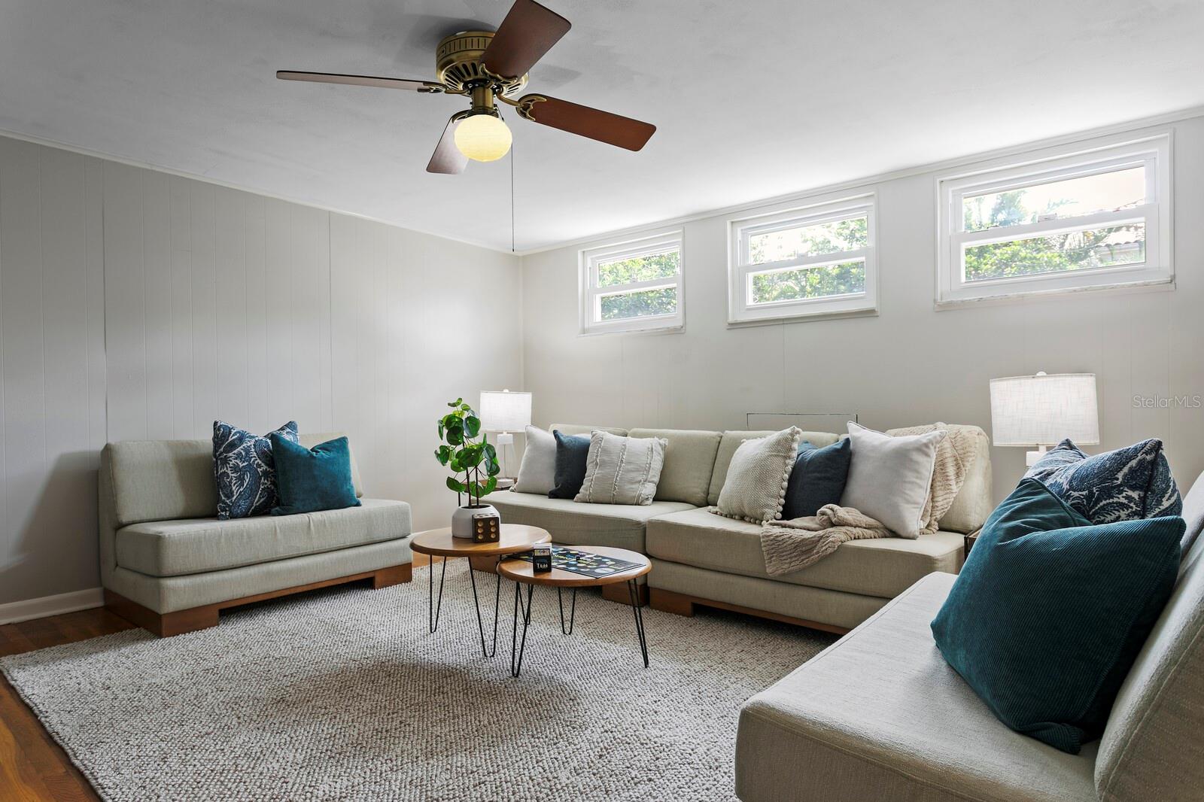
Enter an interest rate to see your estimated monthly payment.Virtually Staged. Somehow, the sun shines a little brighter on Bayshore Court. Tucked between Bayshore Boulevard and MacDill Avenue, this South Tampa location puts you right where you want to be. Just around the corner is Tampa’s iconic Bayshore Boulevard, with 4.5 miles of scenic waterfront sidewalk, widely known as the longest continuous sidewalk in the country. Walk your dog beneath the palms, ride your bike, glide along on skates, or take the top down and cruise beside the bay. Around here, even an ordinary day can feel like a little getaway. Built in 1965, this South Tampa original has character, room to spread out, and plenty of opportunity to make it your own. Think vintage charm meets your personal vision. With four bedrooms, two-and-a-half baths, and approximately 2,839 square feet, the home offers something increasingly hard to find: comfortable main-level living. And upstairs? A spacious bonus room ready to become your art studio, creative hideaway, home office, or whatever your next chapter calls for. Love a proper dinner party? You’re going to appreciate the formal dining room. Bring out the good china, light the candles, pour something lovely, and let the conversation linger. Holidays, celebrations, and evenings with friends deserve a room of their own. There’s a little old-school elegance here, and we think that’s worth celebrating. Need a cozy spot to unwind? The additional living space with a fireplace sets the scene for a good book, a competitive game night, or friends who say they’re stopping by for an hour and stay for three. Outside, the possibilities get even more interesting. The approximately 9,900-square-foot lot with 90 feet of frontage gives you room to dream. A future pool? A lush garden? Weekend gatherings that somehow turn into dinner under the stars? Go ahead and imagine it. South Tampa lots with this kind of potential are worth a closer look. And the location? It’s the kind that makes everyday life feel like a little getaway. Start your morning at Oxford Exchange with coffee, tea, books, wine, or a favorite spot to work. Enjoy dinner downtown, or discover the refined dining and social atmosphere of the historic Stovall House, an exclusive private club. With yacht and golf clubs nearby and St. Petersburg just across Gandy, you have plenty of ways to fill your calendar. Or leave it gloriously empty. The home features impact-rated windows and doors, giving you an important feature already in place as you bring your own style and vision to the space. Some homes are finished to perfection. Others give you something even more exciting: a sought-after location between Bayshore Boulevard and MacDill Avenue, generous living space, a large lot, a little vintage character, and the freedom to make the next chapter yours. Come for a look. You might just start imagining yourself here.
| 13 hours ago | Listing updated with changes from the MLS | |
| 21 hours ago | Status changed to Active | |
| yesterday | Listing first seen on site |

Listing information is provided by Participants of the Stellar MLS. IDX information is provided exclusively for personal, non-commercial use, and may not be used for any purpose other than to identify prospective properties consumers may be interested in purchasing. Information is deemed reliable but not guaranteed. Properties displayed may be listed or sold by various participants in the MLS Copyright 2026, Stellar MLS.
Last checked: 2026-10-29 07:35 PM EDT