Search

Save
Ask
Tour
Hide
Share
$550,000
3 Days On Site

533 EASTBRIDGE DRIVE
OVIEDO, FL 32765

Single Family Residence|Coming Soon
4
Beds
3
Total Baths
2
Full Baths
1
Partial Bath
2,549
SqFt
$216
/SqFt
1996
Built
Subdivision:
KINGSBRIDGE EAST VILLAGE UNIT 1
County:
Seminole
Call Now: (954) 354-6630
Is this the listing for you? We can help make it yours.
(954) 354-6630
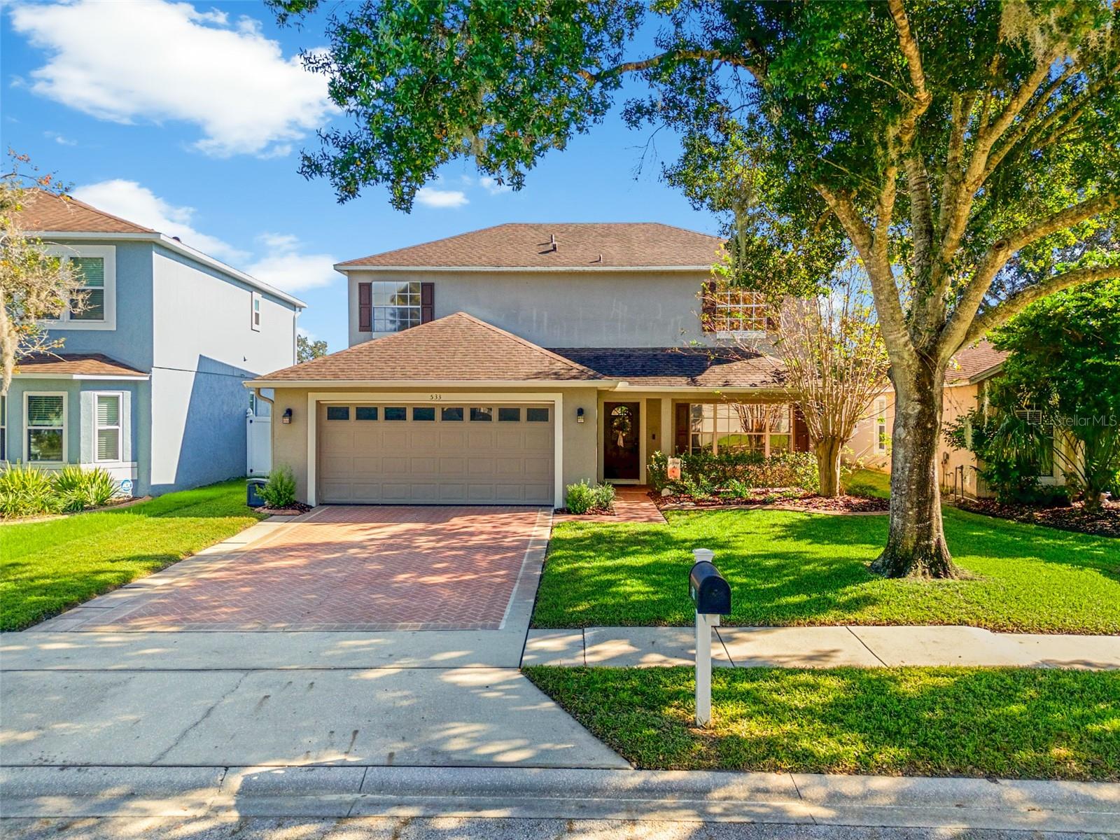
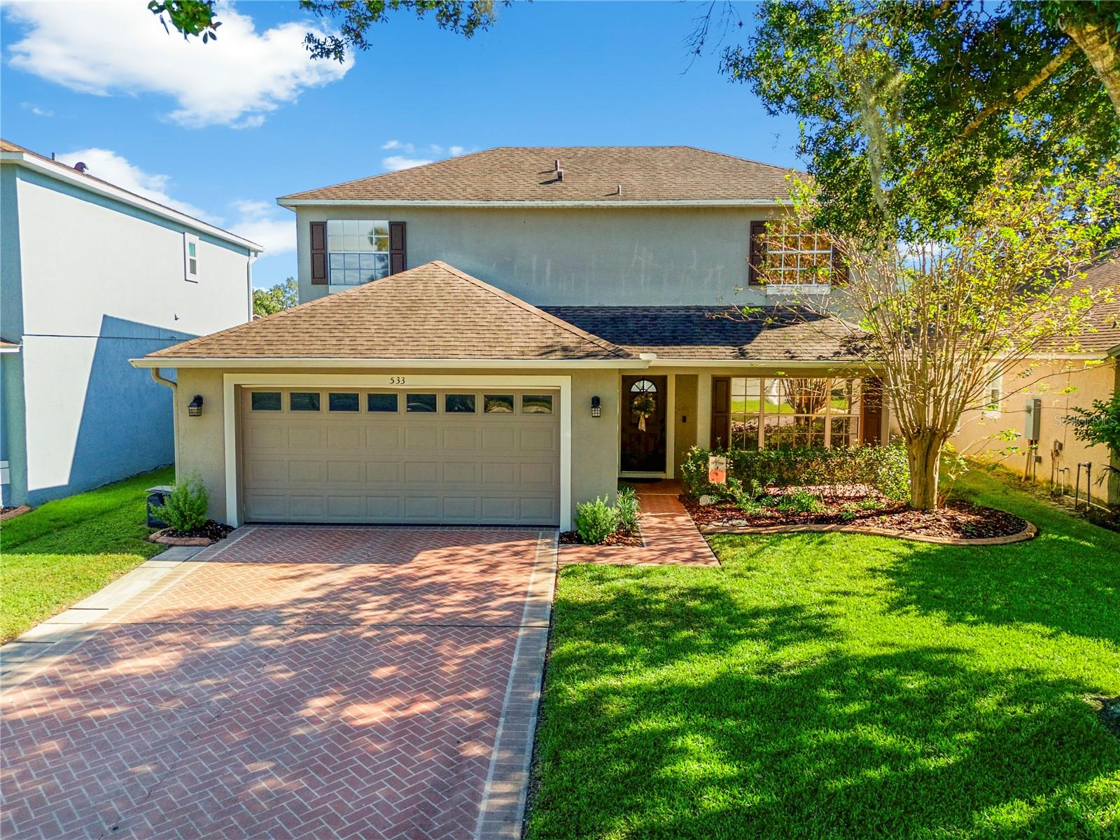
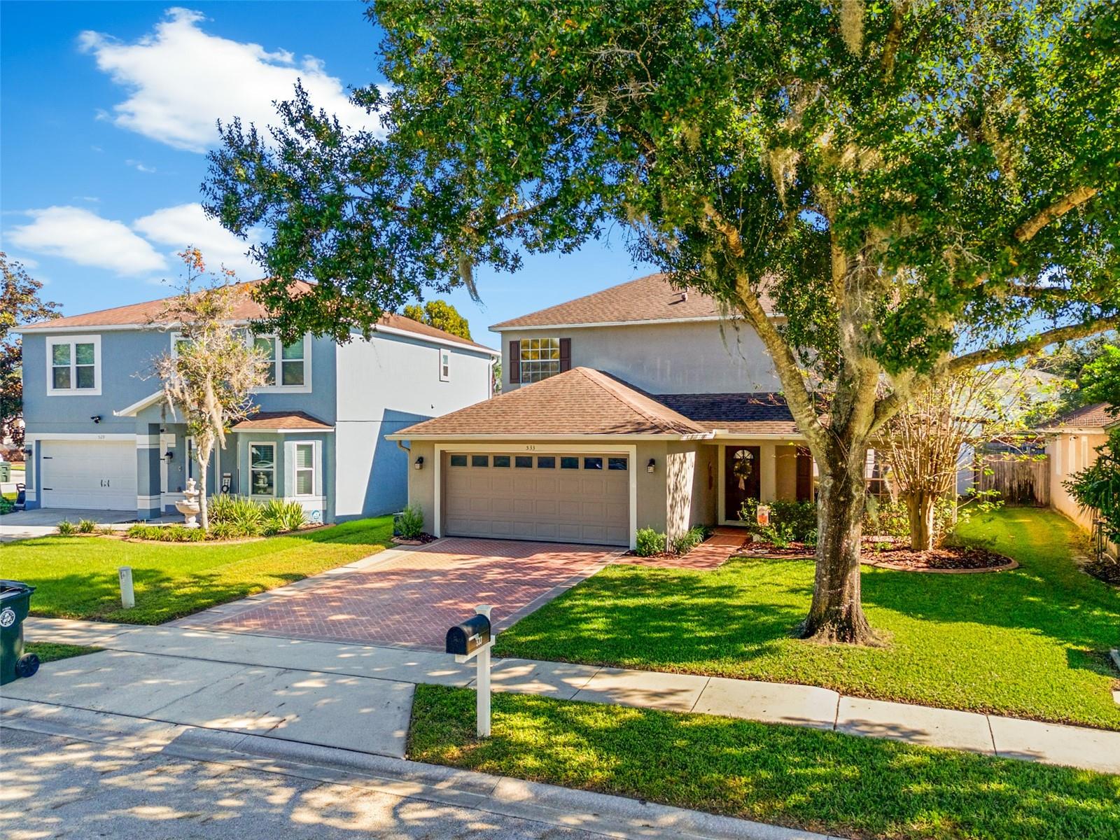
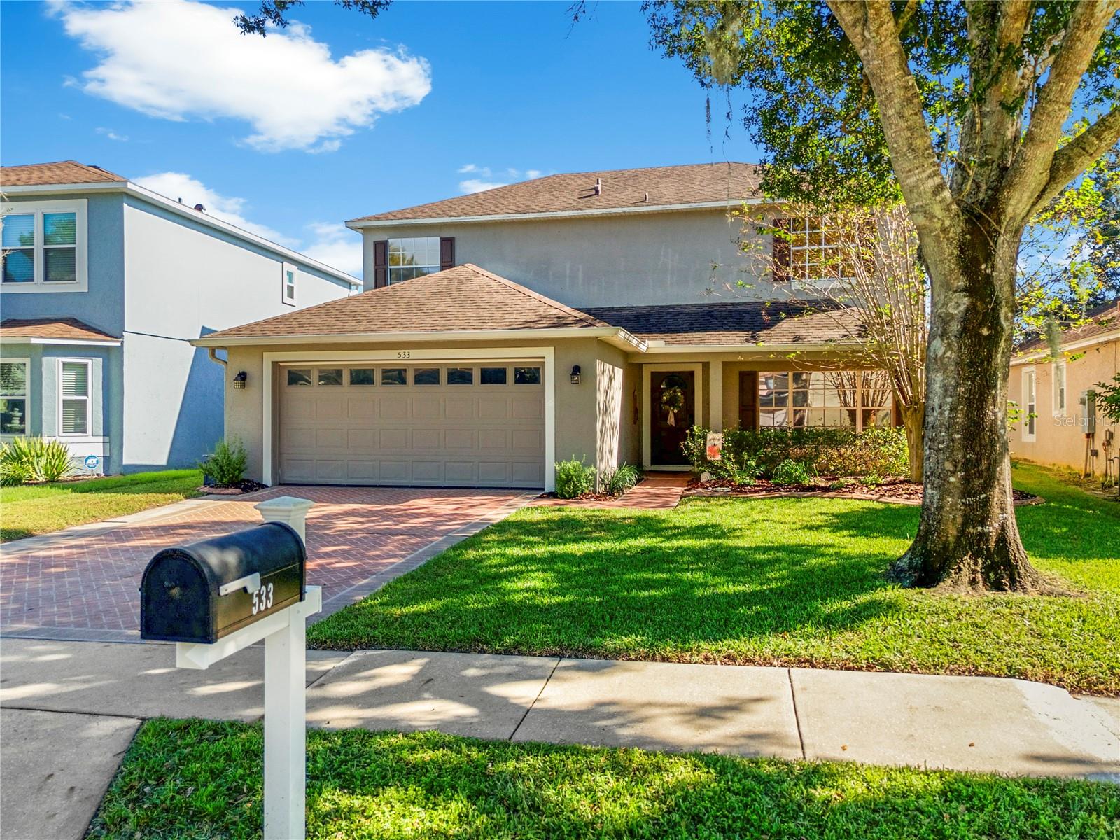
533 EASTBRIDGE DRIVE533 EASTBRIDGE DRIVE533 EASTBRIDGE DRIVE533 EASTBRIDGE DRIVE
Save
Ask
Tour
Hide
Share

Mortgage Calculator

Monthly Payment (Est.)

Enter an interest rate to see your estimated monthly payment.
Calculator powered by Showcase IDX, a Constellation1 Company. Copyright ©2026 Information is deemed reliable but not guaranteed.

Ready to fall in love with your next home? This beautifully updated 4-bedroom, 2.5-bath single-family gem in Oviedo is pure Florida living at its finest! Step inside and discover a gorgeous remodeled kitchen with quartz counters, a huge island, and modern lighting that will make every meal feel special. Plus a spacious floor plan with multiple living areas designed for how you actually live—whether that’s family movie nights, hosting friends, or carving out quiet corners of your own. A primary suite is conveniently located downstairs—your private retreat with easy access and perfect separation from the bedrooms and loft upstairs. No more trudging up the stairs after a long day! Check out that large indoor laundry room - with plenty of storage and lots of space. Don't miss the abundance of closets - including under the stairs! Out back, a sparkling pool awaits—currently chlorine but already equipped with salt-water mechanics, so you can switch to that silky, low-maintenance luxury whenever you’re ready. Astroturf around the pool requires no maintenance - no mowing or weeding! Imagine weekends spent floating, grilling, and soaking up the sunshine right at home. All of this sits in the heart of Oviedo, Florida, where shopping, dining, and everyday conveniences are just minutes away. This isn’t just a house—it’s the lifestyle you’ve been waiting for. Come see it before someone else claims it! Roof 2015, Pool 2018, Kitchen and Bath Remodel 2021. See attached documents for more details!

Save
Ask
Tour
Hide
Share
Listing Snapshot
Price 
$550,000
Days On Site 
3 Days
Bedrooms 
4
Inside Area (SqFt) 
2,549 sqft
Total Baths 
3
Full Baths 
2
Partial Baths 
1
Lot Size 
0.13 Acres
Year Built 
1996
MLS Number 
TB8561484
Status 
Coming Soon
Property Tax 
$3,484
HOA/Condo/Coop Fees 
$38.33 monthly
Sq Ft Source 
Public Records
Friends & Family
Recent Activity
12 hours agoListing updated with changes from the MLS
14 hours agoStatus changed to Coming Soon
3 days agoListing first seen on site
General Features
Acres 
0.13
Attached Garage 
Yes
Direction Faces 
West
Foundation 
Slab
Garage 
Yes
Garage Spaces 
2
Levels 
Two
Parking 
Attached
Pets 
Yes
Property Sub Type 
Single Family Residence
Security 
Smoke Detector(s)
Sewer 
Public Sewer
SqFt Total 
3167
Utilities 
Cable AvailableCable ConnectedElectricity ConnectedOther
Water Source 
Public
Zoning 
PUD
Interior Features
Appliances 
DishwasherMicrowaveRangeRefrigerator
Cooling 
Central Air
Flooring 
CarpetVinyl
Furnished 
Unfurnished
Heating 
Central
Interior 
Walk-In Closet(s)
Laundry Features 
InsideLaundry Room
Window Features 
Window CoveringsDouble Pane WindowsWindow Treatments
Bathroom 2 
Dimensions - 7x2
Bathroom 3 
Dimensions - 10x8
Bedroom 2 
Dimensions - 14x12
Bedroom 3 
Dimensions - 14x11
Bedroom 4 
Dimensions - 13x12
Dining Room 
Dimensions - 11x20
Family Room 
Dimensions - 24x14
Kitchen 
Dimensions - 13x23
Laundry 
Dimensions - 11x6
Living Room 
Dimensions - 17x22
Master Bathroom 
Dimensions - 11x9
Master Bedroom 
Dimensions - 13x20
Save
Ask
Tour
Hide
Share
Exterior Features
Construction Details 
BlockStuccoFrame
Fencing 
Vinyl
Lot Features 
LandscapedPaved
Patio And Porch 
CoveredPorch
Pool Features 
In GroundPrivate
Private Pool 
Yes
Roof 
Shingle
Windows/Doors 
Window CoveringsDouble Pane WindowsWindow Treatments
Community Features
Association Fee 
$115.0
Association Fee Frequency 
Quarterly
Community Features 
Playground
MLS Area 
32765 - Oviedo
Township 
21
Financing Terms Available 
CashConventionalFHAVA Loan
Roads 
Asphalt
Schools
School District
Unknown
Elementary School
Stenstrom Elementary
Middle School
Jackson Heights Middle
High School
Oviedo High
Listing courtesy of LPT REALTY, LLC (407) 620-9886


Listing information is provided by Participants of the Stellar MLS. IDX information is provided exclusively for personal, non-commercial use, and may not be used for any purpose other than to identify prospective properties consumers may be interested in purchasing. Information is deemed reliable but not guaranteed. Properties displayed may be listed or sold by various participants in the MLS Copyright 2026, Stellar MLS.
Last checked: 2026-10-29 03:48 AM EDT

Neighborhood & Commute
Source: Walkscore
Disclosure: Community information and market data powered by Constellation Data Labs. Information is deemed reliable but not guaranteed.
Save
Ask
Tour
Hide
Share