Search

Save
Ask
Tour
Hide
Share
$839,900
6 Days On Site

1009 EMERALD CREEK DRIVE
VALRICO, FL 33596

For Sale|Single Family Residence|Active
4
Beds
3
Total Baths
3
Full Baths
3,784
SqFt
$222
/SqFt
2006
Built
Subdivision:
EMERALD CREEK
County:
Hillsborough
Call Now: (954) 354-6630
Is this the listing for you? We can help make it yours.
(954) 354-6630
1009 EMERALD CREEK DRIVE1009 EMERALD CREEK DRIVE1009 EMERALD CREEK DRIVE1009 EMERALD CREEK DRIVE
Save
Ask
Tour
Hide
Share

Mortgage Calculator

Monthly Payment (Est.)

Enter an interest rate to see your estimated monthly payment.
Calculator powered by Showcase IDX, a Constellation1 Company. Copyright ©2026 Information is deemed reliable but not guaranteed.

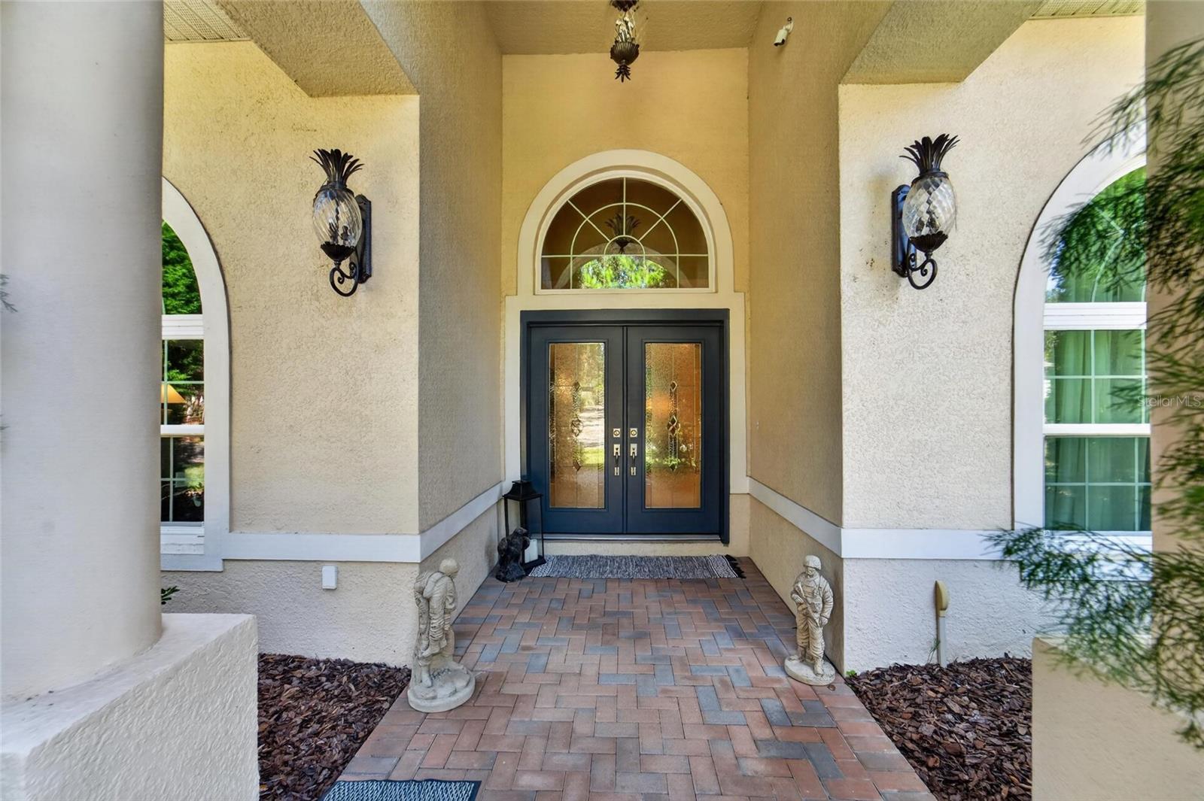
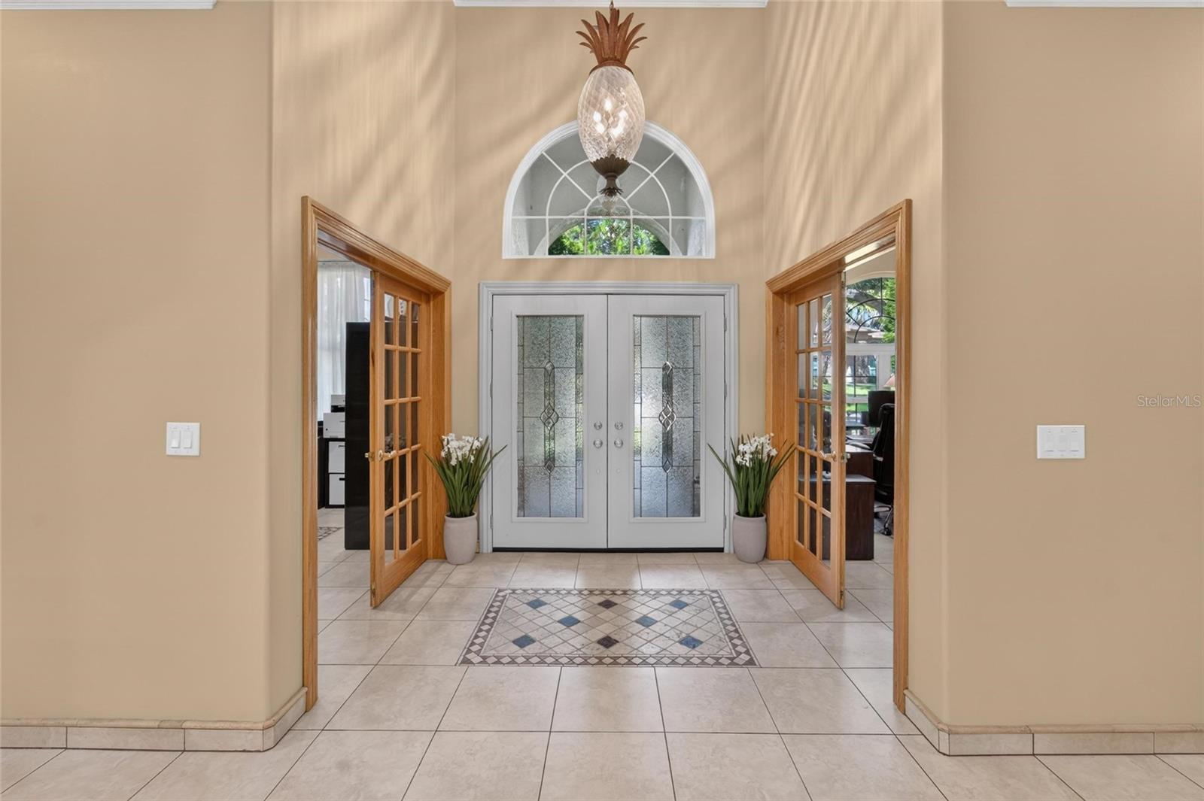
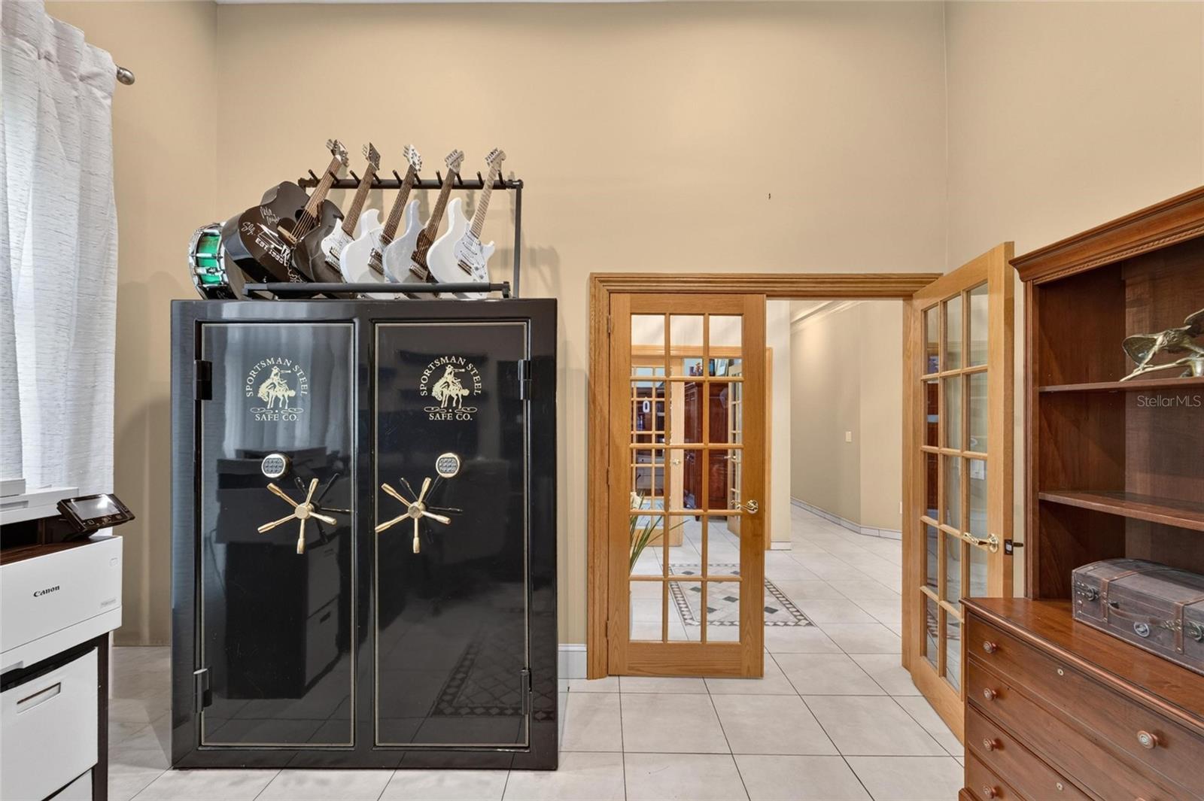
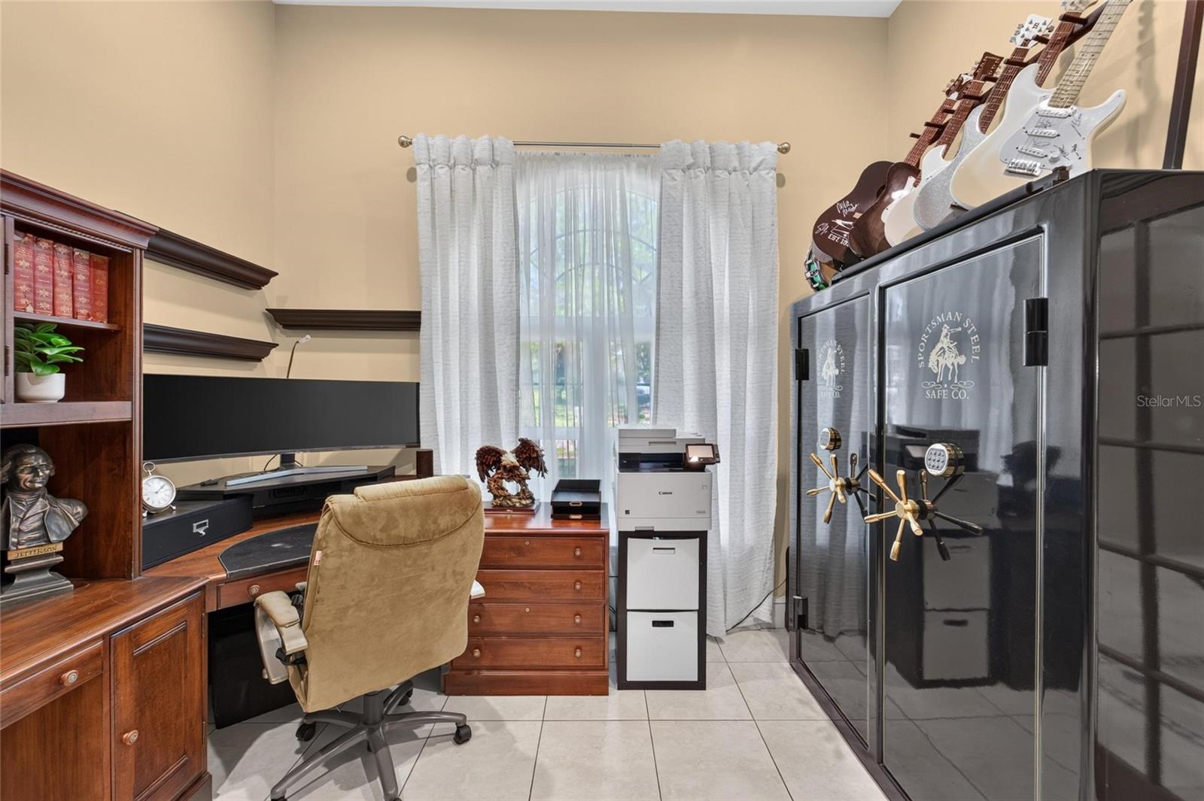
Welcome to this exceptional executive home in a beautiful, intimate community of just 17 homes in Valrico! Situated on a large, oversized lot, this impressive residence offers 4 bedrooms, 3 bathrooms, and a 3-car garage. Thoughtfully updated throughout, the home showcases elegant custom woodwork, detailed moldings, and custom-made kitchen cabinetry that reflect quality craftsmanship. The home features three kitchen setups, including a beautifully appointed main kitchen and a full kitchen on the lanai, both equipped with Viking appliances, plus an outdoor kitchen—creating an exceptional setting for entertaining and enjoying Florida living. The flexible floor plan also offers two office spaces, with the option to convert one into a formal dining room to suit your needs. The living room features a fireplace with a shared, dual-sided design that can also be enjoyed from the primary bedroom, adding warmth and ambiance to both spaces. Step outside to your private backyard retreat featuring a heated saltwater swimming pool and spa, ideal for relaxing or hosting gatherings year-round. The oversized lot also includes a separate well for irrigation to help maintain the outdoor grounds. A standout feature is the fourth bedroom, which can serve as a second primary suite, complete with an ensuite bathroom and convenient access connecting to both the lanai and kitchen—offering excellent flexibility for guests, extended family, or multigenerational living. Additional features include a conditioned 12 x 9 room above the garage, ideal for extra storage, along with a newer roof, replacement windows, and newer A/C units. Located in an exclusive community of only 17 executive homes, this property offers convenient access to Tampa, MacDill Air Force Base, and Orlando. A rare opportunity to enjoy distinctive features, exceptional entertaining spaces, and refined Florida living in desirable Valrico! See video tour https://iplayerhd.com/player/video/48659910-fb91-4a3f-9c5d-78b6f2619421

Save
Ask
Tour
Hide
Share
Listing Snapshot
Price 
$839,900
Days On Site 
6 Days
Bedrooms 
4
Inside Area (SqFt) 
3,784 sqft
Total Baths 
3
Full Baths 
3
Partial Baths 
N/A
Lot Size 
0.44 Acres
Year Built 
2006
MLS Number 
TB8561137
Status 
Active
Property Tax 
$10,502.96
HOA/Condo/Coop Fees 
$41.67 monthly
Sq Ft Source 
Public Records
Friends & Family
Recent Activity
5 days agoListing updated with changes from the MLS
5 days agoStatus changed to Active
6 days agoListing first seen on site
General Features
Acres 
0.44
Attached Garage 
Yes
Direction Faces 
North
Foundation 
Slab
Garage 
Yes
Garage Spaces 
3
Levels 
One
Number Of Stories 
1
Parking 
DeededDrivewayGarage Door OpenerOtherAttached
Pets 
Yes
Property Sub Type 
Single Family Residence
Sewer 
Public Sewer
SqFt Total 
5275
Style 
ContemporaryFlorida
Utilities 
Cable AvailableCable ConnectedElectricity ConnectedPropaneSewer ConnectedWater Connected
Water Source 
Public
Zoning 
RSC-2
Interior Features
Appliances 
DishwasherDisposalGas Water HeaterIce MakerMicrowaveRangeRange HoodRefrigeratorWater SoftenerWine Refrigerator
Cooling 
Central Air
Fireplace 
Yes
Fireplace Features 
Family RoomGas
Flooring 
CarpetCeramic Tile
Furnished 
Unfurnished
Heating 
Central
Interior 
Crown MoldingEat-in KitchenHigh CeilingsOpen FloorplanStone CountersTray Ceiling(s)Vaulted Ceiling(s)Walk-In Closet(s)
Laundry Features 
Laundry Room
Spa 
Yes
Window Features 
ENERGY STAR Qualified Windows
Bedroom 2 
Dimensions - 16x12
Bedroom 3 
Dimensions - 16x13
Bedroom 4 
Dimensions - 15x12
Dining Room 
Dimensions - 14x12
Great Room 
Dimensions - 20x18
Kitchen 
Dimensions - 25x20
Loft 
Dimensions - 12x9Level - Upper
Master Bedroom 
Dimensions - 22x22
Office 
Dimensions - 12x11
Save
Ask
Tour
Hide
Share
Exterior Features
Construction Details 
BlockStucco
Exterior 
LightingOutdoor KitchenPrivate EntrancePrivate YardRain Gutters
Lot Features 
ClearedCorner LotCul-De-SacIrregular LotLandscapedNear Public TransitPrivatePaved
Other Structures 
OtherOutdoor Kitchen
Patio And Porch 
CoveredEnclosedRear PorchScreened
Pool Features 
In GroundGuniteHeatedPool SweepSalt WaterScreen EnclosureSolar HeatTilePrivate
Private Pool 
Yes
Roof 
Shingle
Spa 
Yes
Spa Features 
Heated
View 
GardenPool
Waterview 
GardenPool
Windows/Doors 
ENERGY STAR Qualified Windows
Community Features
Association Fee 
$500.0
Association Fee Frequency 
Annually
Community Features 
Street Lights
MLS Area 
33596 - Valrico
Township 
30
Financing Terms Available 
CashConventionalVA Loan
Roads 
Asphalt
Listing courtesy of MARZUCCO REAL ESTATE (813) 340-4563


Listing information is provided by Participants of the Stellar MLS. IDX information is provided exclusively for personal, non-commercial use, and may not be used for any purpose other than to identify prospective properties consumers may be interested in purchasing. Information is deemed reliable but not guaranteed. Properties displayed may be listed or sold by various participants in the MLS Copyright 2026, Stellar MLS.
Last checked: 2026-10-29 03:53 AM EDT

Neighborhood & Commute
Source: Walkscore
Disclosure: Community information and market data powered by Constellation Data Labs. Information is deemed reliable but not guaranteed.
Save
Ask
Tour
Hide
Share