Search

Save
Ask
Tour
Hide
Share
$449,900
11 Days On Site

2311 GREEN LAWN STREET
BRANDON, FL 33511

For Sale|Single Family Residence|Active
4
Beds
2
Total Baths
2
Full Baths
1,986
SqFt
$227
/SqFt
1970
Built
Subdivision:
OAK MONT UNIT 07
County:
Hillsborough
Call Now: (954) 354-6630
Is this the listing for you? We can help make it yours.
(954) 354-6630
Upcoming Open Houses
Sat, Oct 31, 11:00 AM - 1:00 PM
2311 GREEN LAWN STREET2311 GREEN LAWN STREET2311 GREEN LAWN STREET2311 GREEN LAWN STREET
Save
Ask
Tour
Hide
Share

Mortgage Calculator

Monthly Payment (Est.)

Enter an interest rate to see your estimated monthly payment.
Calculator powered by Showcase IDX, a Constellation1 Company. Copyright ©2026 Information is deemed reliable but not guaranteed.

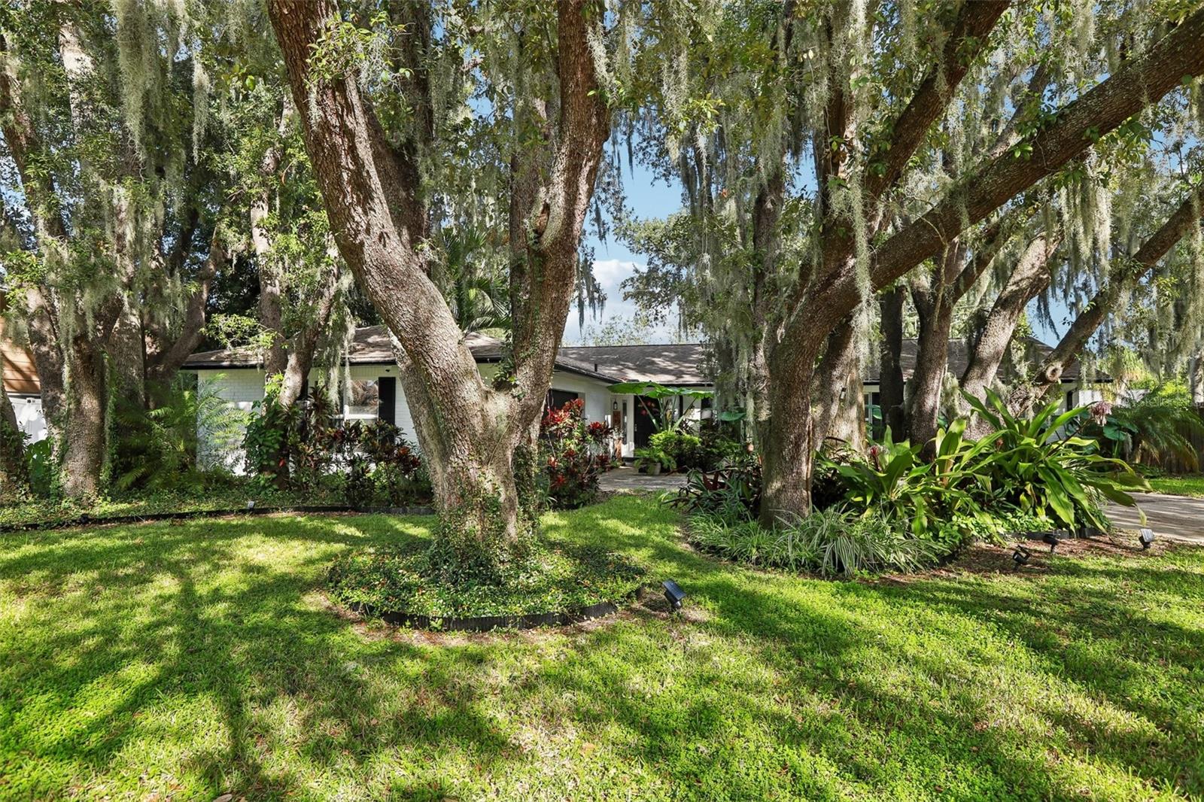
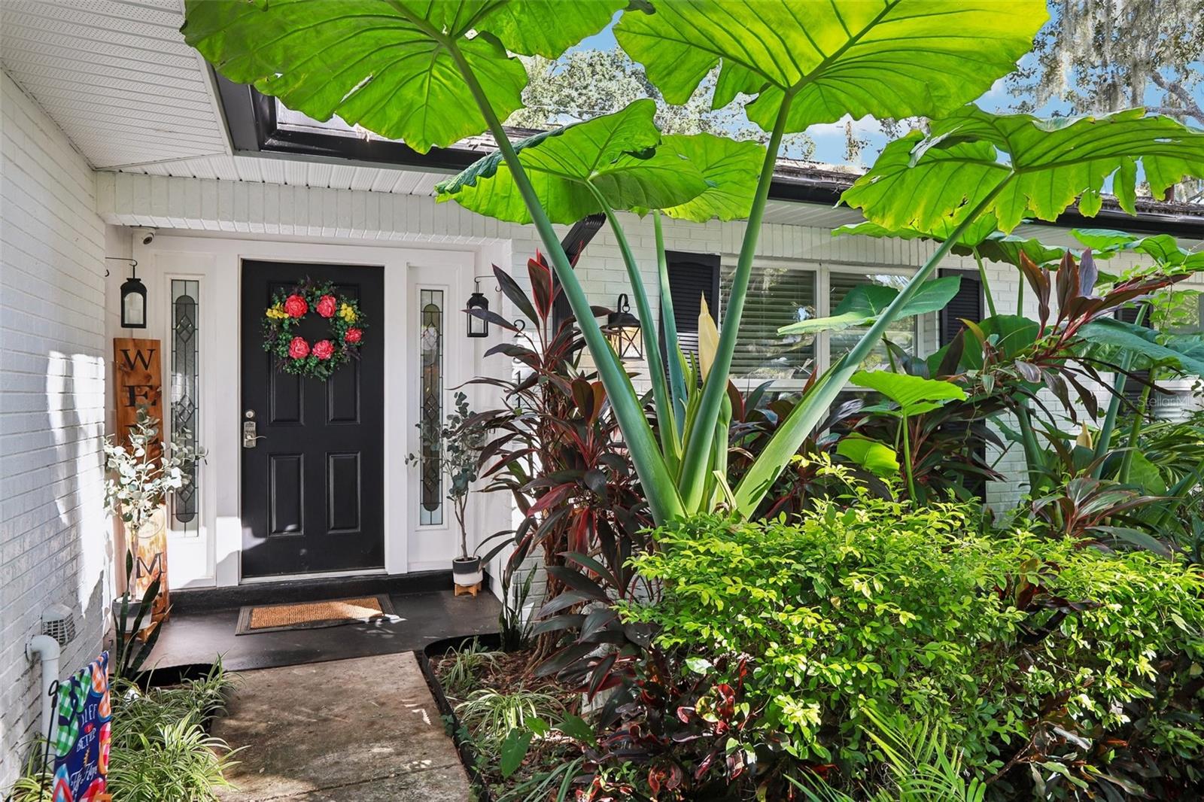
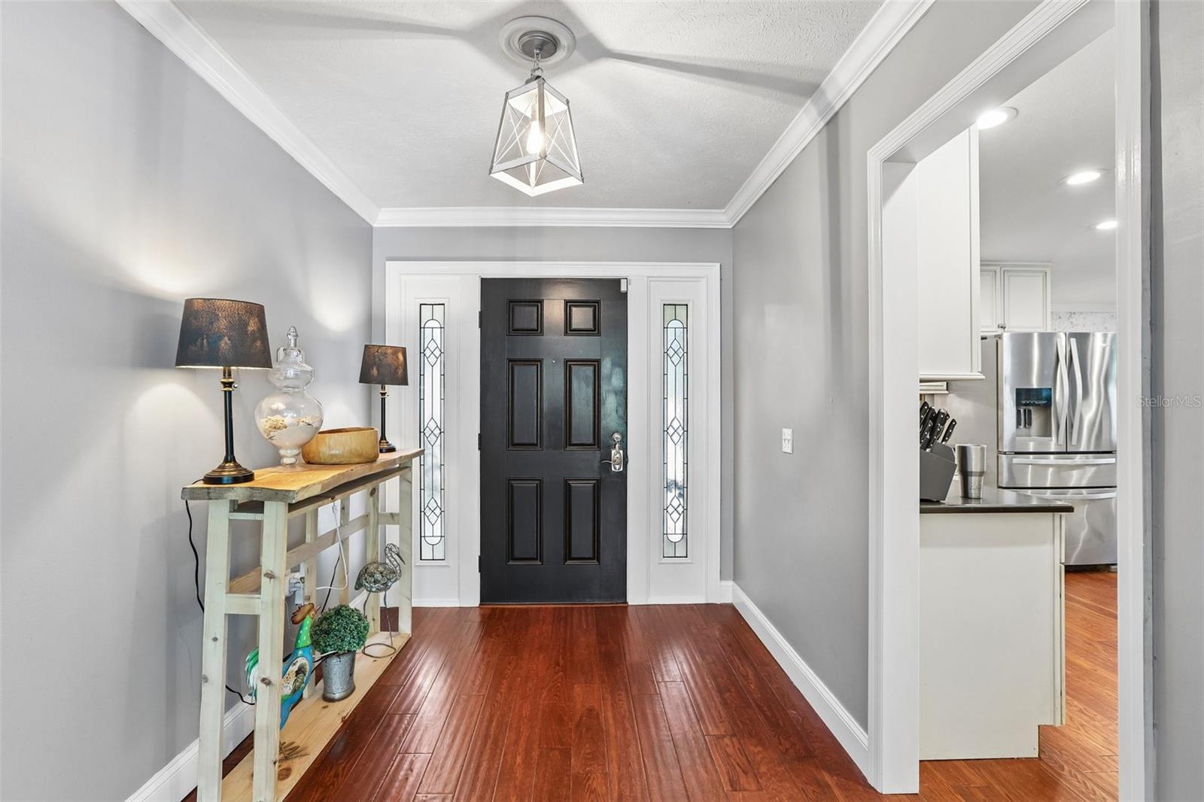
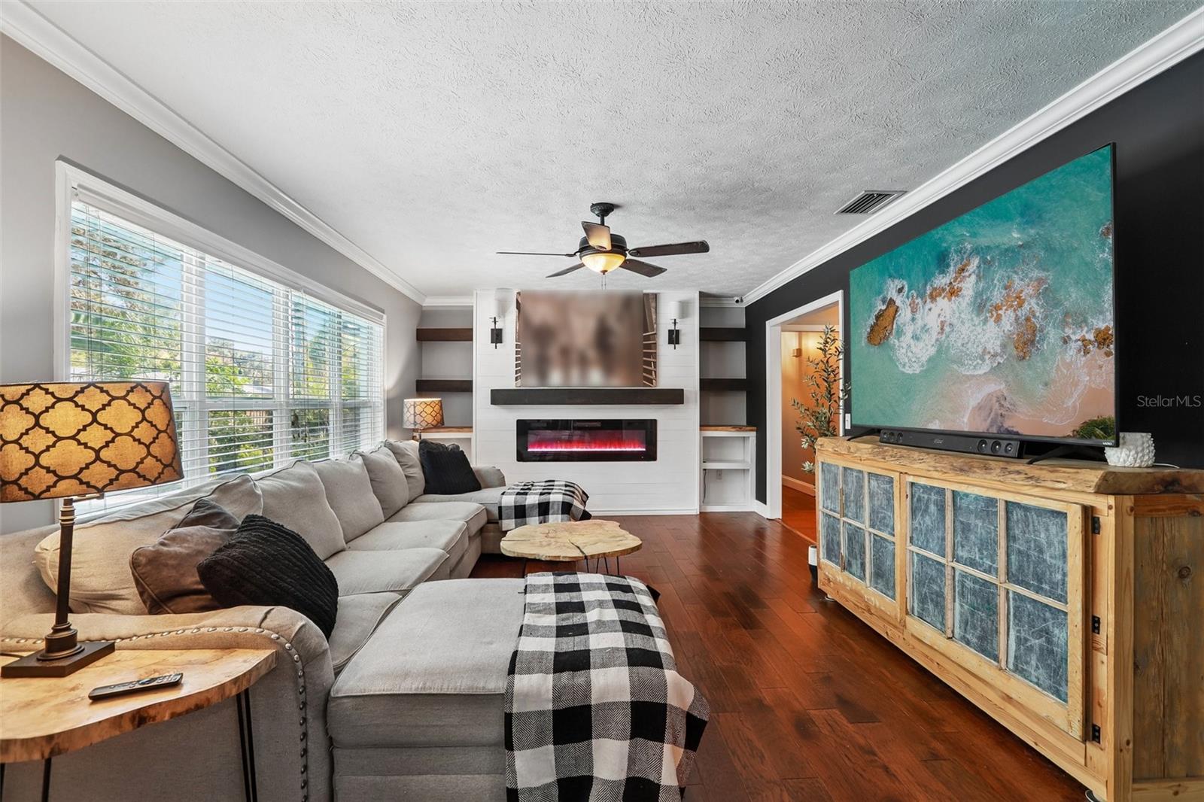
Welcome home to this beautifully maintained property where comfortable living meets your very own backyard paradise! From the moment you arrive, you'll appreciate the lush landscaping, peaceful surroundings, and inviting atmosphere. Step inside to find beautiful wood-look flooring, crown molding, updated light fixtures, and a stunning custom accent wall featuring an electric fireplace and built-in shelving that creates a warm and inviting focal point. The spacious kitchen is the heart of the home, offering an abundance of cabinetry, stainless steel appliances, a French-door refrigerator, decorative tile backsplash, and breakfast bar seating. Just off the kitchen, the dining area is perfect for everyday meals and gathering with family and friends. The living spaces are bright and welcoming, while the updated bathroom features a spacious vanity, modern lighting, and timeless finishes. Now, let's talk about the backyard because this is where this home truly shines! Step outside into your own private tropical oasis featuring an oversized sparkling saltwater pool with a brand-new pump, surrounded by lush landscaping that creates a peaceful, resort-like setting. The covered pergola provides the perfect place to relax or entertain, complete with charming string lights, a cozy fire table, and a tranquil water feature. Imagine spending your evenings poolside, enjoying the beautiful Florida weather and the soothing sounds of flowing water. It's the kind of outdoor space you'll never want to leave! For added convenience and peace of mind, this home also features a whole-house Generac generator, a fantastic bonus! Nestled in a quiet, established neighborhood with convenient access to shopping, dining, schools, and everyday amenities, this home offers the perfect combination of thoughtful updates, comfortable living, and exceptional outdoor entertaining. If you've been dreaming of a home where every day feels like a vacation, this is one you won't want to miss! Schedule your private showing today!

Save
Ask
Tour
Hide
Share
Listing Snapshot
Price 
$449,900
Days On Site 
11 Days
Bedrooms 
4
Inside Area (SqFt) 
1,986 sqft
Total Baths 
2
Full Baths 
2
Partial Baths 
N/A
Lot Size 
0.28 Acres
Year Built 
1970
MLS Number 
TB8560636
Status 
Active
Property Tax 
$6,805.26
HOA/Condo/Coop Fees 
N/A
Sq Ft Source 
Public Records
Friends & Family
Recent Activity
12 hours agoListing updated with changes from the MLS
6 days agoStatus changed to Active
2 weeks agoListing first seen on site
General Features
Acres 
0.28
Attached Garage 
Yes
Direction Faces 
West
Foundation 
Slab
Garage 
Yes
Garage Spaces 
2
Levels 
One
Number Of Stories 
1
Parking 
DrivewayGarage Door OpenerGarage Faces SideAttached
Pets 
Yes
Property Sub Type 
Single Family Residence
Security 
Secured Garage/Parking
Sewer 
Public Sewer
SqFt Total 
2586
Utilities 
Cable AvailableElectricity ConnectedSewer ConnectedWater Connected
Water Source 
Public
Zoning 
RSC-6
Interior Features
Appliances 
DishwasherDryerElectric Water HeaterMicrowaveRefrigeratorWasher
Cooling 
Central Air
Fireplace 
Yes
Fireplace Features 
ElectricFamily Room
Flooring 
CarpetCeramic TileWood
Furnished 
Unfurnished
Heating 
CentralElectric
Interior 
Built-in FeaturesCrown MoldingEat-in Kitchen
Laundry Features 
Laundry Room
Bathroom 2 
Dimensions - 7.9x6.1
Bedroom 2 
Dimensions - 11.9x10.9
Bedroom 3 
Dimensions - 11.6x10.7
Bedroom 4 
Dimensions - 11.8x12.4
Dinette 
Dimensions - 12.5x12.1
Dining Room 
Dimensions - 11.11x20.5
Family Room 
Dimensions - 18.11x12.4
Kitchen 
Dimensions - 12.6x14.8
Master Bathroom 
Dimensions - 8.6x4.5
Master Bedroom 
Dimensions - 11.9x15.8
Save
Ask
Tour
Hide
Share
Exterior Features
Construction Details 
BlockConcrete
Exterior 
LightingRain Gutters
Fencing 
Wood
Patio And Porch 
Patio
Pool Features 
In GroundSalt WaterPrivate
Private Pool 
Yes
Roof 
Shingle
Windows/Doors 
Sliding Doors
Community Features
MLS Area 
33511 - Brandon
Township 
29
Financing Terms Available 
CashConventionalFHAVA Loan
Roads 
Paved
Schools
School District
Unknown
Elementary School
Brooker-HB
Middle School
Burns-HB
High School
Bloomingdale-HB
Listing courtesy of KELLER WILLIAMS TAMPA CENTRAL (813) 734-7858


Listing information is provided by Participants of the Stellar MLS. IDX information is provided exclusively for personal, non-commercial use, and may not be used for any purpose other than to identify prospective properties consumers may be interested in purchasing. Information is deemed reliable but not guaranteed. Properties displayed may be listed or sold by various participants in the MLS Copyright 2026, Stellar MLS.
Last checked: 2026-10-29 03:53 AM EDT

Neighborhood & Commute
Source: Walkscore
Disclosure: Community information and market data powered by Constellation Data Labs. Information is deemed reliable but not guaranteed.
Save
Ask
Tour
Hide
Share