
310 MOCCASIN HOLLOW ROADLITHIA, FL 33547
Mortgage Calculator
Monthly Payment (Est.)
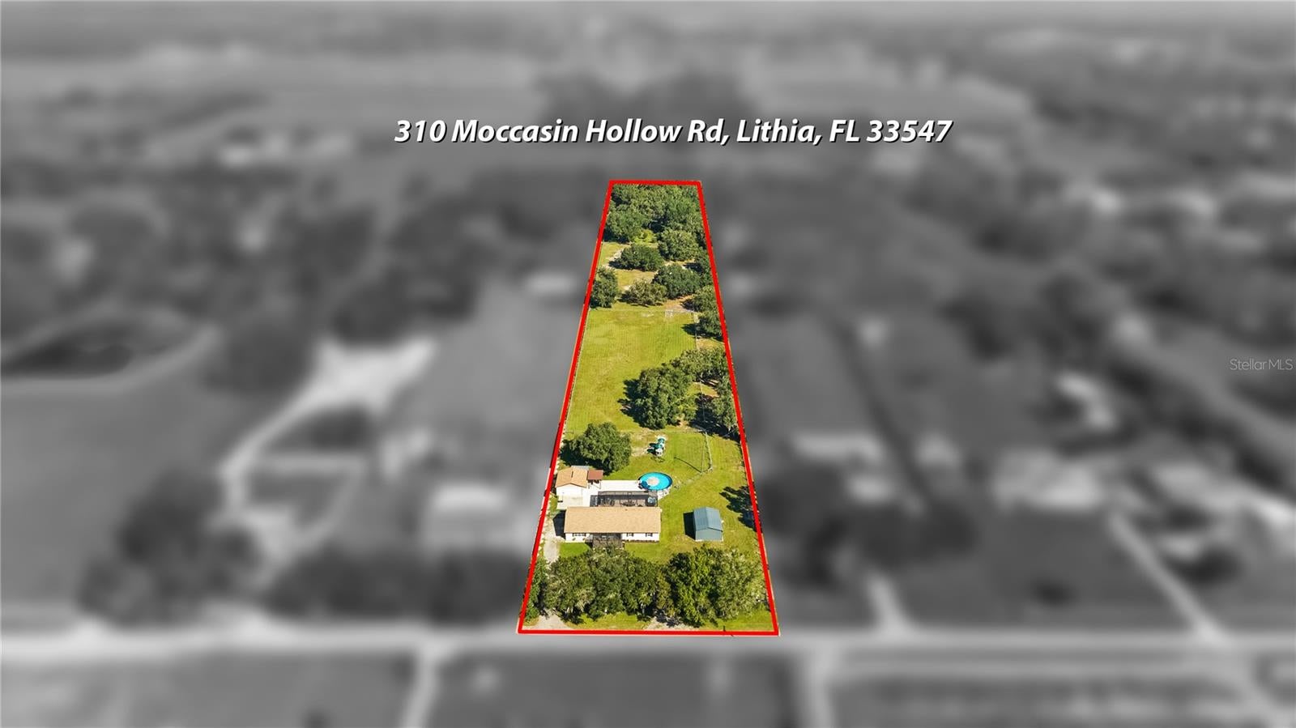
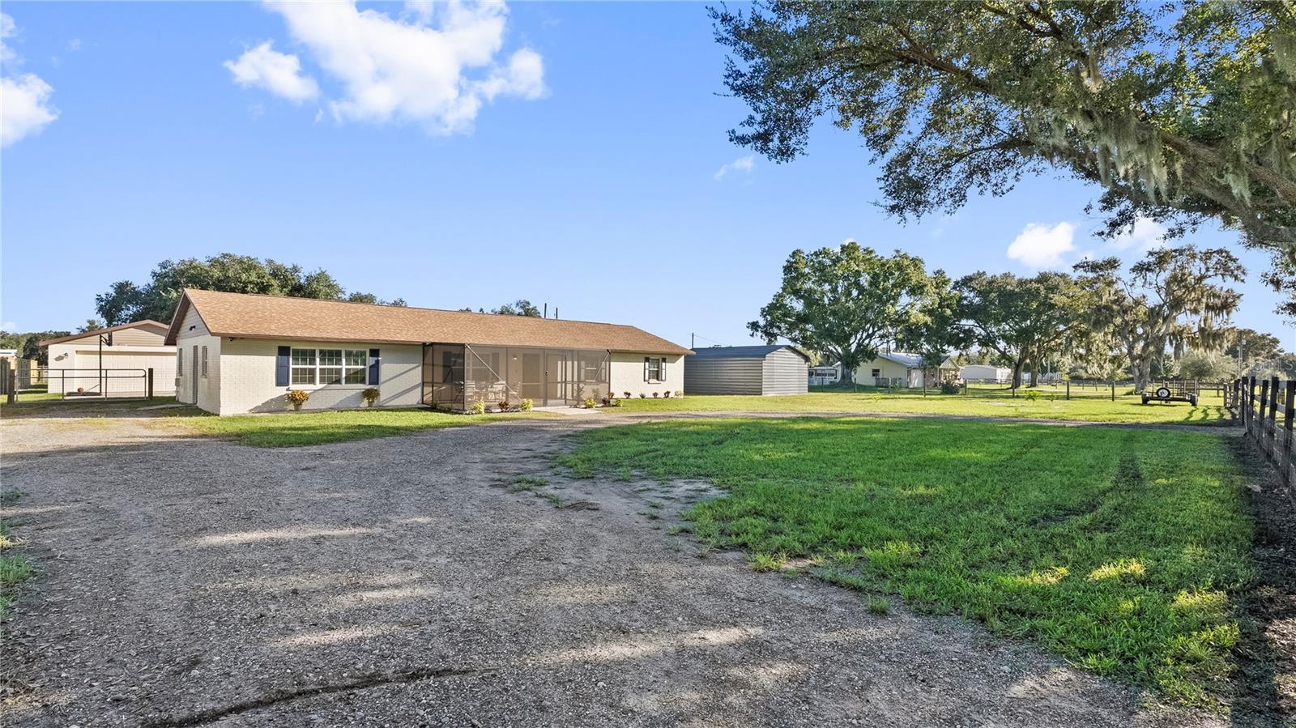
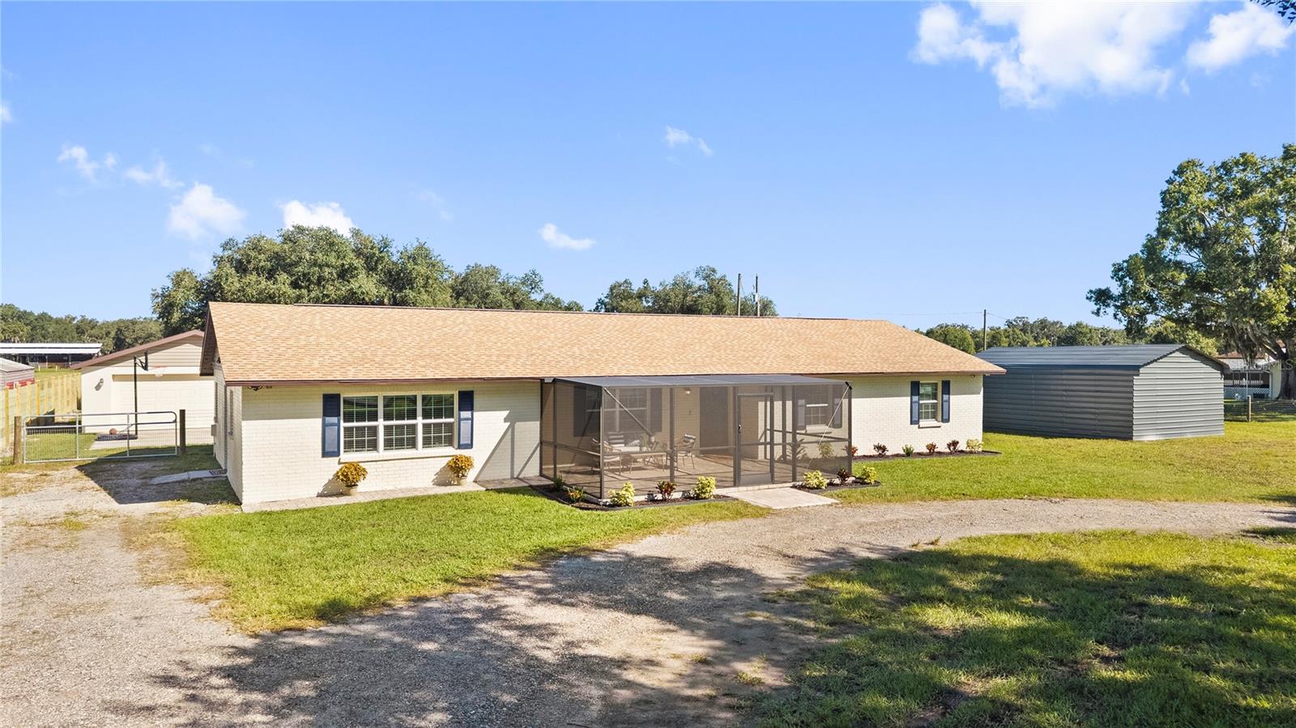
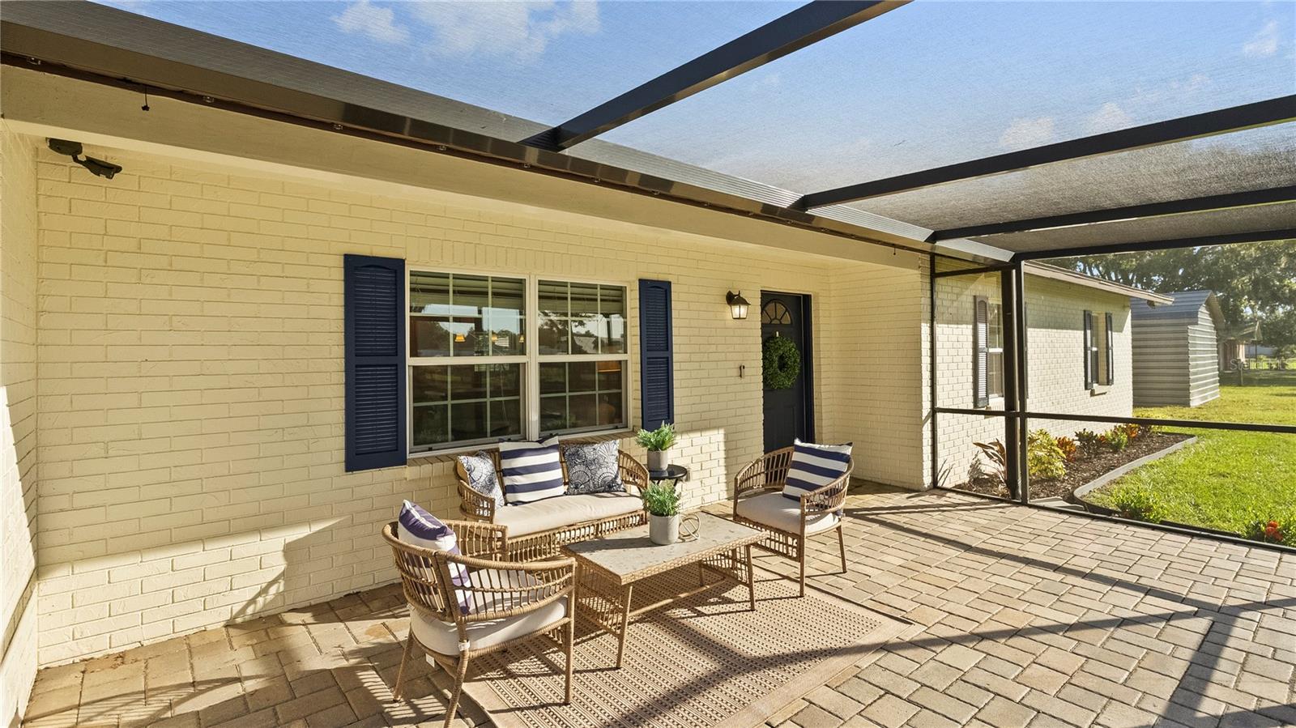
Enter an interest rate to see your estimated monthly payment.COUNTRY LIVING AT ITS FINEST — NEARLY 5 ACRES IN LITHIA - HIGH AND DRY WITH NO HOA OR CDD! Discover the perfect blend of country living, modern conveniences, and outdoor adventure at this exceptional 4.91-acre property, ideally located less than 10 minutes from FishHawk's shopping and dining and zoned for A+ rated NEWSOME HIGH SCHOOL. With two fenced pastures, horse and livestock-friendly zoning, over $175,000 in recent upgrades and improvements (see attached list), and an impressive outdoor entertaining area, this beautifully updated ranch-style home offers space, privacy, and versatility. Nestled along a quiet dead-end road, you are welcomed with fresh exterior trim paint, new landscaping and lighting, and an electronic gated entrance. This beautiful, ranch home features 3 bedrooms plus a versatile bonus room or potential 4th bedroom, complete with a window bench and two closets. The open-concept layout connects the kitchen, great room, and living and dining areas. The kitchen features 36-inch cabinetry, a center island, NEW GE Café induction/convection double-oven range, GE Profile four-door refrigerator, Thermador Star-Sapphire dishwasher, touch-activated faucet, and custom pantry shelving. Additional improvements include fresh paint, luxury vinyl plank and ceramic tile flooring throughout—NO CARPET—updated kitchen and bathroom fixtures, a newer LG washer and dryer, and a 55-gallon commercial-grade water heater. Enjoy the convenience of reverse-osmosis drinking water and whole-home ECOSMART water filtration systems. The home underwent an extensive renovation in 2016–2018, including updated plumbing, windows, roof and trim, HVAC system and ductwork, doors, kitchen finishes, septic system, and a 500-gallon drain field/lift station. **EXCEPTIONAL OUTDOOR LIVING AND ENTERTAINING!** Enjoy the extended screened front porch, expansive screened paver lanai, and paver pool deck surrounding a 27-foot semi-permanent above-ground pool installed approximately two feet into the ground. An expansive outdoor kitchen beneath a pergola creates the perfect setting for barbecues, entertaining, or relaxing. Recent improvements include a new Hayward high-rate sand filter, 1.5 HP pump, rigid PVC plumbing, and a 2026 LifeSmart hot tub. These inviting spaces make everyday living feel like a getaway. Beyond the entertaining areas, the acreage offers room for animals, equipment, recreational vehicles, and outdoor hobbies. The property features a fenced backyard, two separately fenced pastures with gates, and an electronic front entrance gate. Additional improvements include a 20' × 29' three-sided covered equipment/carport structure with 9-foot clearance and approximately 580 square feet of covered storage, a detached two-car garage built in 2019, a 12' × 24' storage shed, and RV hookup capability. Additional upgrades include an improved well system, a new septic pump installed in 2026, and an ADT security system. NEARLY FIVE ACRES. EXTENSIVE UPGRADES. EXCEPTIONAL OUTDOOR LIVING. Enjoy the peace, privacy, and flexibility of acreage living in a beautifully updated home, just minutes from FishHawk's shopping, dining, and amenities. With fenced pastures, abundant storage, and thoughtfully designed outdoor entertaining spaces, this distinctive Lithia property offers a lifestyle that's hard to find. MORE SPACE. MORE PRIVACY. MORE POSSIBILITIES. Please see the attached features and improvements list.
| 3 days ago | Listing updated with changes from the MLS | |
| 5 days ago | Status changed to Active | |
| a week ago | Listing first seen on site |

Listing information is provided by Participants of the Stellar MLS. IDX information is provided exclusively for personal, non-commercial use, and may not be used for any purpose other than to identify prospective properties consumers may be interested in purchasing. Information is deemed reliable but not guaranteed. Properties displayed may be listed or sold by various participants in the MLS Copyright 2026, Stellar MLS.
Last checked: 2026-10-29 03:48 AM EDT
Did you know? You can invite friends and family to your search. They can join your search, rate and discuss listings with you.