Search

Save
Ask
Tour
Hide
Share
$425,000
9 Days On Site

128 CASCADE BEND DRIVE
RUSKIN, FL 33570

For Sale|Single Family Residence|Active
5
Beds
3
Total Baths
2
Full Baths
1
Partial Bath
2,949
SqFt
$144
/SqFt
2018
Built
Subdivision:
RIVERBEND WEST PH 2
County:
Hillsborough
Call Now: (954) 354-6630
Is this the listing for you? We can help make it yours.
(954) 354-6630
128 CASCADE BEND DRIVE128 CASCADE BEND DRIVE128 CASCADE BEND DRIVE128 CASCADE BEND DRIVE
Save
Ask
Tour
Hide
Share

Mortgage Calculator

Monthly Payment (Est.)

Enter an interest rate to see your estimated monthly payment.
Calculator powered by Showcase IDX, a Constellation1 Company. Copyright ©2026 Information is deemed reliable but not guaranteed.

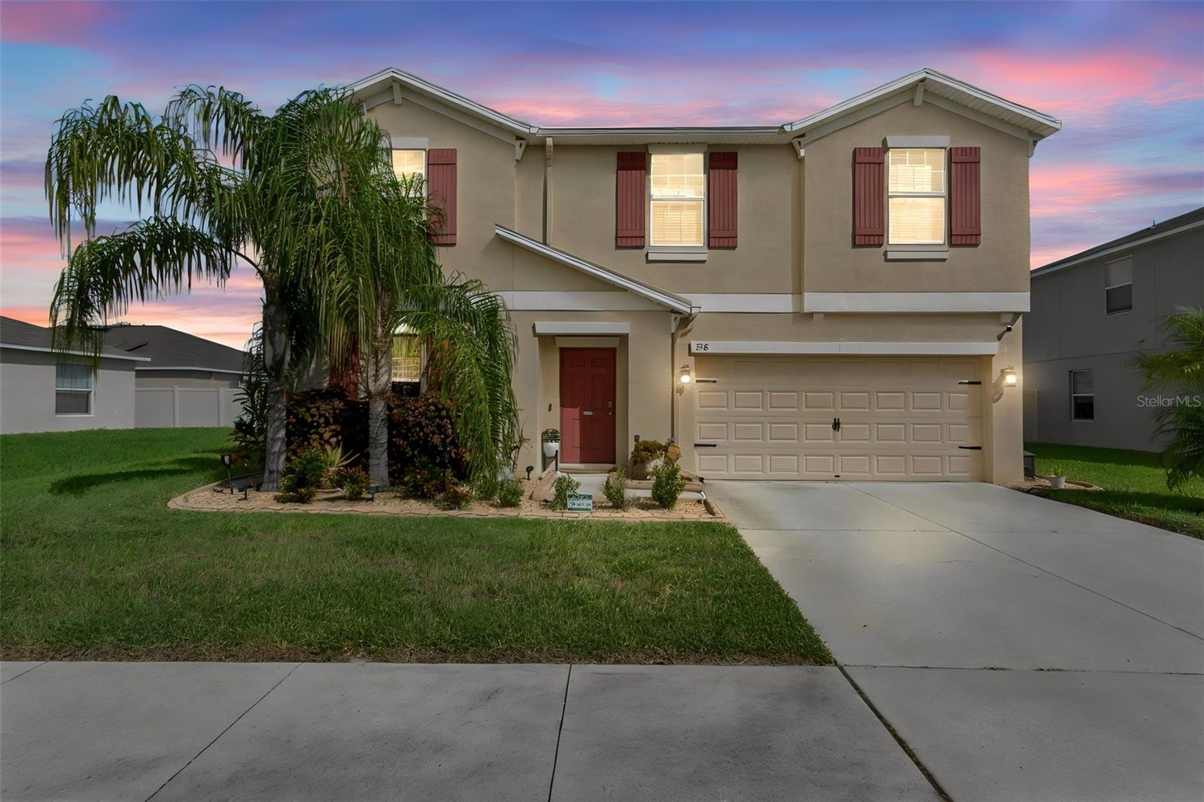
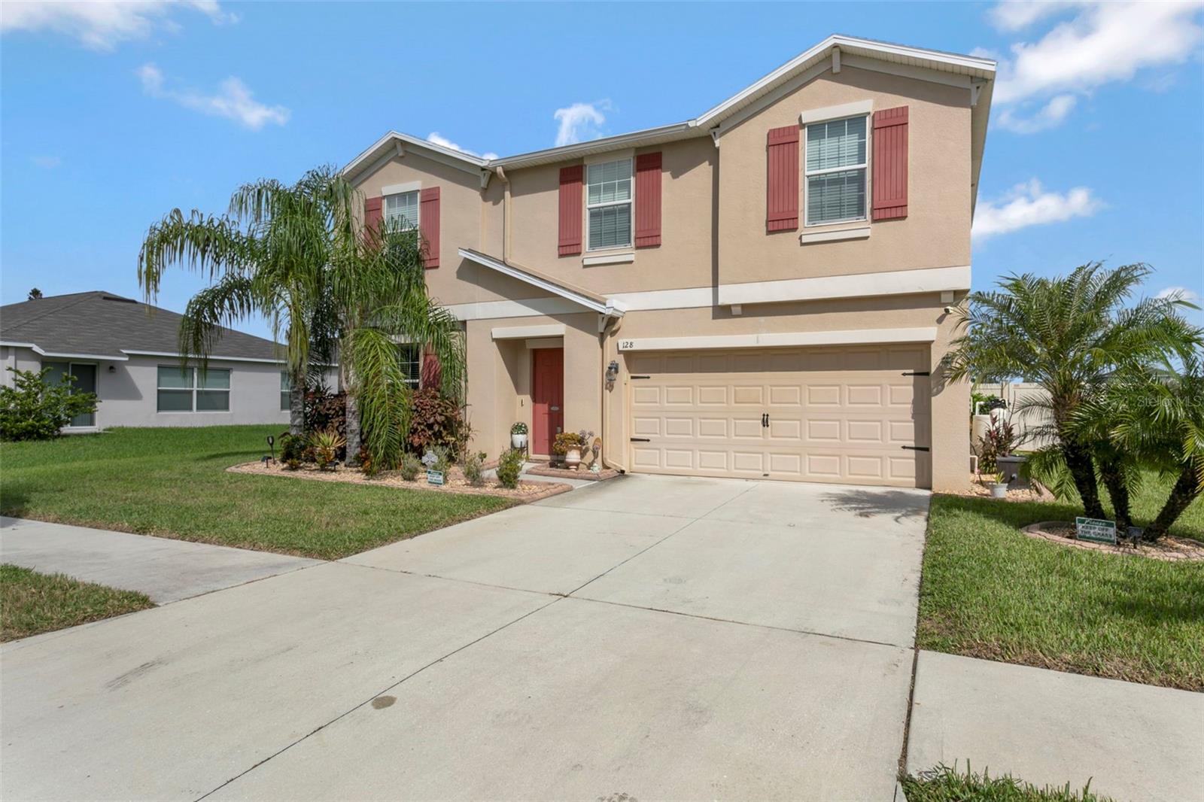
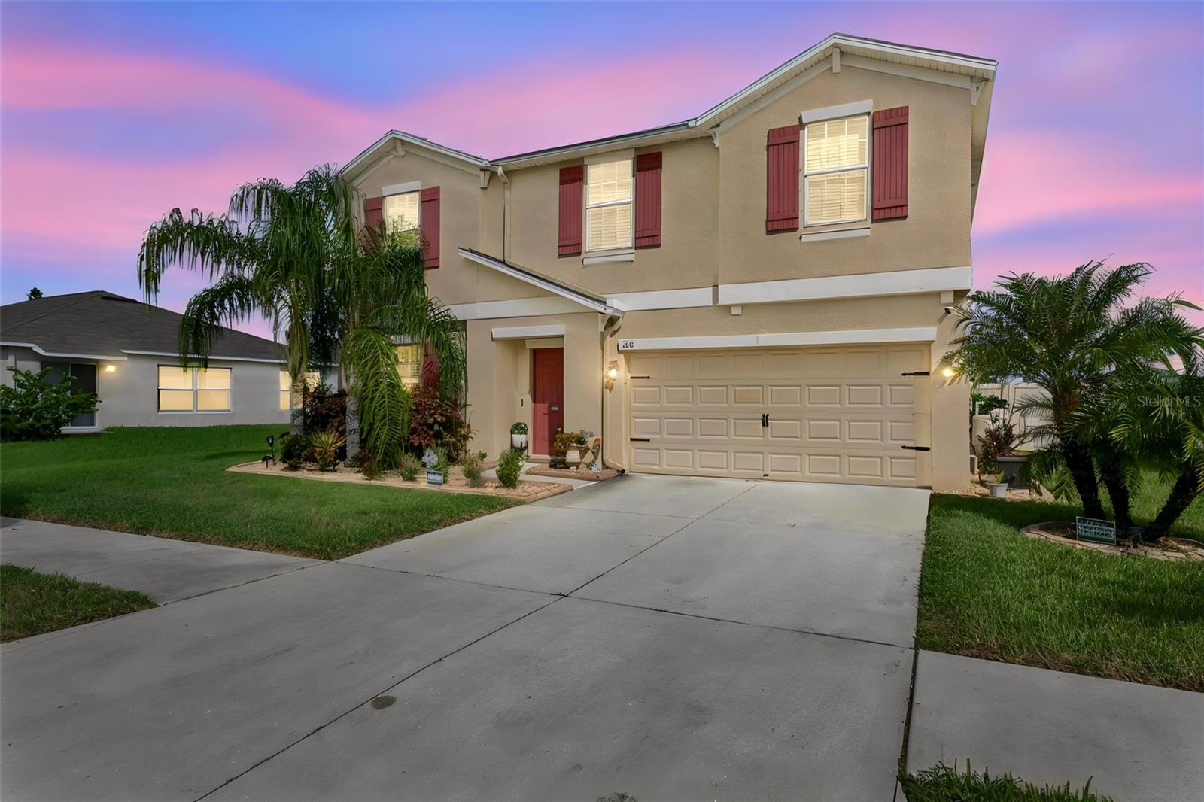
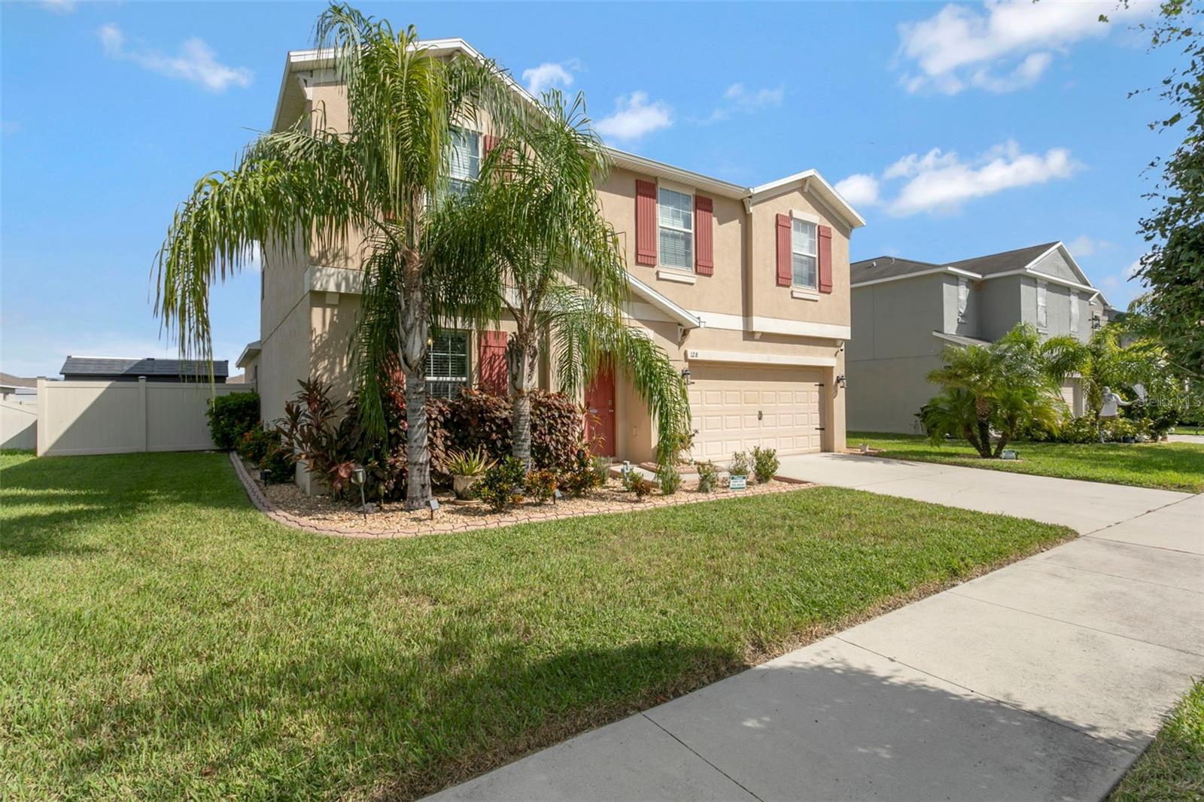
Virtually Staged. Spacious 5-Bed Waterview Home with Upstairs Bonus Room in Ruskin!Welcome home to 128 Cascades Bend Drive! Built in 2018, this spacious two-story single-family residence offers 5 bedrooms, 2.5 bathrooms, and a versatile upstairs bonus room designed to fit your unique lifestyle.From the moment you arrive, you’ll appreciate the welcoming curb appeal complete with lush tropical landscaping and a two-car garage. The heart of the home centers around a chef-inspired kitchen boasting rich warm cabinetry, granite countertops, stone tile backsplash, sleek black appliances, and a large center island with an undermount sink and seating room. Step outside to enjoy peaceful water views right from your backyard—ideal for relaxing after a long day or hosting gatherings against classic Florida sunsets. Upstairs, you'll find comfortable sleeping quarters alongside a multi-purpose bonus space that easily converts into a home theater, playroom, or dedicated office setup. Located in growing Ruskin, FL, with easy access to I-75, local dining, shopping, and Tampa Bay waters. Schedule your private tour today!

Save
Ask
Tour
Hide
Share
Listing Snapshot
Price 
$425,000
Days On Site 
9 Days
Bedrooms 
5
Inside Area (SqFt) 
2,949 sqft
Total Baths 
3
Full Baths 
2
Partial Baths 
1
Lot Size 
0.18 Acres
Year Built 
2018
MLS Number 
TB8559883
Status 
Active
Property Tax 
$8,157
HOA/Condo/Coop Fees 
$91.67 monthly
Sq Ft Source 
Public Records
Friends & Family
Recent Activity
a week agoListing updated with changes from the MLS
a week agoStatus changed to Active
a week agoListing first seen on site
General Features
Acres 
0.18
Attached Garage 
Yes
Direction Faces 
South
Foundation 
Slab
Garage 
Yes
Garage Spaces 
2
Levels 
Two
Parking 
Attached
Pets 
Cats OKDogs OK
Property Sub Type 
Single Family Residence
Sewer 
Public Sewer
SqFt Total 
3414
Utilities 
Cable AvailablePhone Available
Water Source 
Public
Zoning 
RSC-9
Interior Features
Appliances 
DishwasherDisposalMicrowaveRangeRefrigerator
Cooling 
Central Air
Flooring 
CarpetCeramic Tile
Furnished 
Unfurnished
Heating 
CentralElectric
Interior 
High CeilingsWalk-In Closet(s)
Laundry Features 
InsideLaundry Room
Bathroom 1 
Bathroom 2 
Bathroom 3 
Bedroom 2 
Bedroom 3 
Bedroom 4 
Bedroom 5 
Bonus Room 
Dining Room 
Foyer 
Kitchen 
Living Room 
Master Bedroom 
Utility Room 
Save
Ask
Tour
Hide
Share
Exterior Features
Construction Details 
BlockStucco
Exterior 
Private YardStorage
Fencing 
FencedVinyl
Roof 
Shingle
View 
PondWater
Waterview 
PondWater
Community Features
Association Fee 
$275.0
Association Fee Frequency 
Quarterly
Community Features 
Street Lights
MLS Area 
33570 - Ruskin/Apollo Beach
Township 
32
Roads 
Paved
Schools
School District
Unknown
Elementary School
Ruskin-HB
Middle School
Shields-HB
High School
Lennard-HB
Listing courtesy of EXP REALTY LLC (888) 883-8509


Listing information is provided by Participants of the Stellar MLS. IDX information is provided exclusively for personal, non-commercial use, and may not be used for any purpose other than to identify prospective properties consumers may be interested in purchasing. Information is deemed reliable but not guaranteed. Properties displayed may be listed or sold by various participants in the MLS Copyright 2026, Stellar MLS.
Last checked: 2026-10-29 03:53 AM EDT

Neighborhood & Commute
Source: Walkscore
Disclosure: Community information and market data powered by Constellation Data Labs. Information is deemed reliable but not guaranteed.
Save
Ask
Tour
Hide
Share