
1011 BETTER DAYS PLACEVALRICO, FL 33594
Mortgage Calculator
Monthly Payment (Est.)
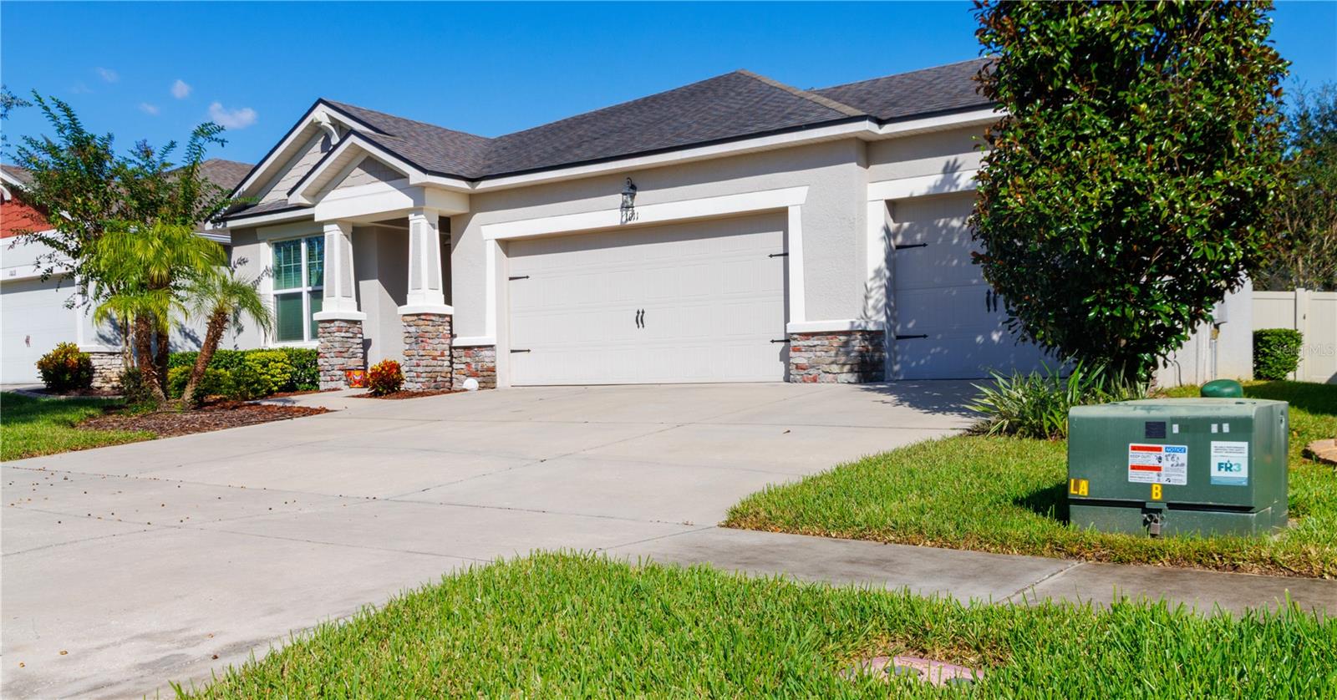
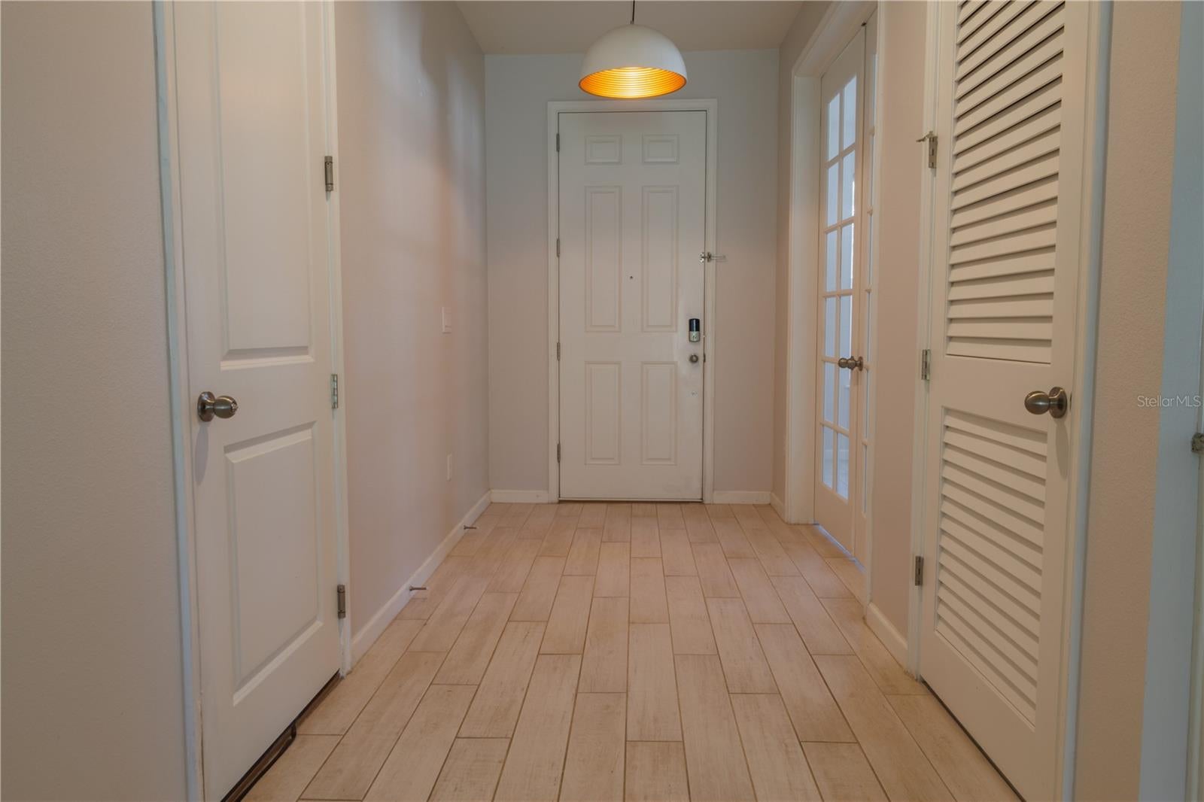
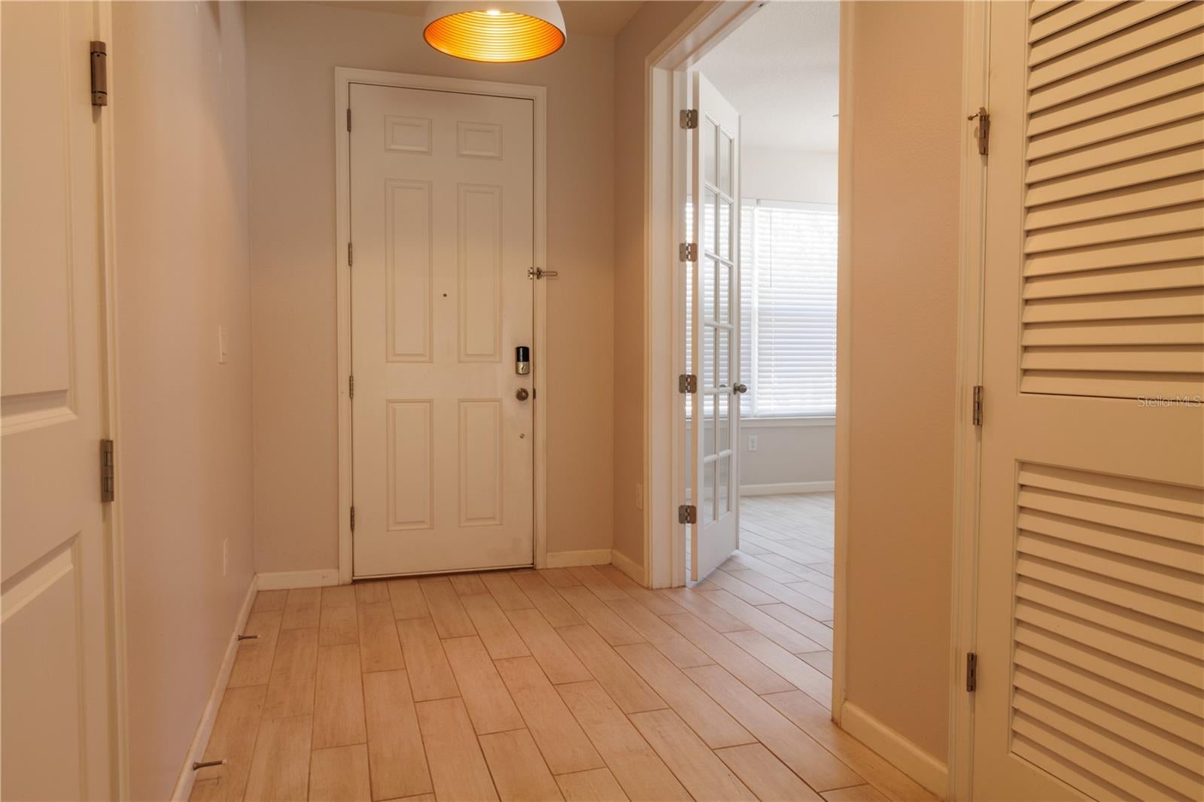
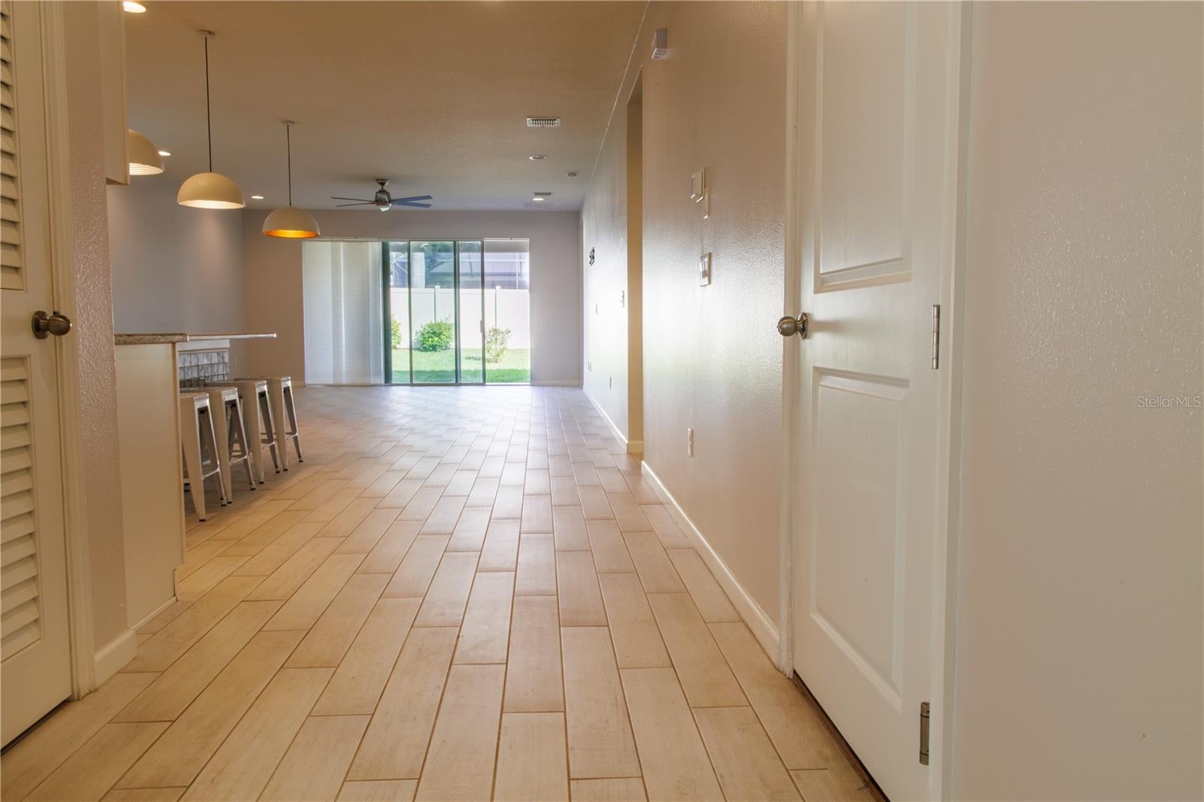
Enter an interest rate to see your estimated monthly payment.Welcome to 1011 Better Days Pl., located in the highly desirable newer Meadowgrove community! From the moment you drive up to the home you will be impressed by the craftsman style exterior, with a brick entryway, and extra large driveway. Once inside, there is a large flex room to the left, with double glass pane doors, and two square transom windows, for extra brightness! This room makes an ideal home office, extra family room, workout room, or whatever suits your needs! The home features a large open floor plan. The modern kitchen is equipped with stainless steel appliances, granite countertops, a large counter height island, subway tile backsplash, and a large wrap around pantry! The kitchen flows seamlessly to the dining area, and into the very spacious family room. The triple glass sliders at the back lead to a large under truss patio, with brick style flooring and a big fully fenced backyard. The master bedroom is located at the rear of the home, and features two oversized walk in closets, one in the bedroom and one in the master bath. The secondary bedrooms are located in their own hallway, along with the guest bath, and laundry room. All living areas feature plank porcelain tile, and the bedrooms have laminate flooring. The entire home has eight foot interior doors, which add to the home's appeal, along with the upgraded light fixtures, faucets, tile, and well thought out floor plan! The irrigation system is on reclaimed water, and the home is pre-plumbed for a water softener. Ideally located with easy access to all amenities, including shopping, dining, schools, parks, and more. Also, conveniently located near all major roadways, with easy access to Tampa, Brandon, and the surrounding areas. Very well maintained community of newer homes on spacious lots! Schedule your showing today and make this beautiful home your own!
| 4 days ago | Listing updated with changes from the MLS | |
| 4 days ago | Status changed to Active | |
| a week ago | Listing first seen on site |

Listing information is provided by Participants of the Stellar MLS. IDX information is provided exclusively for personal, non-commercial use, and may not be used for any purpose other than to identify prospective properties consumers may be interested in purchasing. Information is deemed reliable but not guaranteed. Properties displayed may be listed or sold by various participants in the MLS Copyright 2026, Stellar MLS.
Last checked: 2026-10-29 03:53 AM EDT
Did you know? You can invite friends and family to your search. They can join your search, rate and discuss listings with you.