
12633 SHETLAND WALK DRIVELITHIA, FL 33547
Mortgage Calculator
Monthly Payment (Est.)
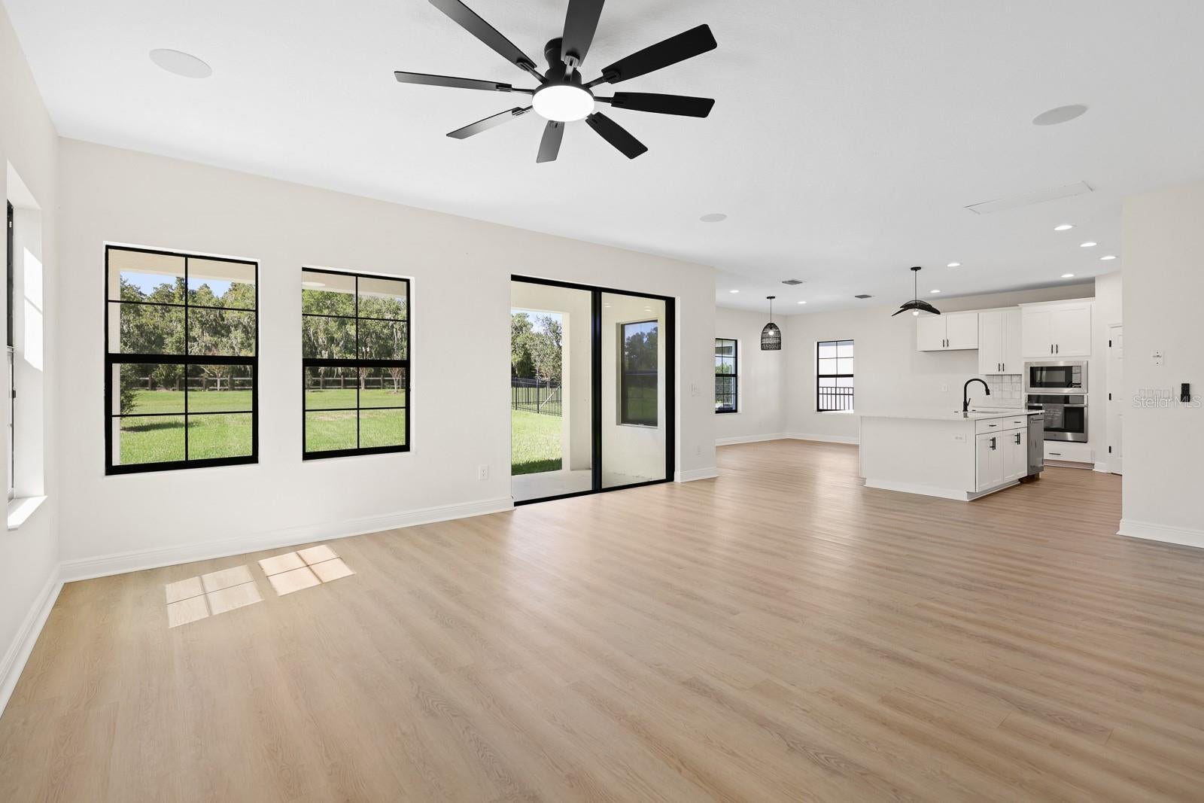
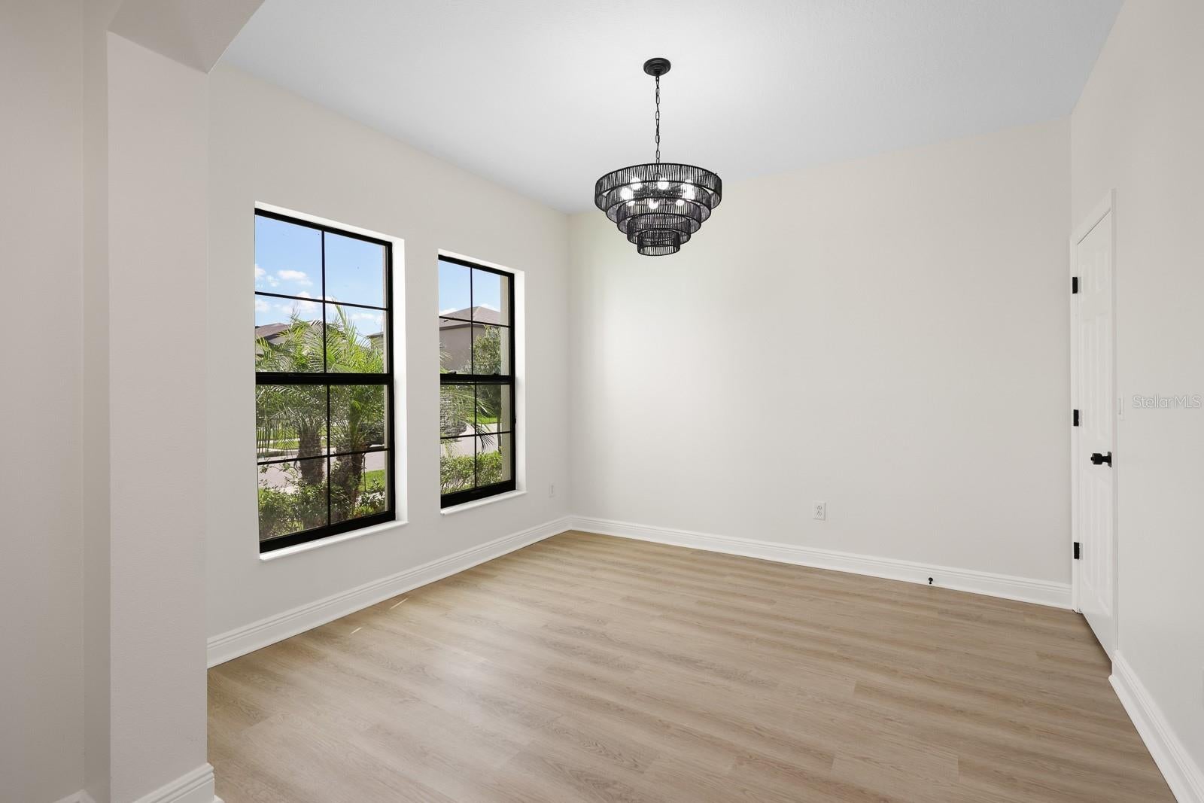
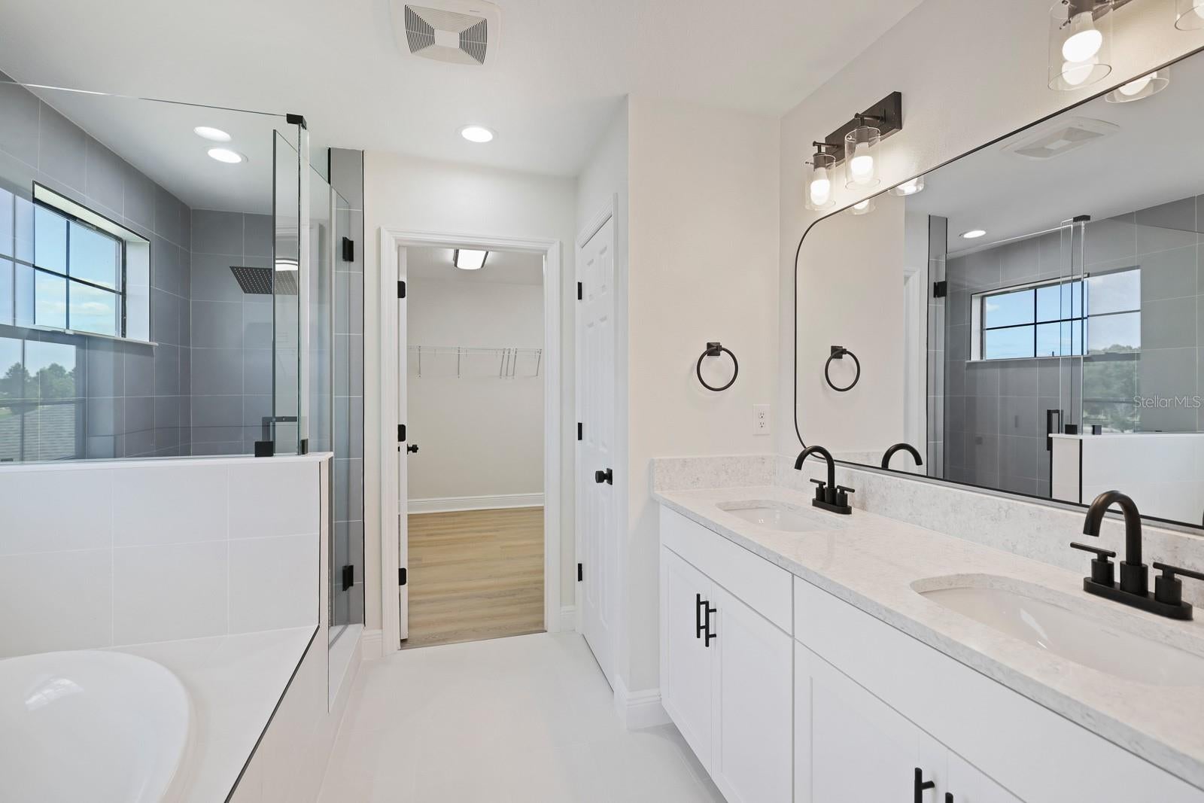
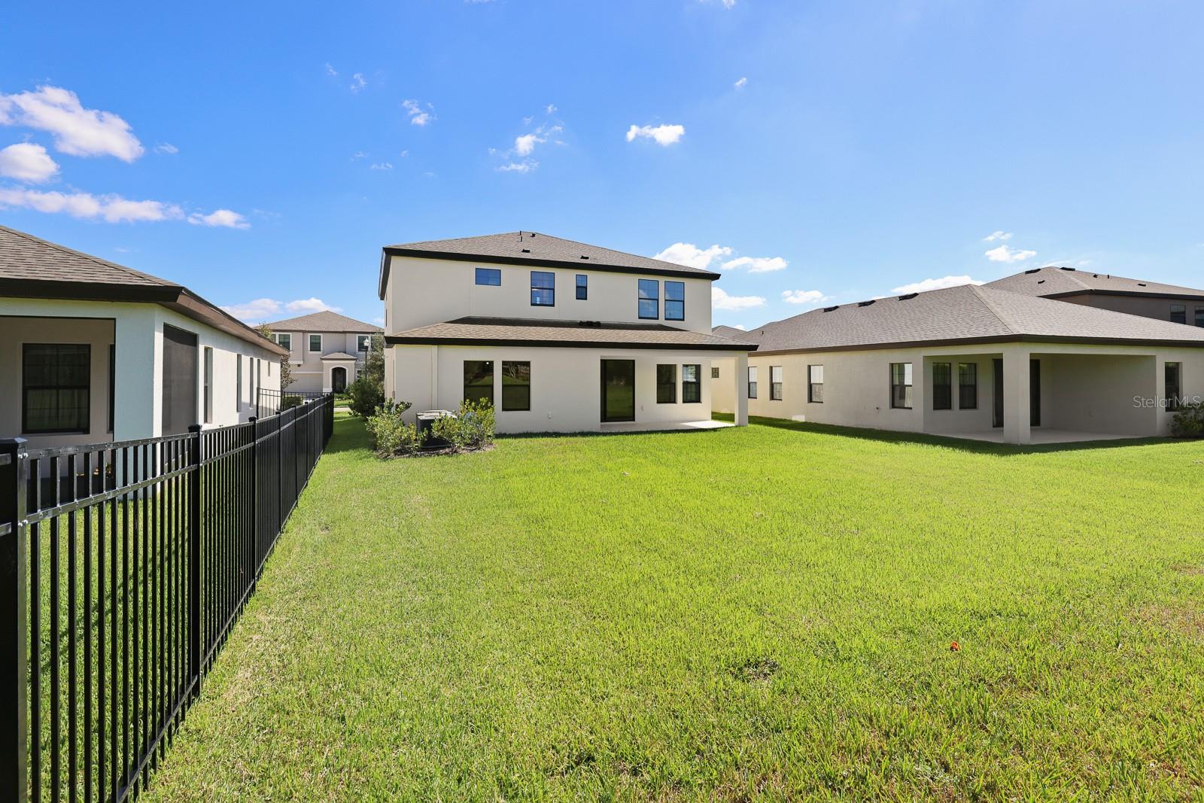
Enter an interest rate to see your estimated monthly payment.Imagine unwinding on your open patio with peaceful backyard views and no rear neighbors, or gathering with friends and family in a home where modern finishes and designer light fixtures create a polished, contemporary feel. Located at 12633 Shetland Walk, this spacious two-story home offers 4 bedrooms, 2.5 bathrooms, and 2,804 square feet of living space, combining stylish details with a versatile layout designed for entertaining and everyday living. Luxury vinyl plank flooring extends throughout the common areas and bedrooms, creating a seamless look with no carpet to maintain, while ceramic tile adds durability in the bathrooms. The formal dining room sets the stage for holiday dinners and special occasions, with a large storage closet nearby to keep entertaining essentials organized. At the heart of the home, the kitchen is ready for the home chef, featuring stone countertops, a gas range, built-in oven and microwave, and an open connection to the casual dining area and family room. Whether preparing a weeknight meal or hosting a full house, the open layout keeps everyone connected. Upstairs, a versatile loft offers space for a home office, media lounge, playroom, or additional gathering area. The split-bedroom layout provides added privacy, while the primary suite offers a relaxing retreat overlooking the backyard. The spacious primary bathroom invites you to unwind with a large soaking tub, separate shower, and walk-in closet. Outside, the open patio and backyard with no rear neighbors create a private setting for morning coffee, outdoor dining, or relaxed evenings in the fresh air. Complete with a two-car garage, contemporary finishes, and flexible living spaces, this home brings together style, space, and privacy in a setting ready to make your own. Hawkstone is a master-planned community in Lithia, Florida, offering the perfect balance of resort-style amenities and everyday convenience. Residents are close to top-rated Lithia schools, nature preserves, family-friendly attractions, and major roadways including US-301 and I-75. Outdoor enthusiasts can explore pet-friendly trails at the 969-acre Triple Creek Nature Preserve or enjoy bicycle motocross at Triple Creek BMX. Buyer or buyer's agent to confirm and verify HOA/CDD fees and regulations.
| 12 hours ago | Listing updated with changes from the MLS | |
| 19 hours ago | Status changed to Active | |
| 19 hours ago | Price changed to $499,000 | |
| 2 weeks ago | Listing first seen on site |

Listing information is provided by Participants of the Stellar MLS. IDX information is provided exclusively for personal, non-commercial use, and may not be used for any purpose other than to identify prospective properties consumers may be interested in purchasing. Information is deemed reliable but not guaranteed. Properties displayed may be listed or sold by various participants in the MLS Copyright 2026, Stellar MLS.
Last checked: 2026-10-29 03:48 AM EDT