Search

Save
Ask
Tour
Hide
Share
$379,990
6 Days On Site

712 DORADO COURT
BRANDON, FL 33511

For Sale|Single Family Residence|Active
2
Beds
3
Total Baths
2
Full Baths
1
Partial Bath
1,929
SqFt
$197
/SqFt
1985
Built
Subdivision:
LA VIVA UNIT I
County:
Hillsborough
Call Now: (954) 354-6630
Is this the listing for you? We can help make it yours.
(954) 354-6630
712 DORADO COURT712 DORADO COURT712 DORADO COURT712 DORADO COURT
Save
Ask
Tour
Hide
Share

Mortgage Calculator

Monthly Payment (Est.)

Enter an interest rate to see your estimated monthly payment.
Calculator powered by Showcase IDX, a Constellation1 Company. Copyright ©2026 Information is deemed reliable but not guaranteed.

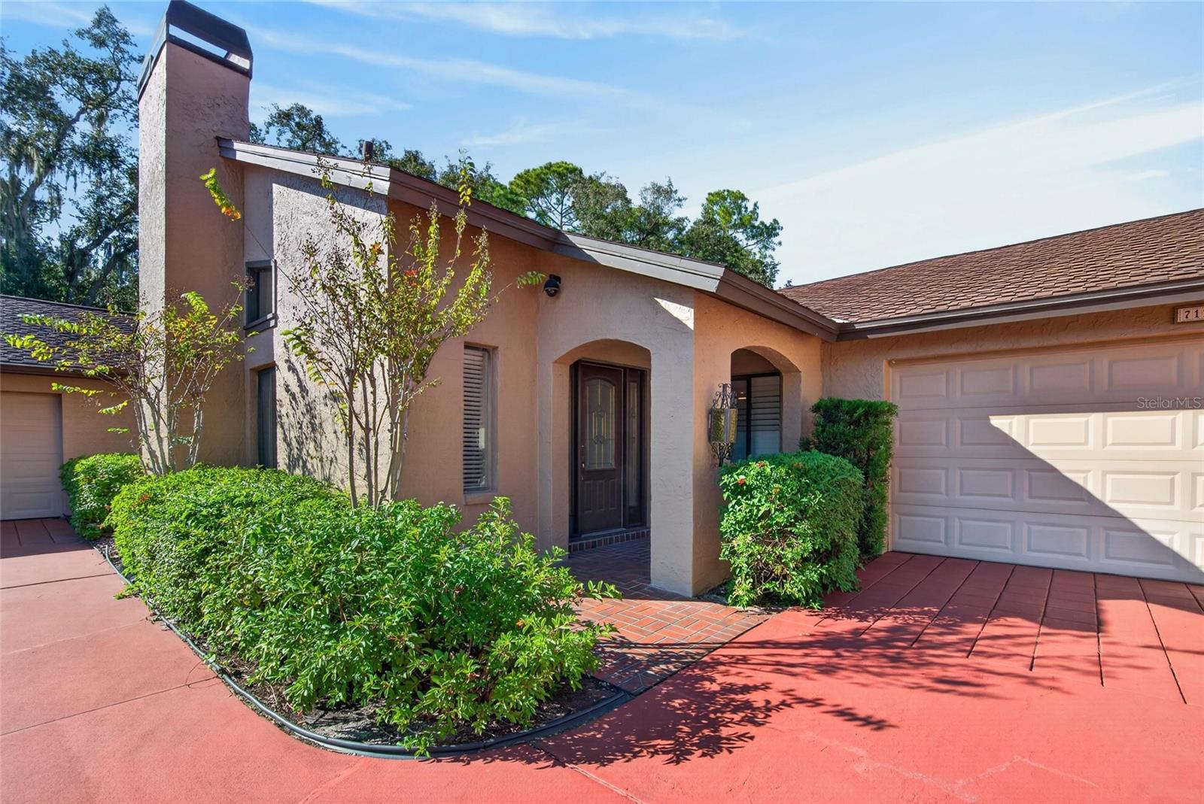
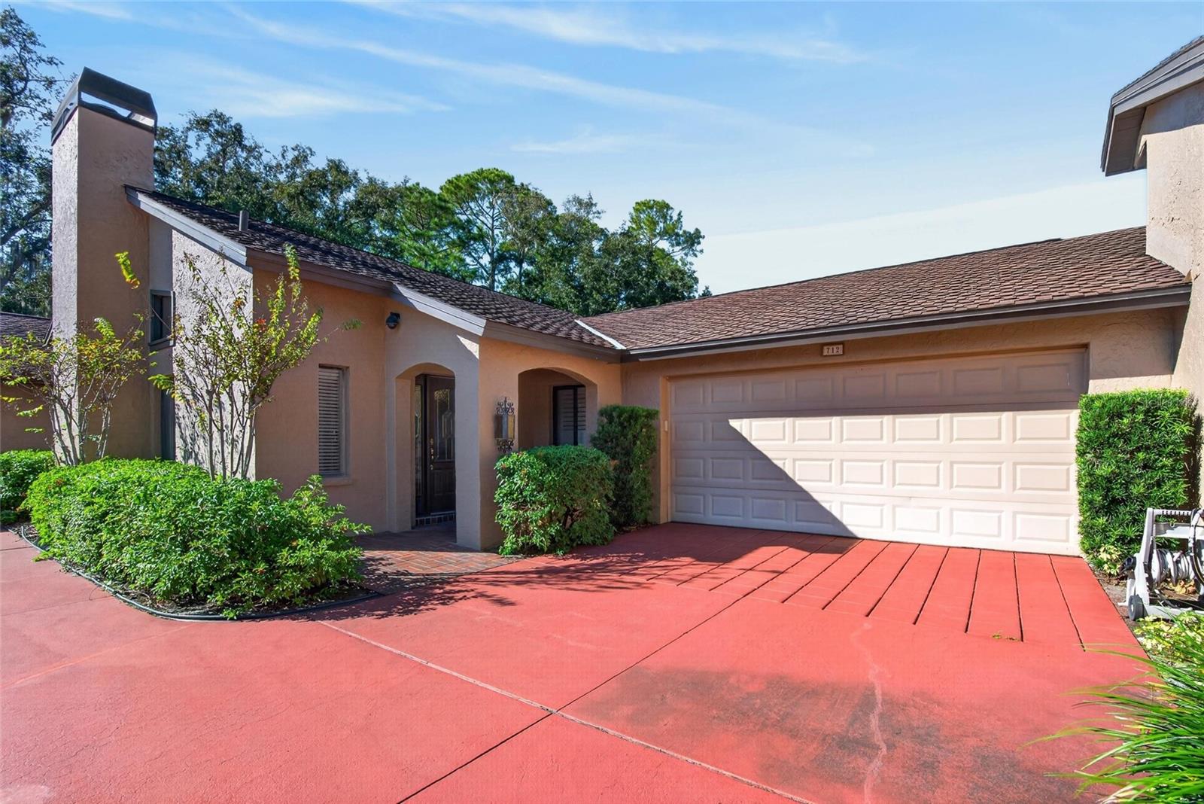
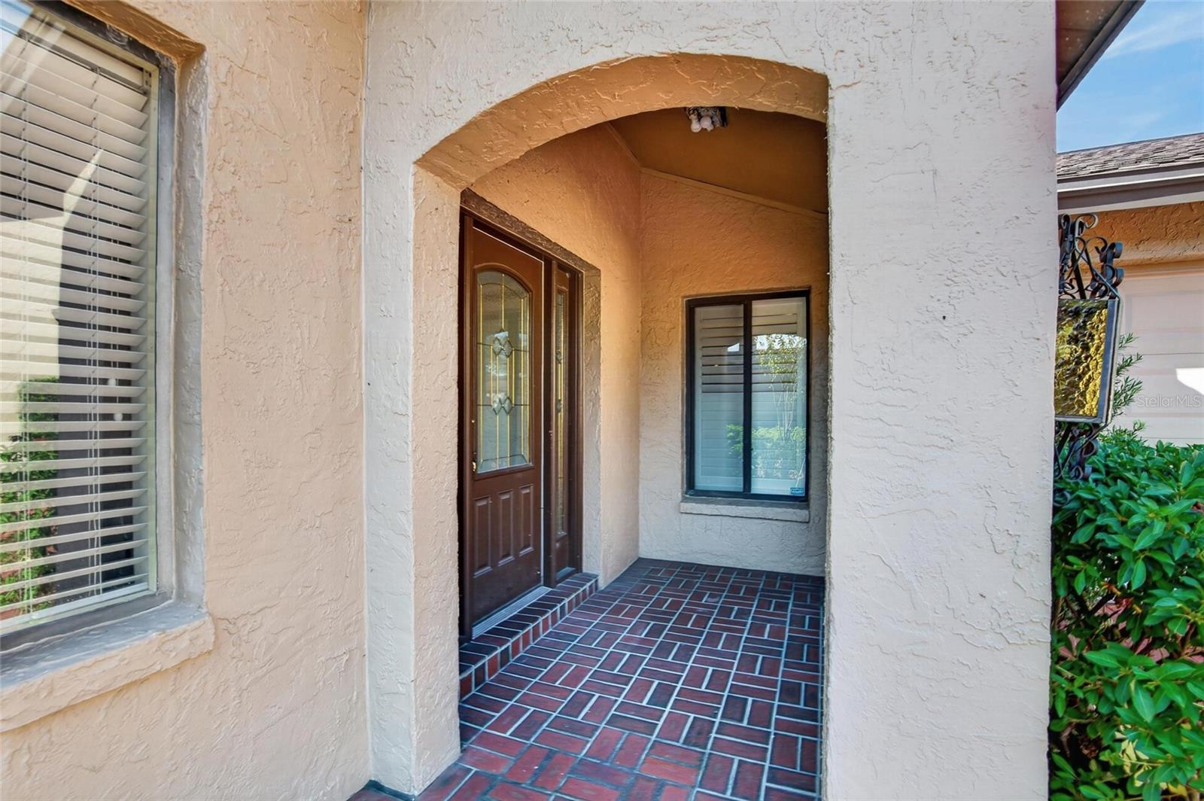
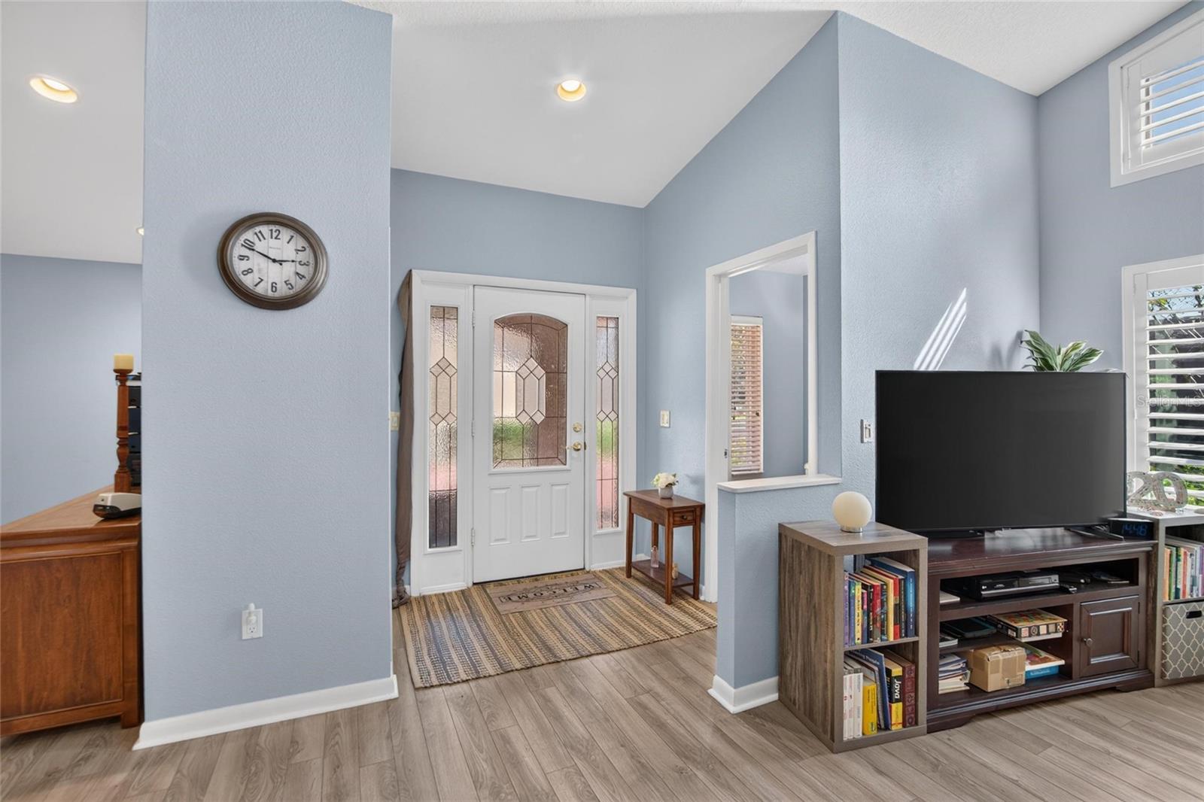
Welcome to this charming 2-bedroom, 2.5-bathroom single-family home in the gated La Viva community in Brandon! The thoughtfully designed split-bedroom floor plan features two spacious primary suites, each with a private ensuite bathroom showcasing an oversized tiled walk-in shower. Additional highlights include double shower heads, multiple vanities, and an oversized walk-in closet with organized shelving. A versatile bonus room adjacent to one of the primary suites offers the perfect space for a home office, den, hobby room, or additional sleeping area. Enjoy your own private outdoor retreat in the screened courtyard, complete with a sparkling swimming pool and six-person jacuzzi. Inside, the spacious, updated kitchen features a cooktop, oven, refrigerator, microwave, dishwasher, and garbage disposal. The inviting living room offers a cozy fireplace, while hardwood flooring throughout the main living areas, tile in the bathrooms, and elegant plantation shutters add warmth and character throughout the home. Additional conveniences include a dedicated laundry room with washer and dryer and an attached two-car garage with remote entry. Ideally located near shopping, dining, I-75, and the Selmon Expressway, this home combines a distinctive floor plan, private outdoor amenities, and convenient access to major commuter routes. Schedule your private showing today!

Save
Ask
Tour
Hide
Share
Listing Snapshot
Price 
$379,990
Days On Site 
6 Days
Bedrooms 
2
Inside Area (SqFt) 
1,929 sqft
Total Baths 
3
Full Baths 
2
Partial Baths 
1
Lot Size 
0.07 Acres
Year Built 
1985
MLS Number 
TB8558580
Status 
Active
Property Tax 
$597
HOA/Condo/Coop Fees 
$450 monthly
Sq Ft Source 
Public Records
Friends & Family
Recent Activity
2 days agoListing updated with changes from the MLS
5 days agoStatus changed to Active
5 days agoPrice changed to $379,990
6 days agoListing first seen on site
General Features
Acres 
0.07
Attached Garage 
Yes
Direction Faces 
Southeast
Foundation 
Block
Garage 
Yes
Garage Spaces 
1
Levels 
One
Parking 
DrivewayGarage Door OpenerAttached
Pets 
Breed RestrictionsYes
Property Sub Type 
Single Family Residence
Security 
Gated Community
Sewer 
Public Sewer
SqFt Total 
2495
Utilities 
Cable AvailableElectricity ConnectedWater Connected
Water Source 
Public
Zoning 
PD
Interior Features
Appliances 
CooktopDishwasherDryerMicrowaveRefrigeratorWasher
Cooling 
Central Air
Flooring 
Ceramic TileLaminate
Furnished 
Unfurnished
Heating 
Central
Interior 
Eat-in KitchenHigh CeilingsOpen FloorplanWalk-In Closet(s)
Laundry Features 
InsideLaundry Room
Spa 
Yes
Window Features 
Shutters
Balcony/Porch/Lanai 
Den 
Dimensions - 20.5x12
Dining Room 
Dimensions - 14x13
Kitchen 
Dimensions - 11x15Features - Breakfast Bar, Granite Counters, Kitchen Island
Laundry 
Dimensions - 8x8Features - Pantry
Living Room 
Dimensions - 15x12Features - Ceiling Fan(s)
Master Bathroom 
Master Bedroom 
Dimensions - 16x13
Primary Bedroom 2 
Dimensions - 16x13
Save
Ask
Tour
Hide
Share
Exterior Features
Construction Details 
BlockStucco
Lot Features 
Cul-De-SacPaved
Patio And Porch 
CoveredFront PorchPatioRear PorchScreened
Pool Features 
In GroundGuniteIndoorPool SweepScreen EnclosurePrivate
Private Pool 
Yes
Roof 
Shingle
Spa 
Yes
Spa Features 
Above Ground
Windows/Doors 
Shutters
Community Features
Association Fee 
$450.0
Association Fee Frequency 
Monthly
Community Features 
Gated
MLS Area 
33511 - Brandon
Township 
29
Financing Terms Available 
CashConventionalFHAVA Loan
Roads 
Paved
Schools
School District
Unknown
Elementary School
Yates-HB
Middle School
Mann-HB
High School
Brandon-HB
Listing courtesy of FOUNDATION REALTY GROUP (813) 325-0505


Listing information is provided by Participants of the Stellar MLS. IDX information is provided exclusively for personal, non-commercial use, and may not be used for any purpose other than to identify prospective properties consumers may be interested in purchasing. Information is deemed reliable but not guaranteed. Properties displayed may be listed or sold by various participants in the MLS Copyright 2026, Stellar MLS.
Last checked: 2026-10-29 03:48 AM EDT

Neighborhood & Commute
Source: Walkscore
Disclosure: Community information and market data powered by Constellation Data Labs. Information is deemed reliable but not guaranteed.
Save
Ask
Tour
Hide
Share