Search

Save
Ask
Tour
Hide
Share
$540,000
13 Days On Site

6020 MARTINGLADE PLACE
LITHIA, FL 33547

For Sale|Single Family Residence|Active
4
Beds
3
Total Baths
3
Full Baths
2,738
SqFt
$197
/SqFt
2003
Built
Subdivision:
FISHHAWK RANCH PH 2 PRCL
County:
Hillsborough
Call Now: (954) 354-6630
Is this the listing for you? We can help make it yours.
(954) 354-6630
6020 MARTINGLADE PLACE6020 MARTINGLADE PLACE6020 MARTINGLADE PLACE6020 MARTINGLADE PLACE
Save
Ask
Tour
Hide
Share

Mortgage Calculator

Monthly Payment (Est.)

Enter an interest rate to see your estimated monthly payment.
Calculator powered by Showcase IDX, a Constellation1 Company. Copyright ©2026 Information is deemed reliable but not guaranteed.

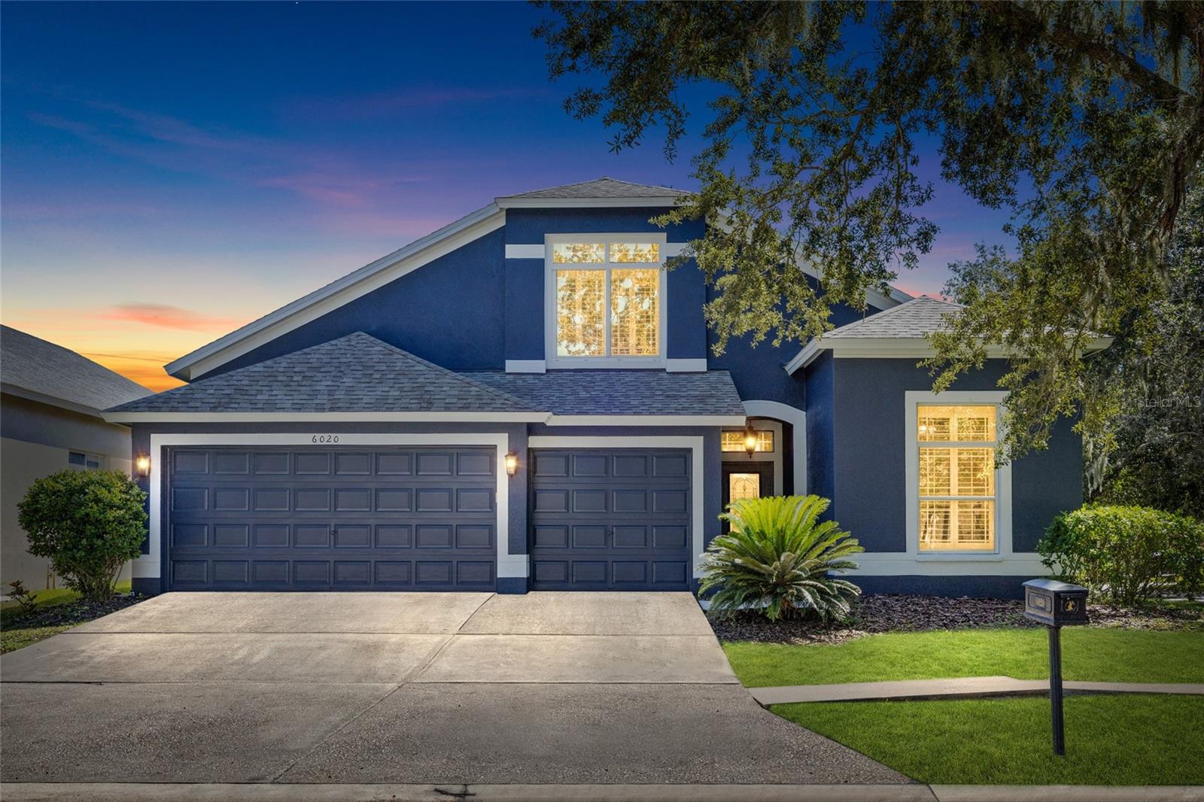
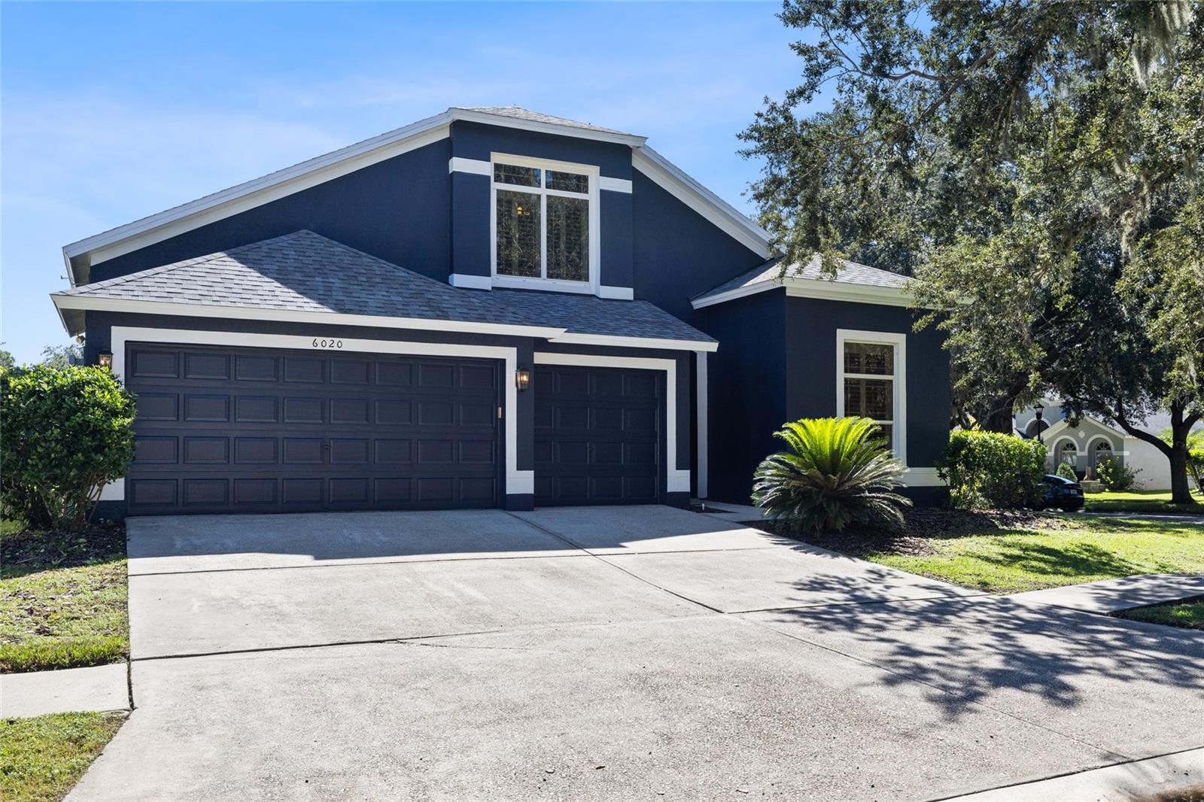
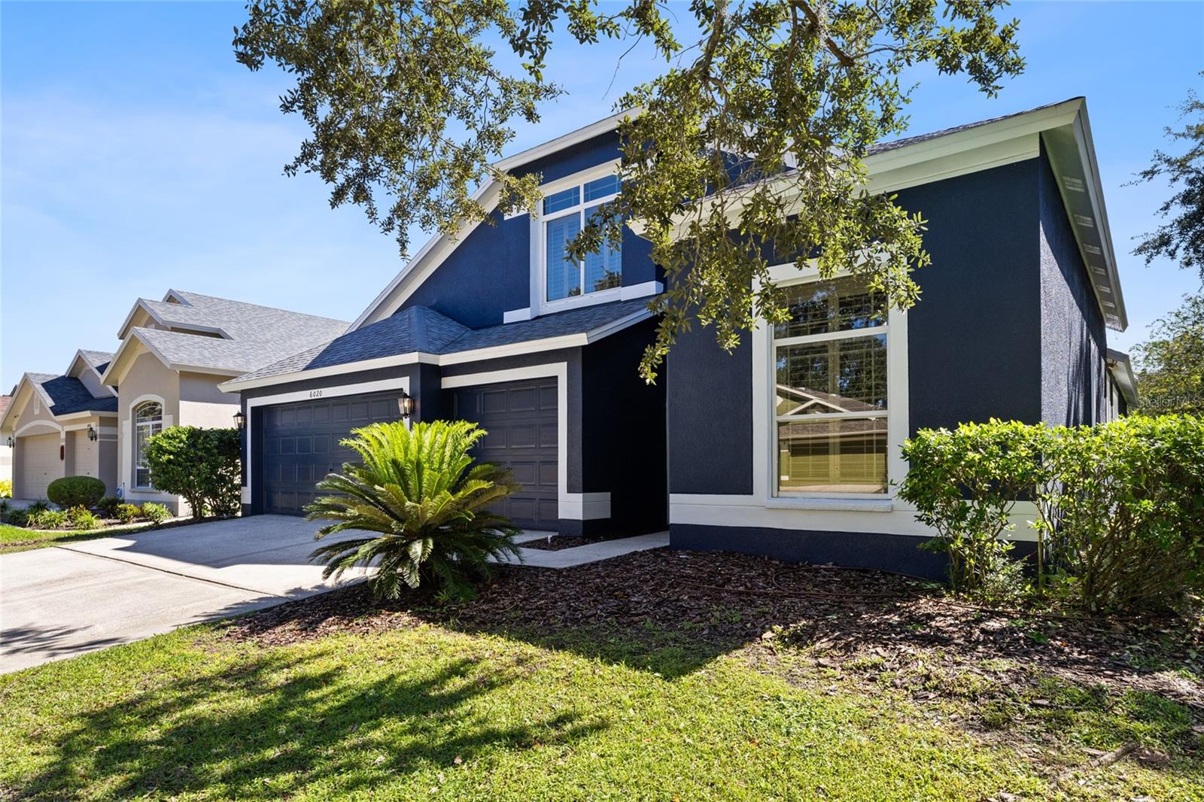
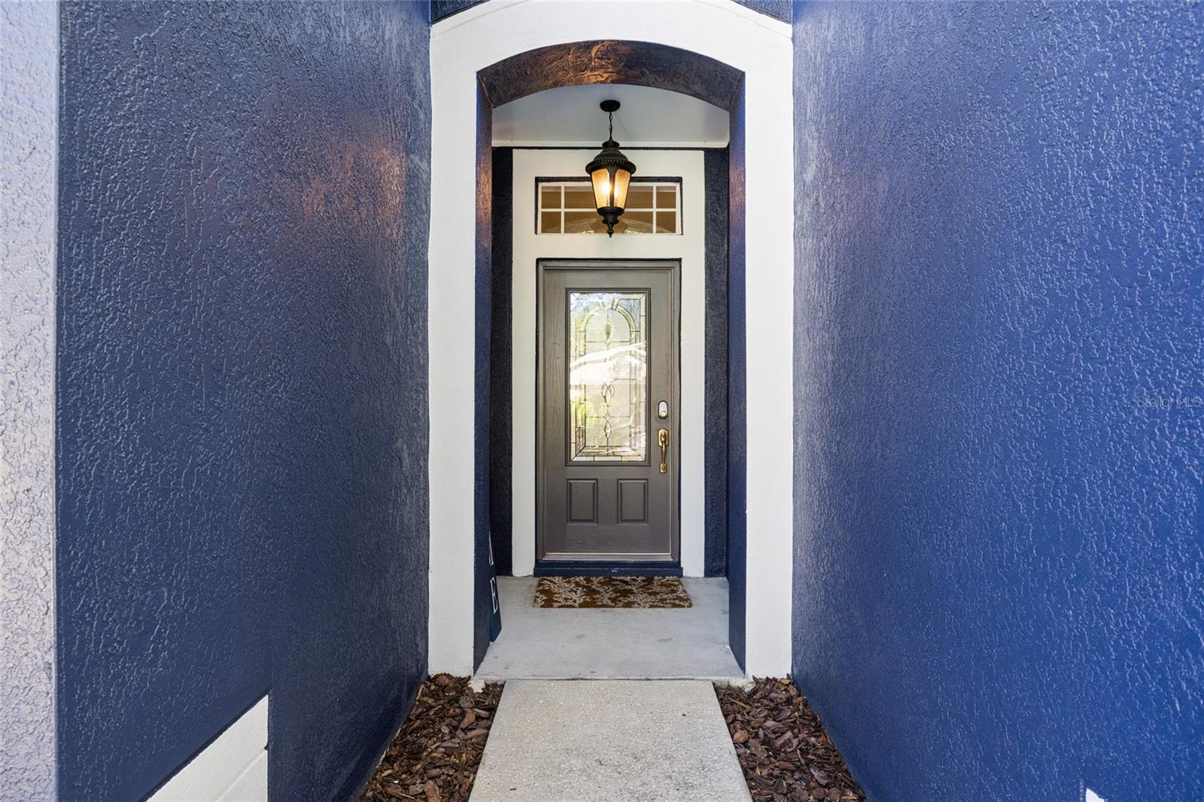
Set on a spacious corner lot in the gated Martin Meadow neighborhood of FishHawk Ranch, this four-bedroom, three-bath home offers a three-car garage, flexible living spaces, and a private backyard retreat. Inside, the foyer opens to formal living and dining areas. The kitchen features granite countertops, 42-inch cabinetry, and a breakfast bar, and connects to a sunny breakfast nook and spacious family room. High-end laminate flooring, plantation shutters, upgraded lighting, and ceiling fans add thoughtful touches throughout. The primary suite features two walk-in closets and a remodeled bathroom with dual vanities and a huge shower. Three additional bedrooms offer generous closet space, and the upstairs bonus room provides flexible space for a home office, guests, or hobbies. Relax on the screened lanai overlooking the fenced backyard, with room to enjoy the outdoors on both the main lawn and side yard. Major updates include a roof installed in 2019, an air-conditioning system installed in 2018, and owned solar panels installed in 2018. The owners report that the solar panels have covered approximately 90-100% of the electric bill. Residents can enjoy FishHawk Ranch’s trails, resort-style pools, tennis and basketball courts, fitness centers, and Park Square shops and restaurants. The home is zoned for FishHawk’s A-rated schools, including Bevis Elementary, Randall Middle, and Newsome High School.

Save
Ask
Tour
Hide
Share
Listing Snapshot
Price 
$540,000
Days On Site 
13 Days
Bedrooms 
4
Inside Area (SqFt) 
2,738 sqft
Total Baths 
3
Full Baths 
3
Partial Baths 
N/A
Lot Size 
0.17 Acres
Year Built 
2003
MLS Number 
TB8558373
Status 
Active
Property Tax 
$8,357
HOA/Condo/Coop Fees 
$44.67 monthly
Sq Ft Source 
Public Records
Friends & Family
Recent Activity
14 hours agoListing updated with changes from the MLS
6 days agoStatus changed to Active
2 weeks agoListing first seen on site
General Features
Acres 
0.17
Attached Garage 
Yes
Direction Faces 
Northwest
Energy Features 
Solar
Foundation 
Slab
Garage 
Yes
Garage Spaces 
3
Levels 
Two
Number Of Stories 
2
Parking 
DrivewayGarage Door OpenerAttached
Pets 
Cats OKDogs OKYes
Property Sub Type 
Single Family Residence
Sewer 
Public Sewer
SqFt Total 
3447
Utilities 
Natural Gas AvailableCable AvailableElectricity ConnectedNatural Gas ConnectedUnderground UtilitiesWater Connected
Water Source 
Public
Zoning 
PD
Interior Features
Appliances 
DishwasherDisposalGas Water HeaterMicrowaveRangeRefrigeratorWater Purifier
Cooling 
Central Air
Flooring 
CarpetLaminateTile
Furnished 
Unfurnished
Heating 
Central
Interior 
Crown MoldingEat-in KitchenHigh CeilingsStone CountersVaulted Ceiling(s)Walk-In Closet(s)
Laundry Features 
InsideLaundry Room
Window Features 
Window CoveringsWindow Treatments
Bedroom 2 
Dimensions - 12.7x12.7
Bedroom 3 
Dimensions - 10.5x14
Bedroom 4 
Dimensions - 12.2x11.6
Bonus Room 
Dimensions - 14.2x23.4
Kitchen 
Dimensions - 12.7x13.1
Living Room 
Dimensions - 18.4x16.1
Master Bathroom 
Dimensions - 18.6x13.1Features - Double Vanity, Stone Counters
Master Bedroom 
Dimensions - 15.1x17.4
Save
Ask
Tour
Hide
Share
Exterior Features
Construction Details 
BlockStucco
Exterior 
Lighting
Fencing 
Other
Lot Features 
Corner LotLevelPaved
Patio And Porch 
Front PorchPatioScreened
Roof 
Shingle
Windows/Doors 
Window CoveringsWindow Treatments
Community Features
Association Fee 
$536.0
Association Fee Frequency 
Annually
Community Features 
GatedClubhouseFitness CenterParkPlaygroundPoolRacquetballSidewalksTennis Court(s)
MLS Area 
33547 - Lithia
Township 
30
Financing Terms Available 
CashConventionalFHAVA Loan
Roads 
AsphaltPaved
Schools
School District
Unknown
Elementary School
Bevis-HB
Middle School
Randall-HB
High School
Newsome-HB
Listing courtesy of RE/MAX REALTY UNLIMITED (813) 919-9650


Listing information is provided by Participants of the Stellar MLS. IDX information is provided exclusively for personal, non-commercial use, and may not be used for any purpose other than to identify prospective properties consumers may be interested in purchasing. Information is deemed reliable but not guaranteed. Properties displayed may be listed or sold by various participants in the MLS Copyright 2026, Stellar MLS.
Last checked: 2026-10-29 03:48 AM EDT

Neighborhood & Commute
Source: Walkscore
Disclosure: Community information and market data powered by Constellation Data Labs. Information is deemed reliable but not guaranteed.
Save
Ask
Tour
Hide
Share