
508 SHADOW GROVE COURTLUTZ, FL 33548
Mortgage Calculator
Monthly Payment (Est.)
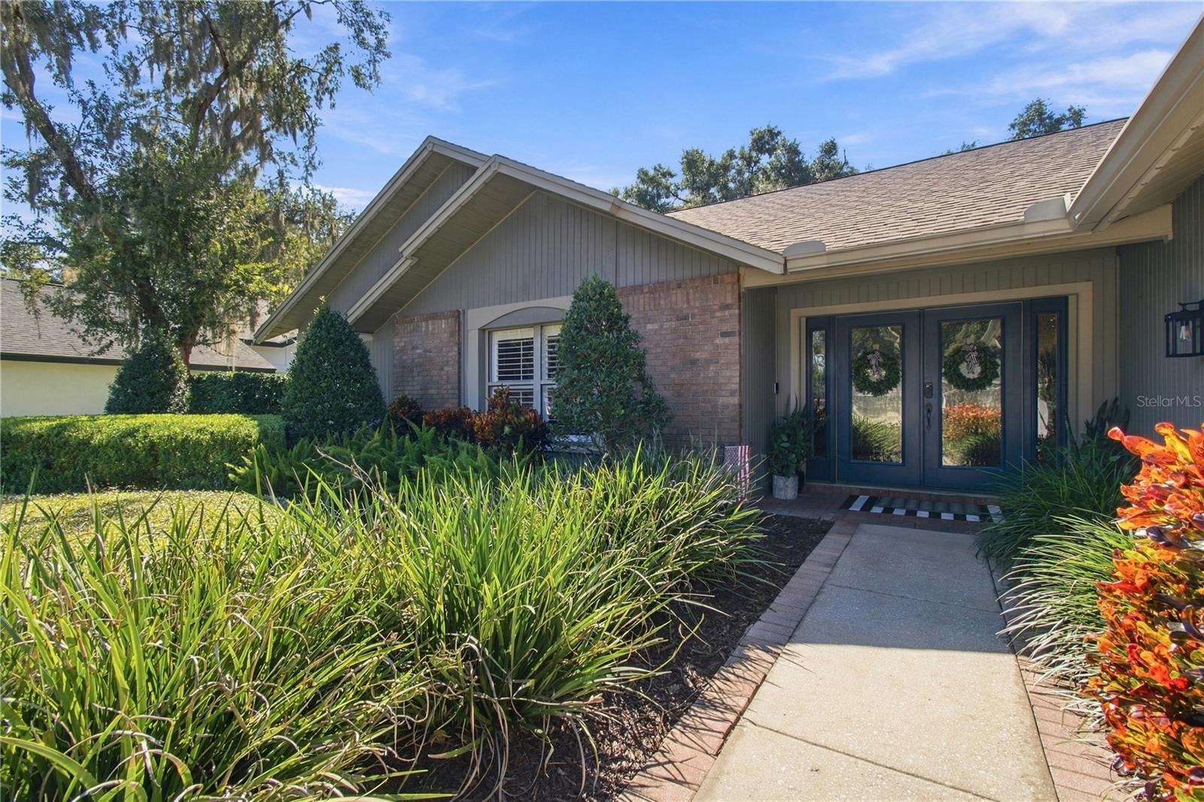
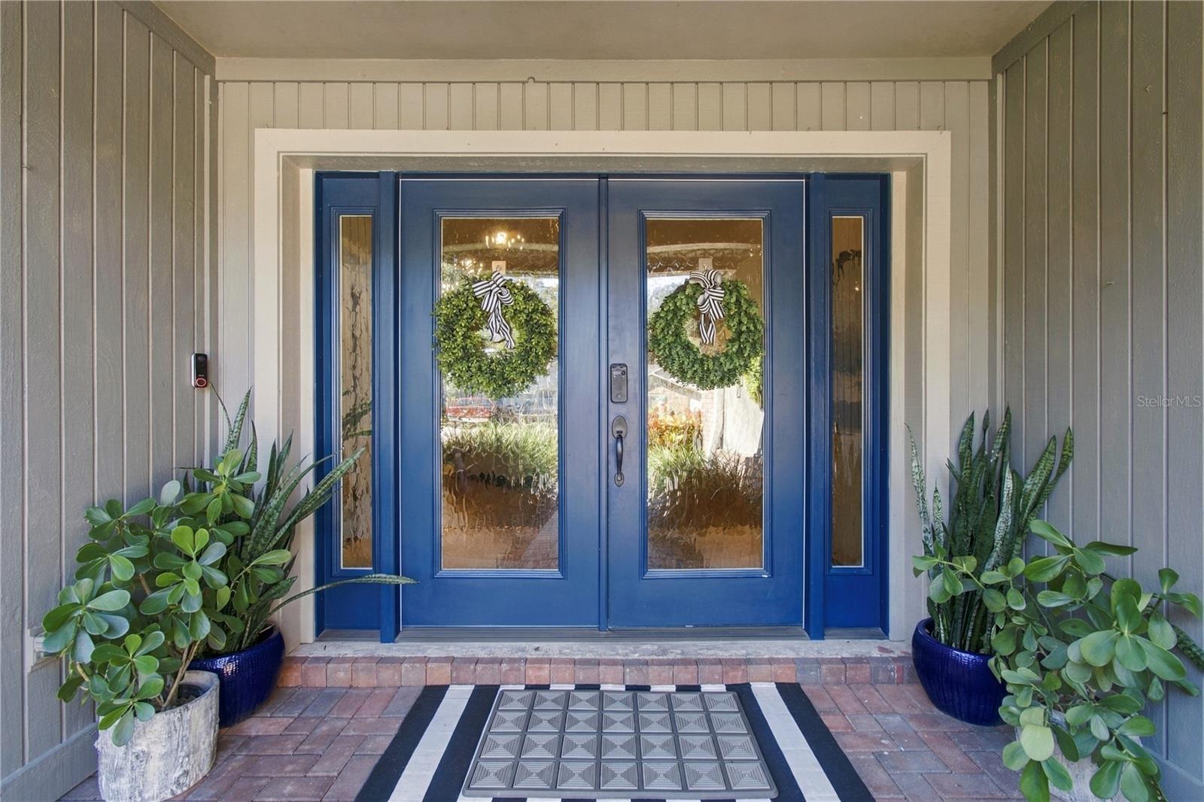
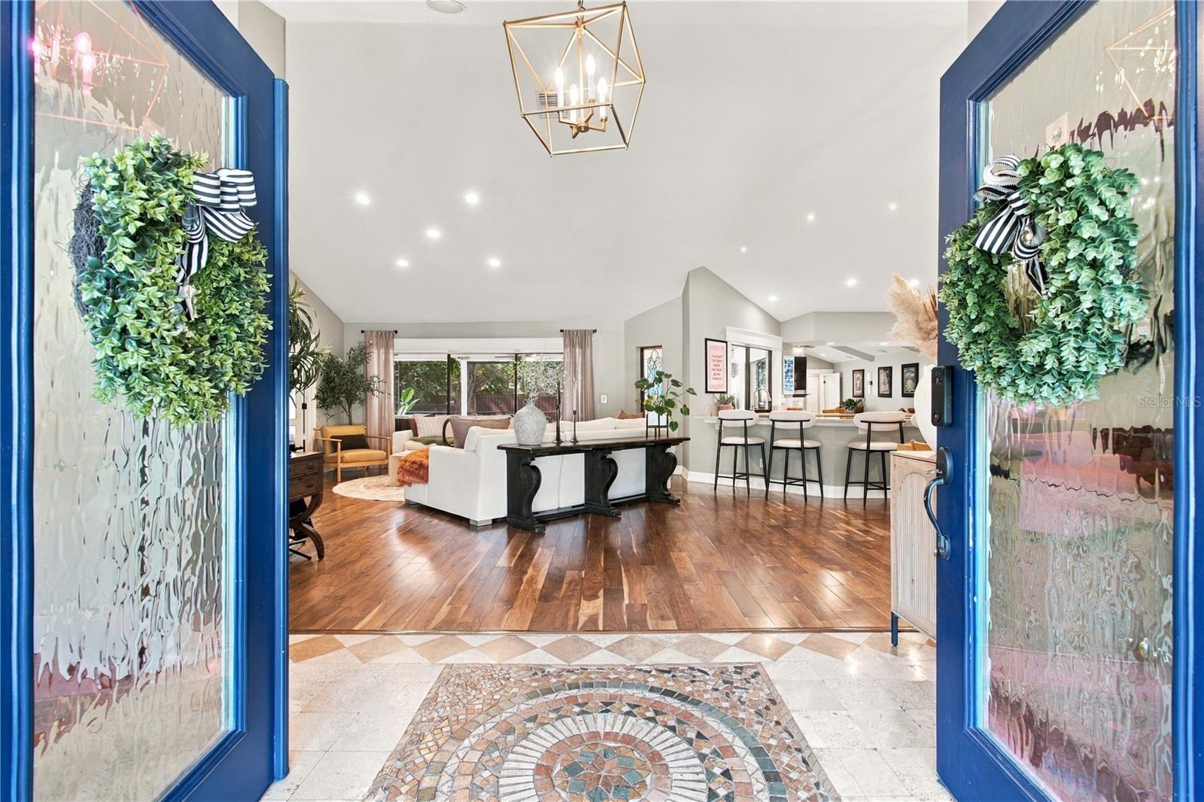
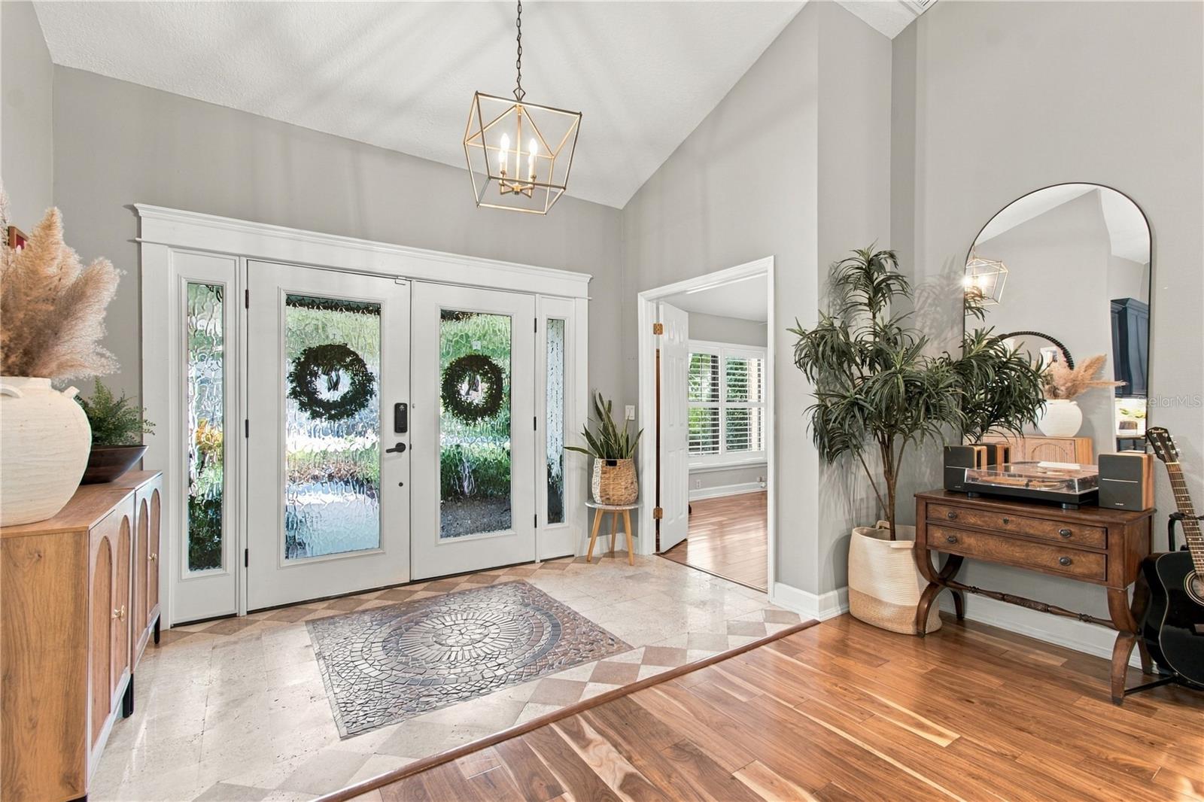
Enter an interest rate to see your estimated monthly payment.WELCOME TO 508 SHADOW GROVE COURT, A BEAUTIFULLY UPDATED 4-BEDROOM, 3-BATH SINGLE-STORY POOL HOME IN THE MANORS AT CRYSTAL LAKES, A 24-HOUR GUARD-GATED COMMUNITY IN LUTZ, FLORIDA! Situated on a spacious .35-acre cul-de-sac lot, this 2,934-square-foot residence offers a dedicated home office, oversized 3-car garage, and an incredible backyard complete with a screened swimming pool, putting green, and built-in trampoline. Filled with warmth, charm, and beautiful custom details, this home has a personality all its own. Tucked away on a quiet cul-de-sac where neighbors regularly come together for gatherings, this home offers a welcoming neighborhood atmosphere and the privacy of a spacious homesite. Step through the beautiful double front doors with decorative textured glass, matching sidelights, and substantial custom molding into a welcoming foyer featuring an intricate stone mosaic floor medallion and elegant statement lighting. Soaring 14-foot vaulted ceilings, rich engineered Bellawood flooring throughout the living room, dining room, office, and bedrooms, and beautiful custom millwork create an inviting first impression. The spacious great room is especially charming, with a wood-burning fireplace and gorgeous mantel serving as the focal point, complemented by decorative ceiling beams, custom wall detailing, and beautifully trimmed sliding glass doors overlooking the pool. The updated kitchen features rich maple cabinetry, quartzite countertops, stainless steel appliances, an expansive breakfast bar, and oversized travertine tile flooring that continues into the adjoining family room. A custom buffet with contrasting blue cabinetry and designer lighting adds both style and function to the dining area. The split-bedroom floor plan offers privacy, while the spacious primary suite enjoys direct access to the lanai and a beautifully renovated ensuite bathroom featuring a vanity with dual sinks, quartz countertops, a freestanding soaking tub, and a large walk-in shower. A custom walk-in closet with access to insulated attic storage completes the suite. OUTDOOR LIVING IS WHERE THIS HOME REALLY SHINES! The expansive screened lanai features a PebbleTec swimming pool, generous paver decking, and a spacious covered entertaining area with a gorgeous natural wood plank ceiling, recessed lighting, and ceiling fans that bring warmth and character to the outdoor space. A built-in outdoor bar completes this inviting setting for relaxing or entertaining year-round. Beyond the pool, the beautifully landscaped backyard offers low-maintenance artificial turf, a 1,200-SQUARE-FOOT SYNTHETIC PUTTING GREEN WITH HITTING MAT, and a BUILT-IN TRAMPOLINE THAT CONVEYS. Significant improvements include TWO NEW AC UNITS (2024), NEW WATER HEATER AND WHOLE-HOUSE WATER FILTRATION SYSTEM (2026), upgraded pool screening and doors (2026), permanent JellyFish exterior lighting (2025), custom closet and pantry organization systems (2024), and a new storage shed (2026). The ROOF WAS REPLACED IN DECEMBER 2021. Additional features include plantation shutters, surround sound wiring, and an oversized 3-car garage with epoxy flooring and upgraded storage racks. Residents of The Manors at Crystal Lakes enjoy tennis courts, a park, playground, and sidewalks, with NO CDD FEES. LOCATED IN THE HIGHLY SOUGHT-AFTER STEINBRENNER HIGH SCHOOL DISTRICT, this Lutz community also offers convenient access to shopping, dining, and major Tampa-area roadways.
| 3 hours ago | Listing updated with changes from the MLS | |
| 10 hours ago | Listing first seen on site |

Listing information is provided by Participants of the Stellar MLS. IDX information is provided exclusively for personal, non-commercial use, and may not be used for any purpose other than to identify prospective properties consumers may be interested in purchasing. Information is deemed reliable but not guaranteed. Properties displayed may be listed or sold by various participants in the MLS Copyright 2026, Stellar MLS.
Last checked: 2026-10-29 06:37 PM EDT