
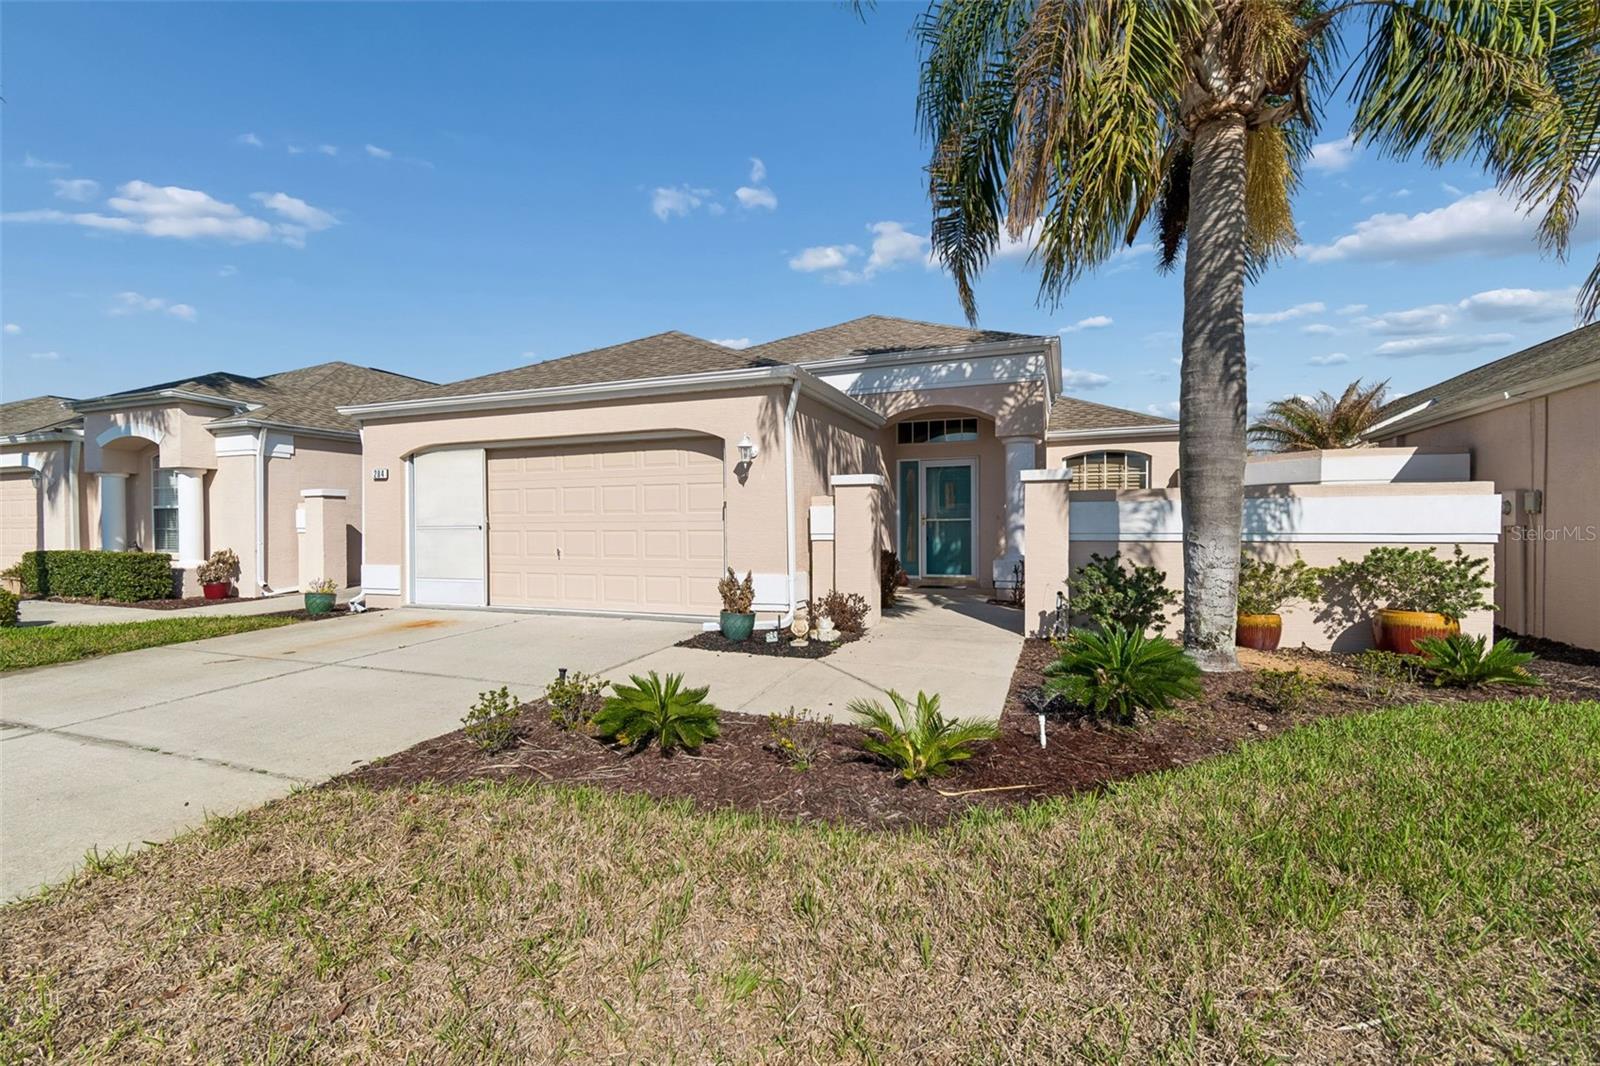
284 ROYAL PALM WAYSPRING HILL, FL 34608
Mortgage Calculator
Monthly Payment (Est.)
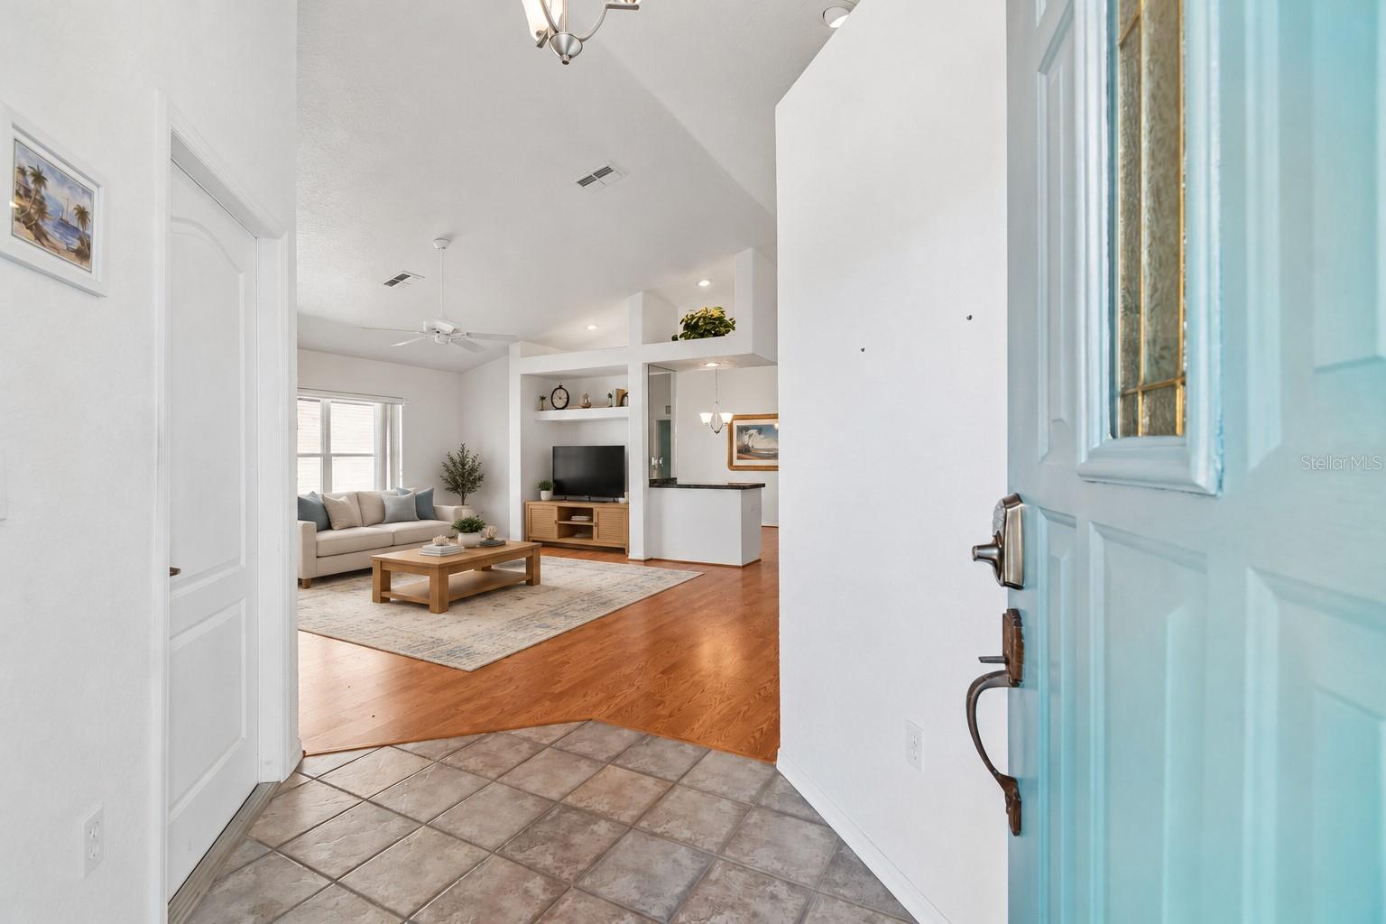
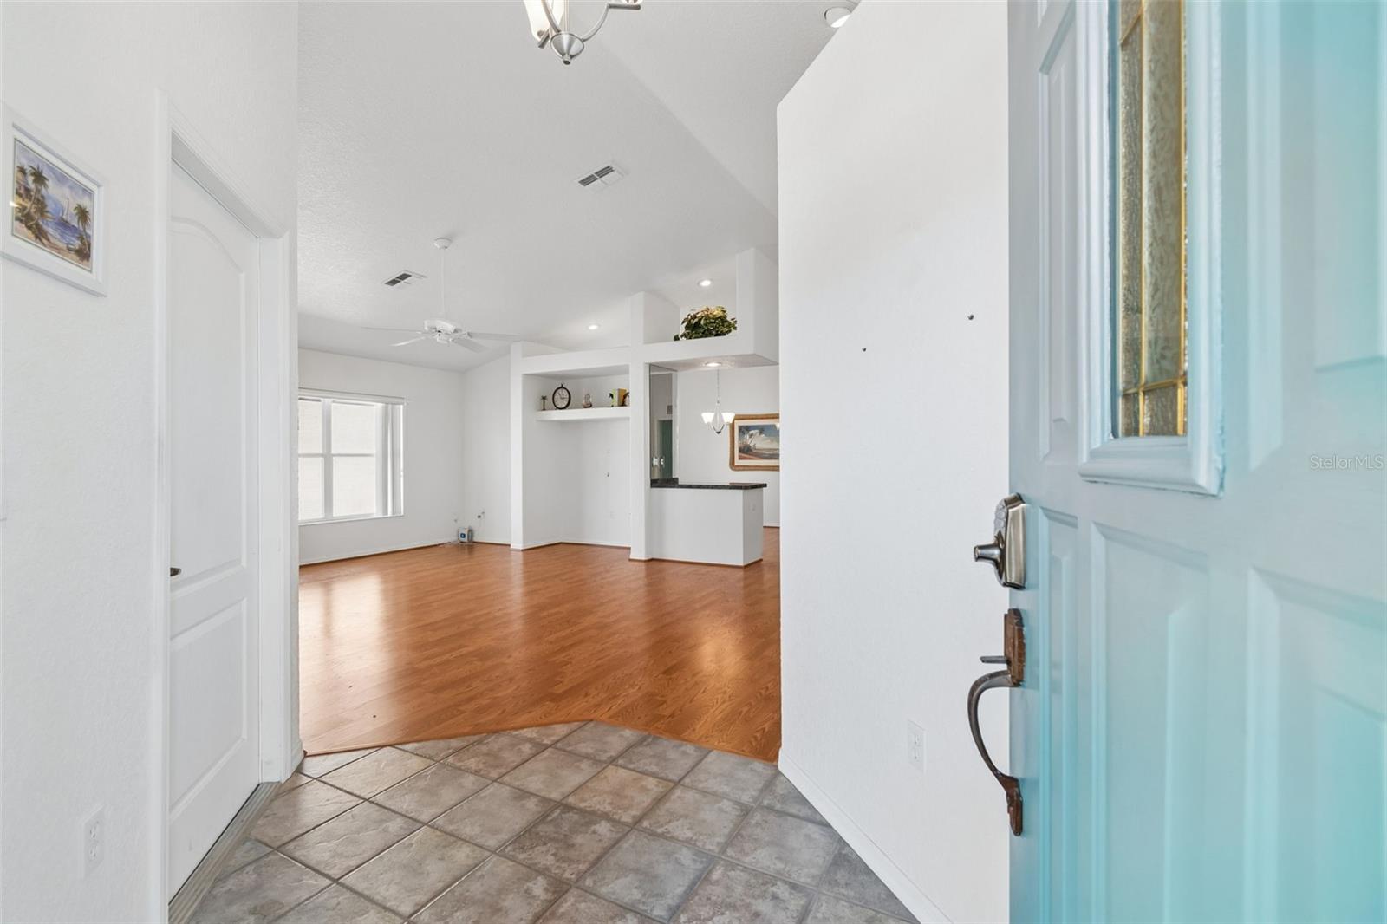
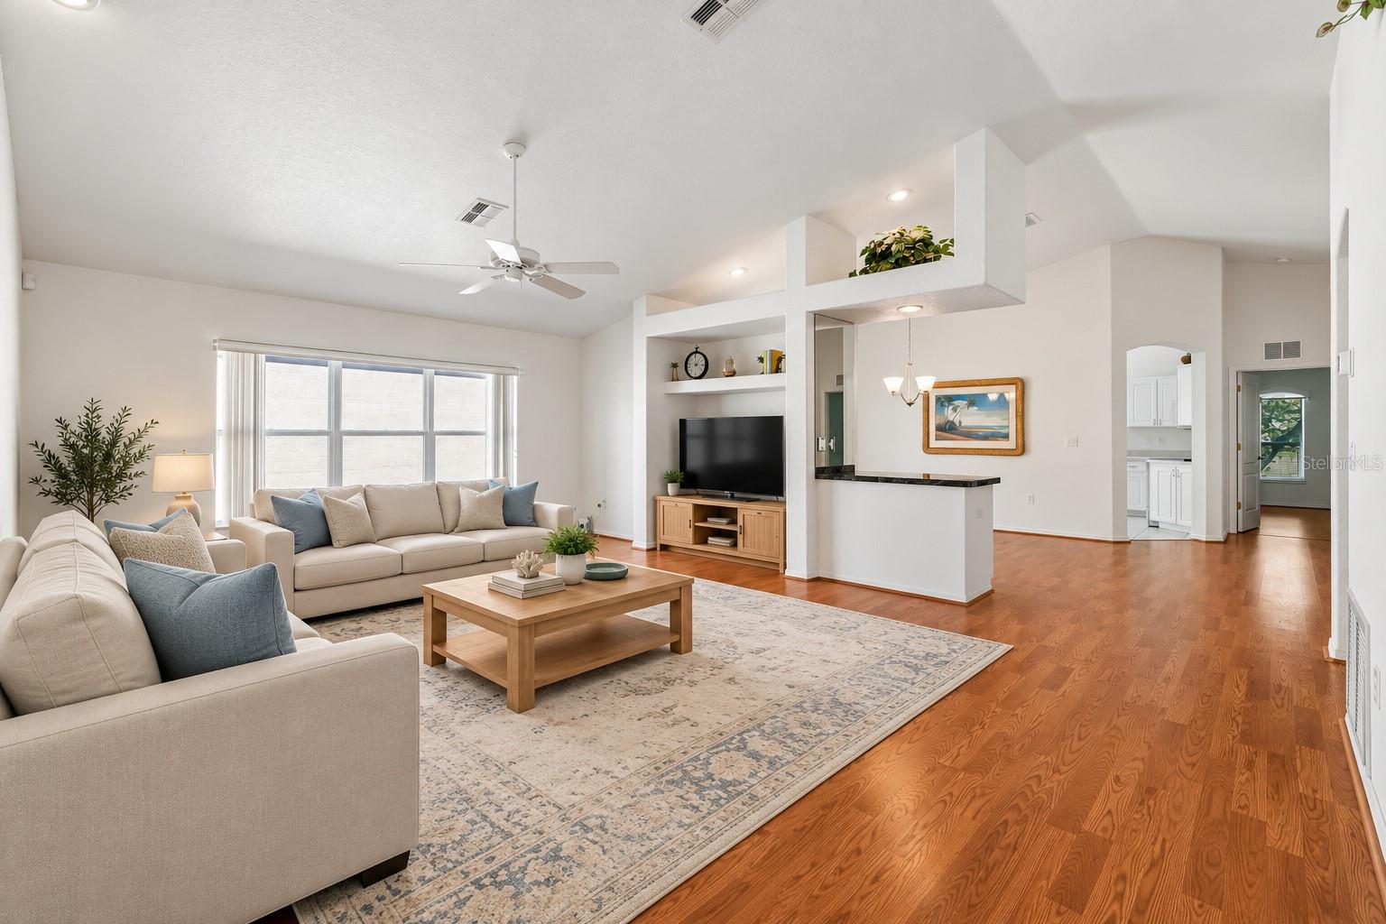
Enter an interest rate to see your estimated monthly payment.Virtually Staged. Welcome to this beautifully maintained, maintenance-free villa located in the desirable gated community of The Palms at Seven Hills. Offering 2 bedrooms, 2 full bathrooms, and a spacious 2-car garage, this inviting home combines comfort, functionality, and easy Florida living. The sought-after open floor plan seamlessly connects the living room, family room, and dining area, creating an ideal setting for everyday living and entertaining. High vaulted ceilings, Spanish lace-textured finishes, and no popcorn ceilings add to the home's bright, spacious feel. The family room features custom built-ins and large windows that welcome natural light, while the generous dining area easily accommodates a full dining set and hutch. The open kitchen offers tile flooring, abundant cabinetry, ample countertop space, a pantry, and a convenient eat-in area. French doors lead to a private, covered, and screened lanai, where you can relax, entertain, and enjoy Florida's beautiful weather. With no rear neighbors, the backyard offers an added sense of privacy and a peaceful setting to enjoy your outdoor space. The spacious primary suite features French doors, an oversized walk-in closet, and an en-suite bathroom with double vanity sinks and generous cabinet storage. The second bedroom offers built-in closets, plantation shutters, and convenient access to the full second bathroom. Enjoy peace of mind with important recent updates, including a newer roof, an updated AC system installed in 2024, a newer water heater installed in 2024, and exterior painted completed in 2024. The attached 2-car garage provides ample room for vehicles, storage, and hobbies. Situated within a gated community, this home is conveniently located near shopping, banking, restaurants, medical facilities, Tampa General Hospital, and the YMCA, featuring a heated Olympic-size pool, full gym, and adult programs. Enjoy low community fees totaling just $286.35 per quarter, which include lawn mowing, bush trimming, and fertilization, making this an excellent option for those seeking a low-maintenance lifestyle. Don't miss the opportunity to enjoy privacy, comfort, and convenience in this wonderful Seven Hills villa. Contact us today to schedule your private showing and make this beautiful home yours! All information deemed accurate, buyer to verify.
| 12 hours ago | Listing updated with changes from the MLS | |
| 24 hours ago | Listing first seen on site |

Listing information is provided by Participants of the Stellar MLS. IDX information is provided exclusively for personal, non-commercial use, and may not be used for any purpose other than to identify prospective properties consumers may be interested in purchasing. Information is deemed reliable but not guaranteed. Properties displayed may be listed or sold by various participants in the MLS Copyright 2026, Stellar MLS.
Last checked: 2026-10-29 06:37 PM EDT
Did you know? You can invite friends and family to your search. They can join your search, rate and discuss listings with you.