
650 PINELLAS BAYWAY S 2302TIERRA VERDE, FL 33715
Mortgage Calculator
Monthly Payment (Est.)
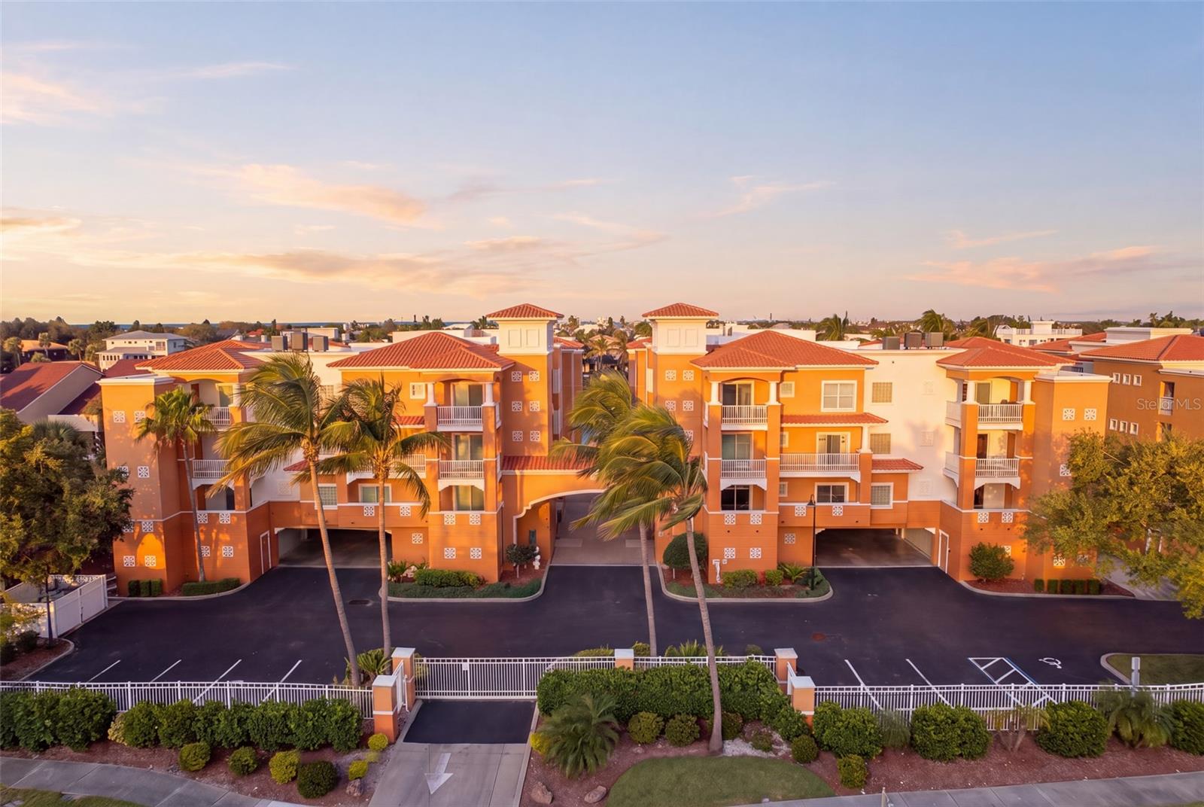
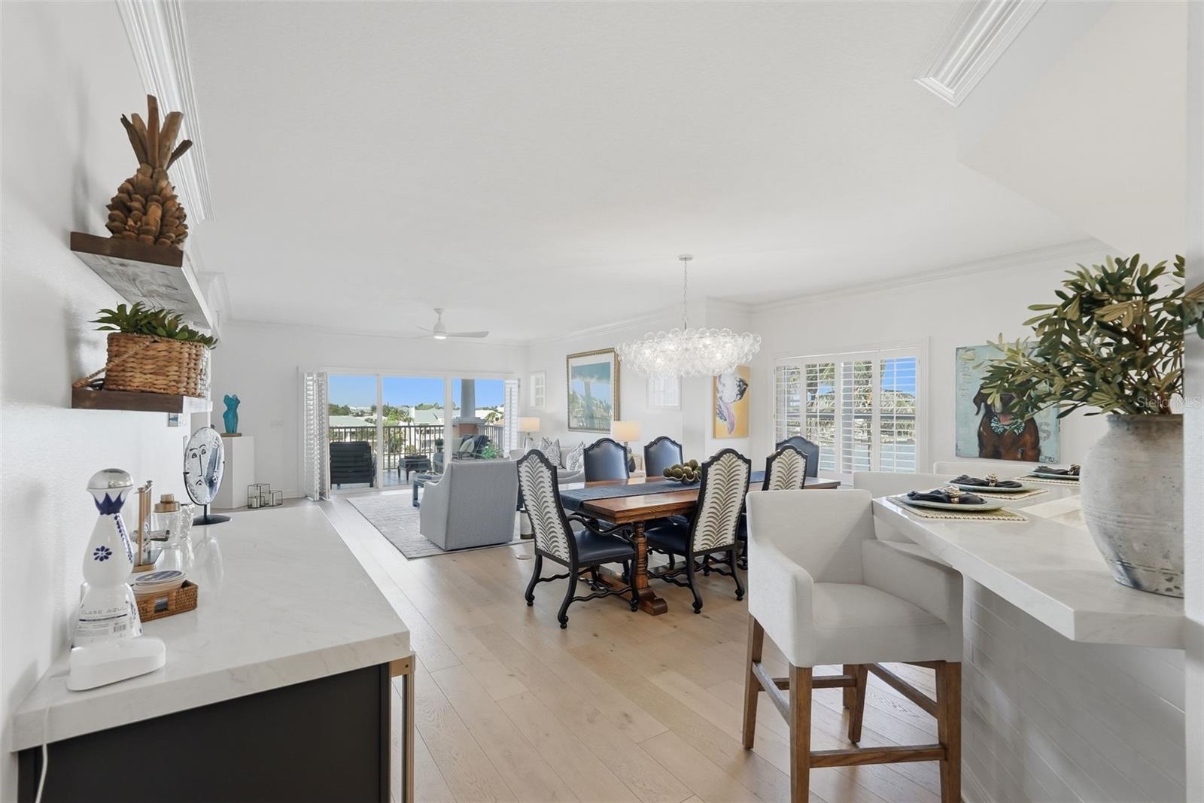
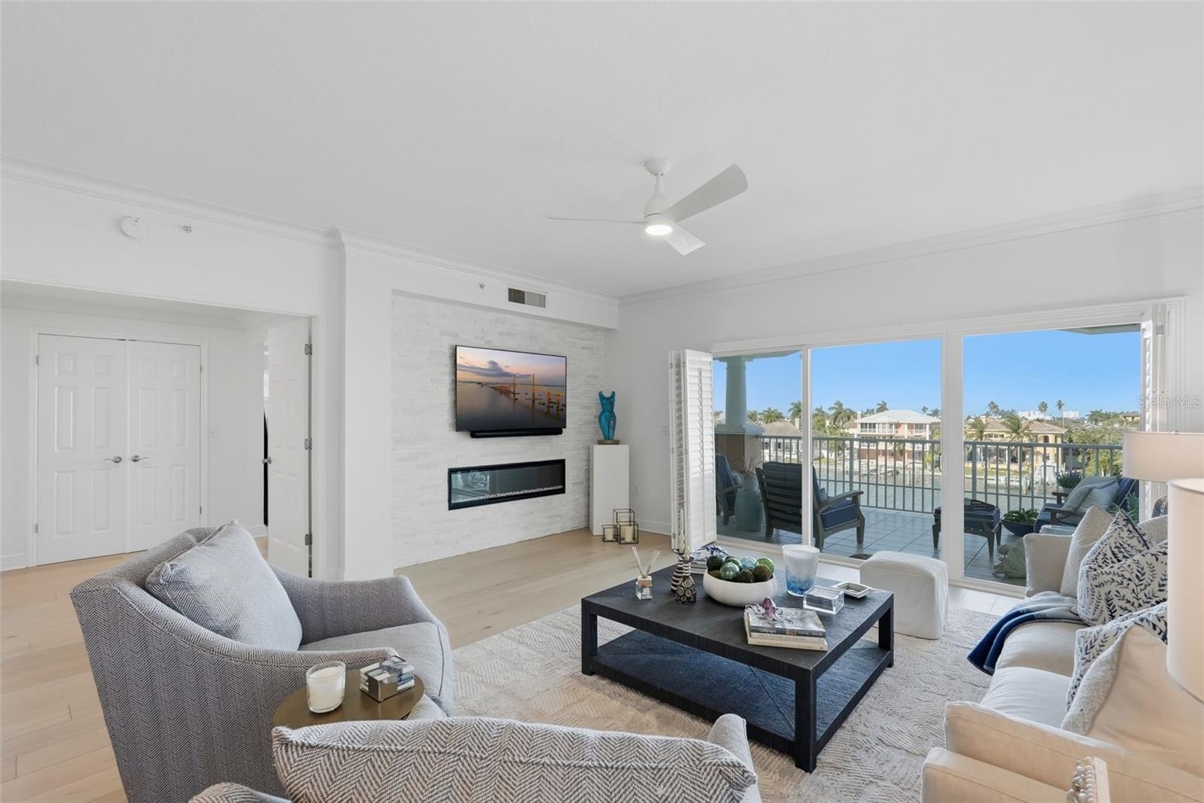
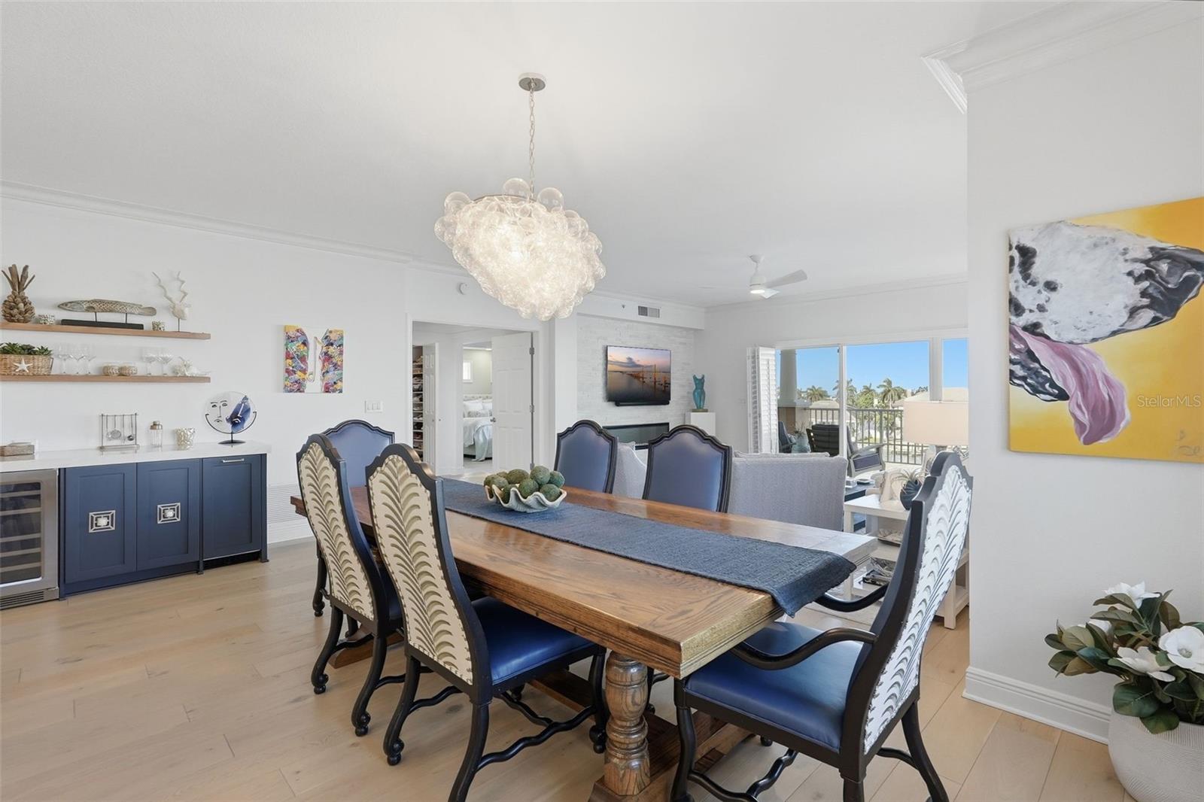
Enter an interest rate to see your estimated monthly payment.Beautifully renovated and move-in ready, this top-floor corner residence at Villaggio combines expansive Grand Canal views with one of the building’s best floor plans and a private two-car garage. Set within one of Tierra Verde’s most sought-after waterfront communities, it offers an elegant, comfortable home with sunsets across the water to enjoy each evening. The corner location makes a real difference in how this home lives and feels. Natural light fills the interior, and generous living spaces open toward the canal, keeping the view in sight from the kitchen through the dining and living rooms. The expansive covered balcony extends that space outdoors, with room to dine, relax, and watch the boats go by from the Port 32 marina at one end of the canal, and the open waters of the Gulf at the other. It’s an inviting setting for an evening with friends or a quiet afternoon overlooking the water. Inside, warm wood floors, beautifully finished white cabinetry, stone countertops, and carefully coordinated details create an interior that feels polished and relaxed. The renovated kitchen offers ample room for cooking and conversation, while a separate wine bar serves the dining area. A stone fireplace wall adds texture and warmth to the living room without competing with the view. The waterfront primary suite opens directly onto the balcony and includes a custom walk-in closet and spacious bath. With 2,201 square feet, three bedrooms, three full baths, and a layout that separates the guest rooms from the primary suite, there’s room to host comfortably and enjoy your privacy. The private two-car garage is a standout advantage, with epoxy flooring and an adjoining climate-controlled storage room providing valuable space beyond the residence itself. Villaggio’s waterfront pool, spa, and tropical landscaping complete the experience of elevated island living, and its location is perfection itself. Tierra Verde’s lifestyle is unmatched. With a slate of outstanding restaurants right on the island, the white sand beaches of Pass-a-Grille just a short drive away, the convenience of a 10-minute drive or Uber to all the excitement of downtown St. Petersburg’s dining, arts, and entertainment. Tierra Verde is also the gateway to Fort De Soto’s and its beaches, trails, and world-class kayaking. Tierra Verde offers a relaxed island setting where boating, cycling, and beach days are part of everyday life, and this unit is the perfect setting for your new island lifestyle.
| 12 hours ago | Listing updated with changes from the MLS | |
| 18 hours ago | Status changed to Active | |
| 2 days ago | Listing first seen on site |

Listing information is provided by Participants of the Stellar MLS. IDX information is provided exclusively for personal, non-commercial use, and may not be used for any purpose other than to identify prospective properties consumers may be interested in purchasing. Information is deemed reliable but not guaranteed. Properties displayed may be listed or sold by various participants in the MLS Copyright 2026, Stellar MLS.
Last checked: 2026-10-29 03:53 AM EDT
Did you know? You can invite friends and family to your search. They can join your search, rate and discuss listings with you.