Search

Save
Ask
Tour
Hide
Share
$450,000
8 Days On Site

3628 COPPERTREE CIRCLE
BRANDON, FL 33511

For Sale|Single Family Residence|Active
3
Beds
2
Total Baths
2
Full Baths
1,360
SqFt
$331
/SqFt
1977
Built
Subdivision:
SOUTHWOOD HILLS UNIT 14
County:
Hillsborough
Call Now: (954) 354-6630
Is this the listing for you? We can help make it yours.
(954) 354-6630
3628 COPPERTREE CIRCLE3628 COPPERTREE CIRCLE3628 COPPERTREE CIRCLE3628 COPPERTREE CIRCLE
Save
Ask
Tour
Hide
Share

Mortgage Calculator

Monthly Payment (Est.)

Enter an interest rate to see your estimated monthly payment.
Calculator powered by Showcase IDX, a Constellation1 Company. Copyright ©2026 Information is deemed reliable but not guaranteed.

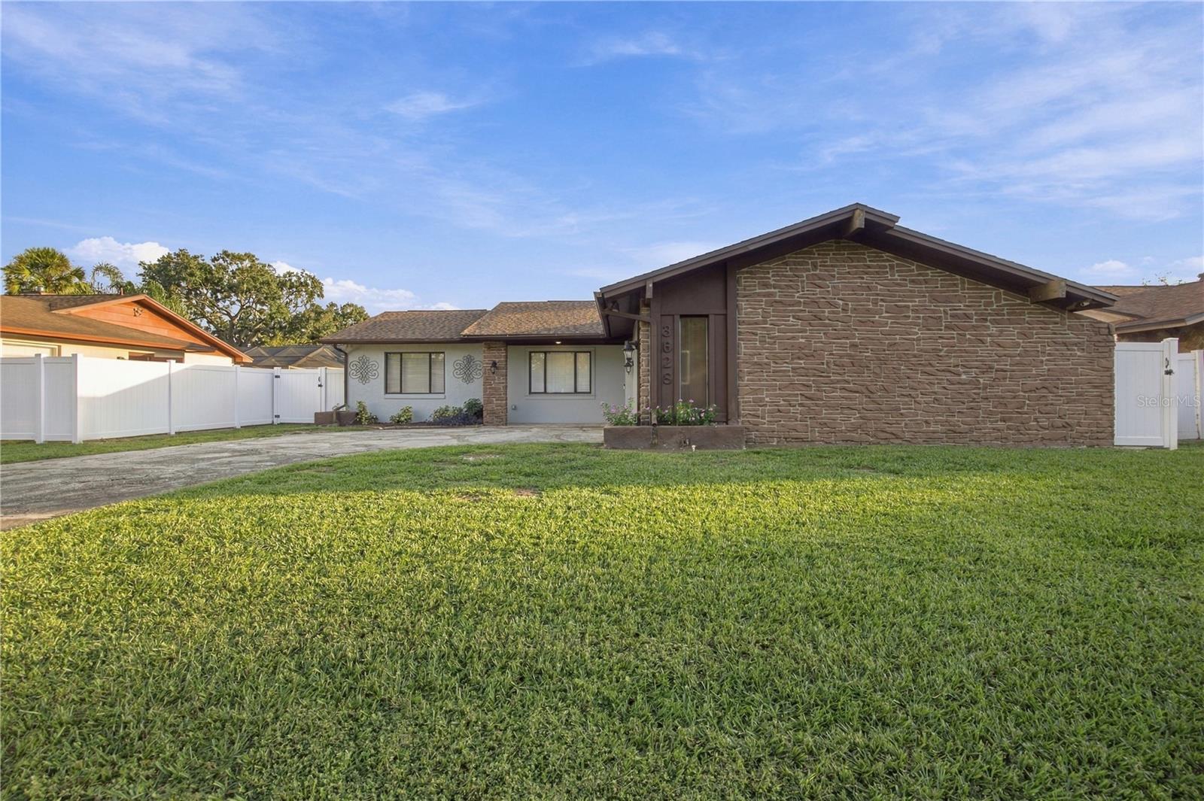
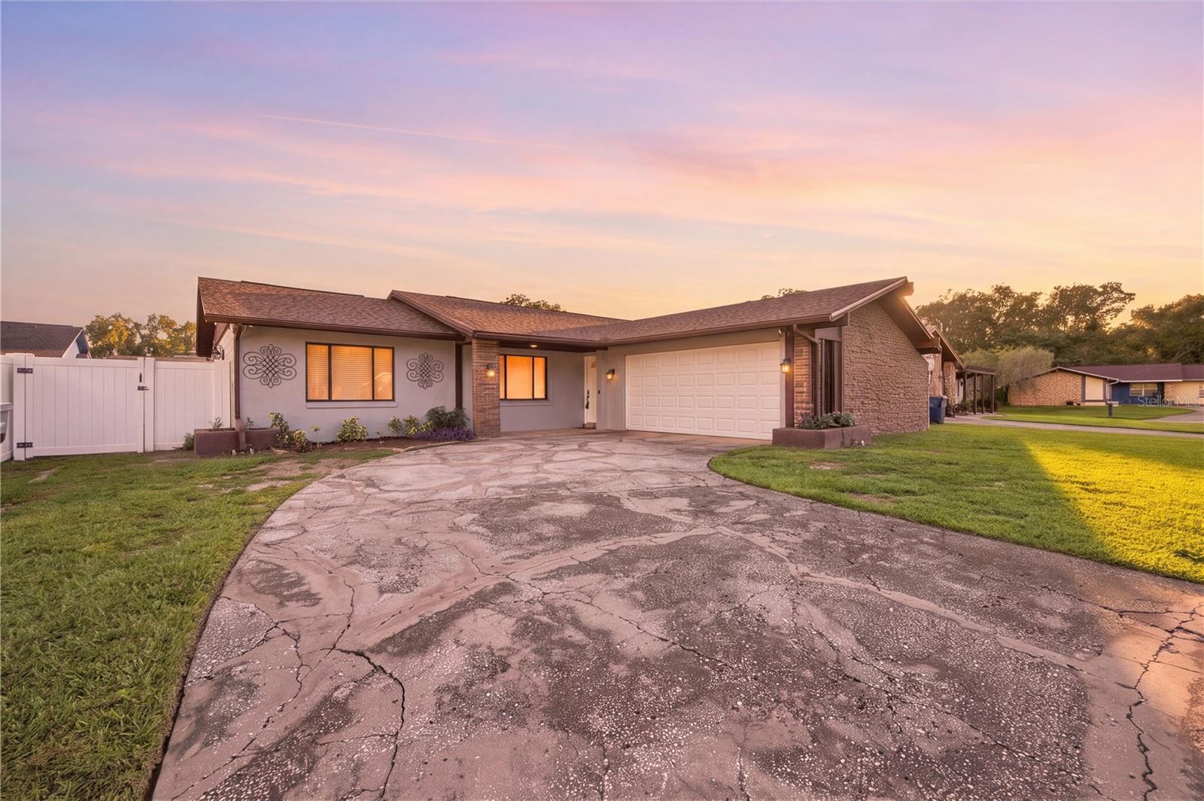
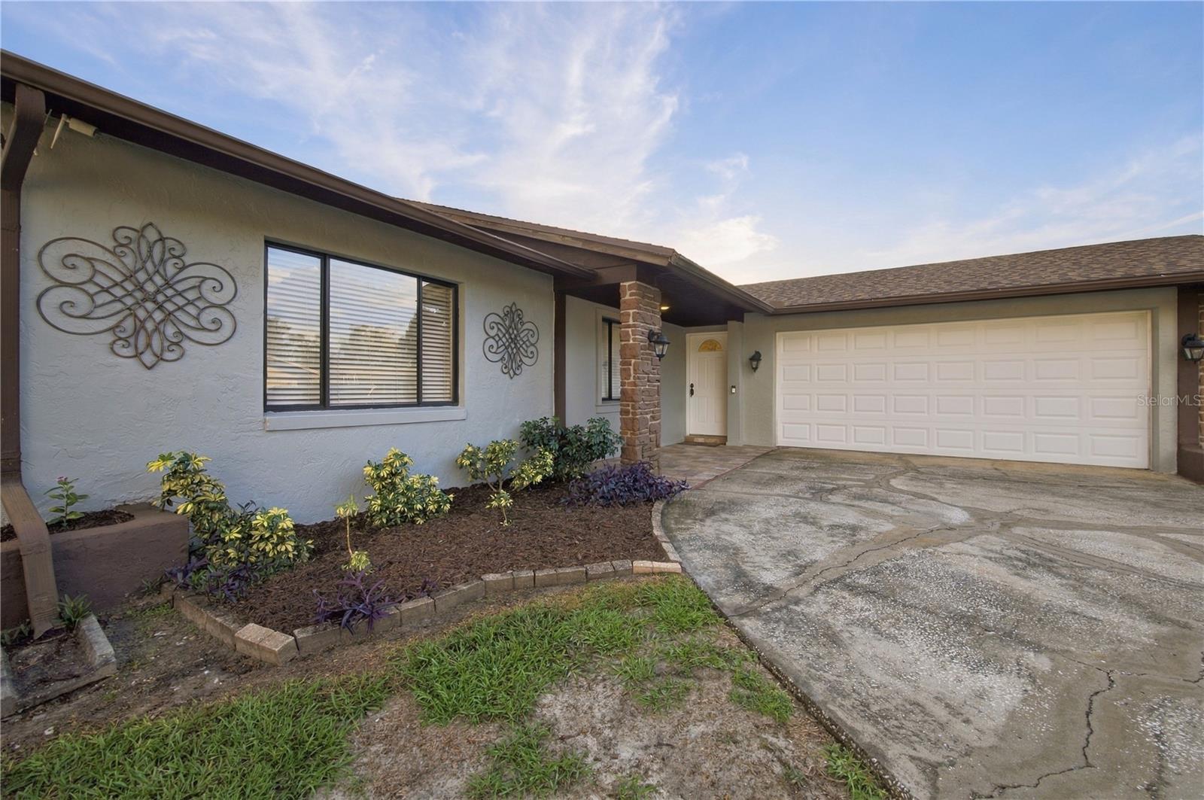
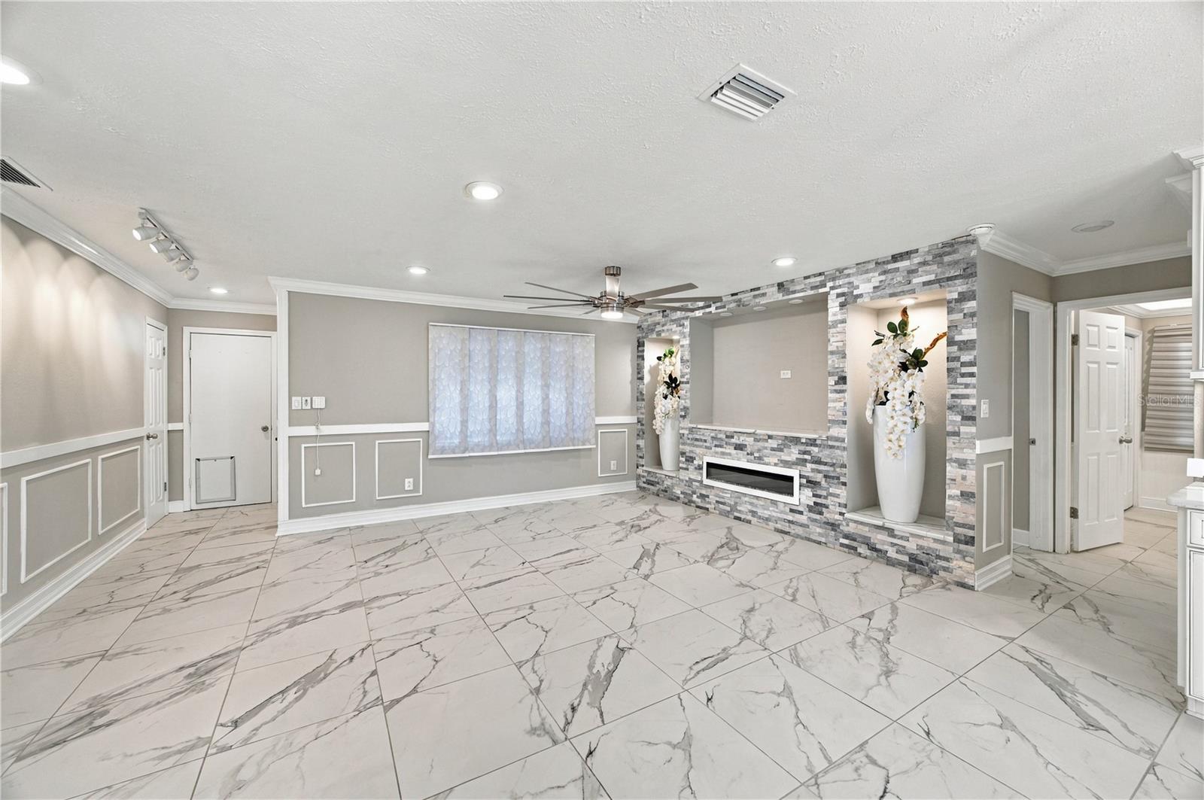
Welcome to Southwood Hills, a peaceful neighborhood with a convenient location just off Bloomingdale Road! Situated on a quiet loop street shaded by mature oak trees, this pool home offers a comfortable layout with plenty of potential to make it your own. Enjoy easy access to nearby shopping, restaurants, and I-75. The exterior features attractive stone accents, a side-entry garage, and an extended driveway. Inside, the spacious family room connects to the kitchen, creating a functional setting for everyday living and entertaining. The kitchen offers ample cabinetry, counter space, and stainless steel appliances. A generous dining area overlooks the swimming pool through a large picture window, with sliding glass doors providing access to the outdoor living area. The split-bedroom floor plan offers privacy, with a primary suite featuring a walk-in closet and private bathroom, along with two additional bedrooms and a second full bathroom. Tile flooring throughout provides easy maintenance with no carpet. Outside, relax under the covered lanai with its wood-beamed ceiling, screened pool enclosure, and fenced backyard. Whether you are looking for a home to personalize or an investment opportunity, this property offers a desirable location, a private outdoor retreat, and a layout with plenty of possibilities. AC 2021, Roof 2021, Garage door wing impact 2020 pool was remodeled in 2022 home is on sewer.

Save
Ask
Tour
Hide
Share
Listing Snapshot
Price 
$450,000
Days On Site 
8 Days
Bedrooms 
3
Inside Area (SqFt) 
1,360 sqft
Total Baths 
2
Full Baths 
2
Partial Baths 
N/A
Lot Size 
0.18 Acres
Year Built 
1977
MLS Number 
TB8557408
Status 
Active
Property Tax 
$4,357
HOA/Condo/Coop Fees 
N/A
Sq Ft Source 
Public Records
Friends & Family
Recent Activity
5 days agoListing updated with changes from the MLS
6 days agoStatus changed to Active
a week agoListing first seen on site
General Features
Acres 
0.18
Attached Garage 
Yes
Direction Faces 
North
Foundation 
Slab
Garage 
Yes
Garage Spaces 
2
Levels 
One
Number Of Stories 
1
Parking 
DrivewayGarage Faces SideAttached
Property Sub Type 
Single Family Residence
Sewer 
Public Sewer
SqFt Total 
2060
Utilities 
Electricity ConnectedSewer Connected
Water Source 
Public
Zoning 
RSC-6
Interior Features
Appliances 
DisposalMicrowaveNone
Cooling 
Central Air
Flooring 
Ceramic TileLaminate
Furnished 
Unfurnished
Heating 
Central
Interior 
Walk-In Closet(s)
Laundry Features 
Other
Bedroom 2 
Dimensions - 13x10
Bedroom 3 
Dimensions - 11x10
Dining Room 
Dimensions - 14x22
Great Room 
Dimensions - 19x13
Kitchen 
Dimensions - 10x10
Master Bedroom 
Dimensions - 13x13
Save
Ask
Tour
Hide
Share
Exterior Features
Construction Details 
BlockStoneStucco
Pool Features 
In GroundGuniteScreen EnclosurePrivate
Private Pool 
Yes
Roof 
Shingle
Windows/Doors 
Sliding Doors
Community Features
MLS Area 
33511 - Brandon
Township 
30
Financing Terms Available 
CashConventionalFHAVA Loan
Roads 
Other
Schools
School District
Unknown
Elementary School
Kingswood-HB
Middle School
Rodgers-HB
High School
Riverview-HB
Listing courtesy of DALTON WADE INC (404) 775-3715


Listing information is provided by Participants of the Stellar MLS. IDX information is provided exclusively for personal, non-commercial use, and may not be used for any purpose other than to identify prospective properties consumers may be interested in purchasing. Information is deemed reliable but not guaranteed. Properties displayed may be listed or sold by various participants in the MLS Copyright 2026, Stellar MLS.
Last checked: 2026-10-29 03:48 AM EDT

Neighborhood & Commute
Source: Walkscore
Disclosure: Community information and market data powered by Constellation Data Labs. Information is deemed reliable but not guaranteed.
Save
Ask
Tour
Hide
Share