Search

Save
Ask
Tour
Hide
Share
$304,000
18 Days On Site

30147 BOONIE ROAD
BROOKSVILLE, FL 34602

For Sale|Single Family Residence|Active
4
Beds
3
Total Baths
2
Full Baths
1
Partial Bath
1,831
SqFt
$166
/SqFt
2022
Built
Subdivision:
TRILBY XING
County:
Hernando
Call Now: (954) 354-6630
Is this the listing for you? We can help make it yours.
(954) 354-6630
30147 BOONIE ROAD30147 BOONIE ROAD30147 BOONIE ROAD30147 BOONIE ROAD
Save
Ask
Tour
Hide
Share

Mortgage Calculator

Monthly Payment (Est.)

Enter an interest rate to see your estimated monthly payment.
Calculator powered by Showcase IDX, a Constellation1 Company. Copyright ©2026 Information is deemed reliable but not guaranteed.

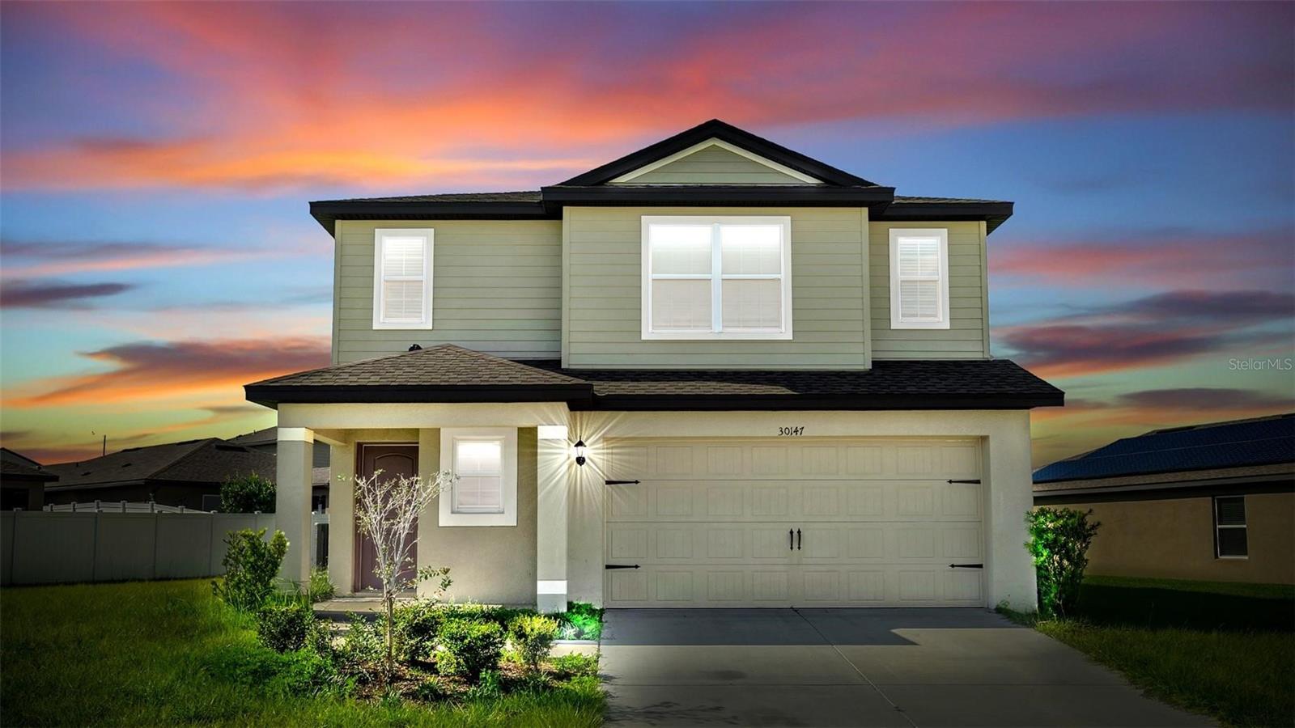
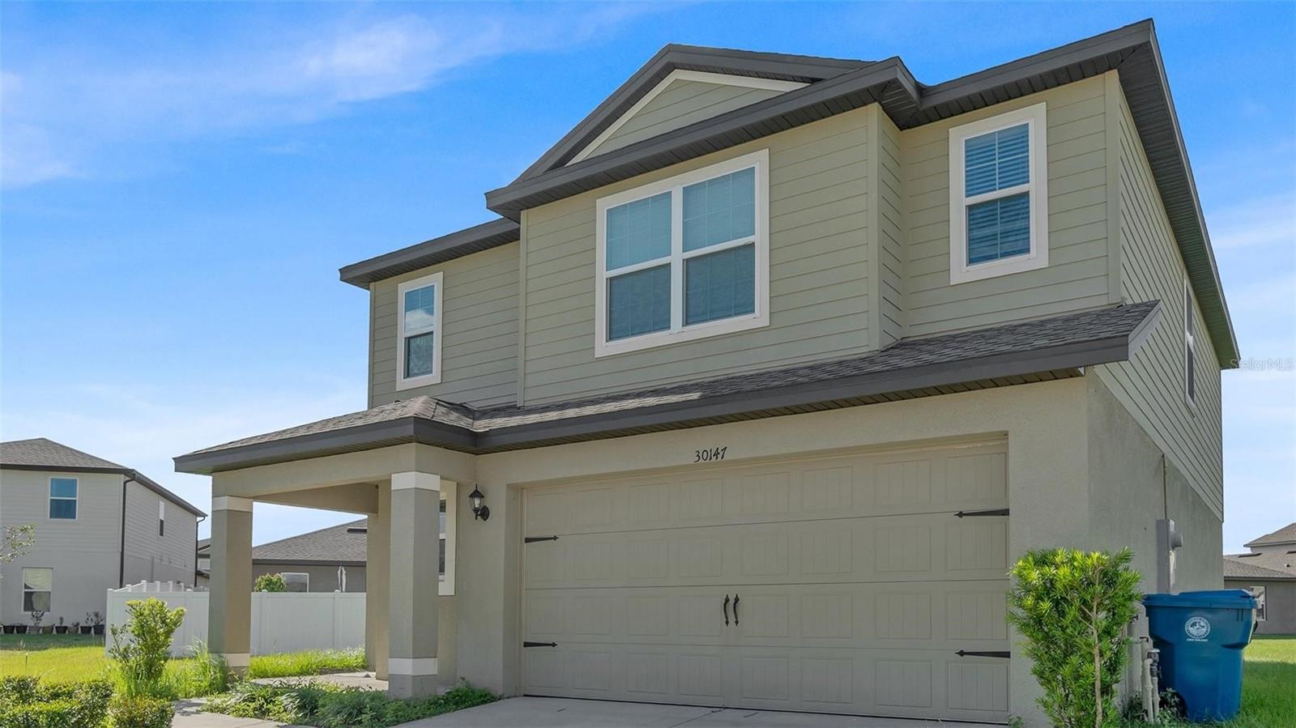
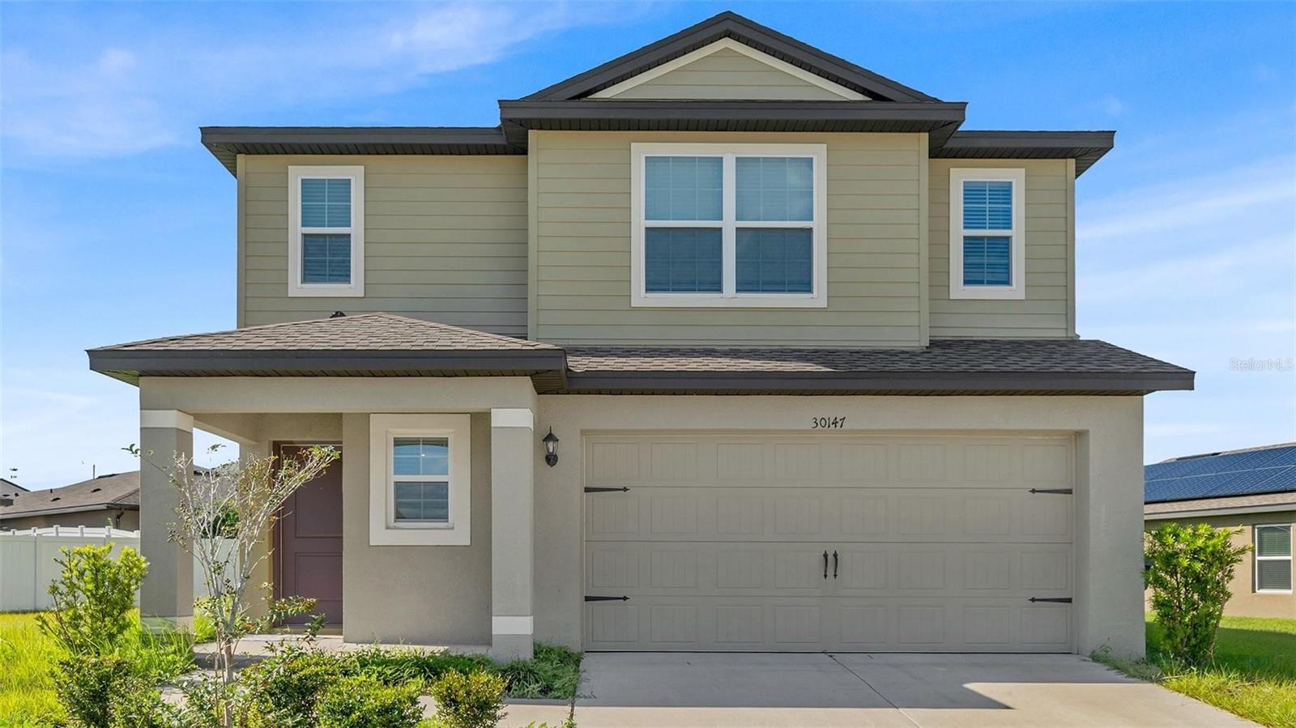
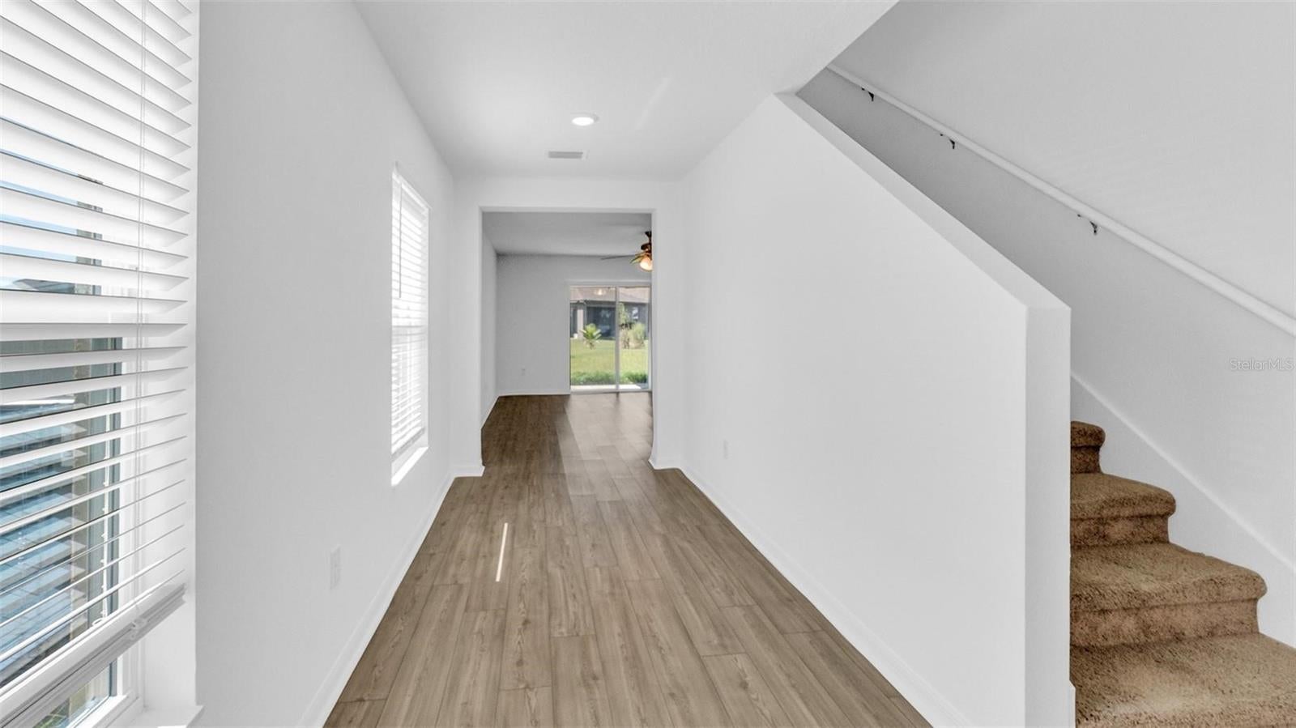
Welcome to this beautiful two story home located in the desirable Trilby Crossing community in Brooksville, Florida! This spacious 4 bedroom, 2.5 bathroom residence offers approximately 1,831 square feet of living space, combining comfort, functionality, and modern design. The open concept floor plan features a bright and inviting living and dining area that flows seamlessly into a modern kitchen with granite countertops, ample cabinetry, and stainless steel appliances. Upstairs, you'll find generously sized bedrooms, including a spacious primary suite featuring a walk-in closet and a private bathroom with a dual sink vanity. Step outside and enjoy a covered back patio and a spacious backyard, perfect for relaxing, outdoor gatherings, or entertaining family and friends. Additional highlights include a two-car garage, ceiling fans, high ceilings, and convenient living spaces designed for everyday comfort. Residents of Trilby Crossing enjoy access to community amenities, including a playground, park, sports fields, pavilion, and dog park. Conveniently located near US-301, I-75, shopping, dining, and everyday essentials, this home offers a wonderful combination of comfort and convenience. Schedule your private showing today!

Save
Ask
Tour
Hide
Share
Listing Snapshot
Price 
$304,000
Days On Site 
18 Days
Bedrooms 
4
Inside Area (SqFt) 
1,831 sqft
Total Baths 
3
Full Baths 
2
Partial Baths 
1
Lot Size 
0.23 Acres
Year Built 
2022
MLS Number 
TB8557377
Status 
Active
Property Tax 
$4,391.24
HOA/Condo/Coop Fees 
$55 monthly
Sq Ft Source 
Public Records
Friends & Family
Recent Activity
yesterdayListing updated with changes from the MLS
yesterdayPrice changed to $304,000
3 weeks agoListing first seen on site
General Features
Acres 
0.23
Attached Garage 
Yes
Direction Faces 
East
Foundation 
Slab
Garage 
Yes
Garage Spaces 
2
Levels 
Two
Number Of Stories 
2
Parking 
Attached
Pets 
Cats OKDogs OK
Property Sub Type 
Single Family Residence
Sewer 
Public Sewer
SqFt Total 
2111
Utilities 
Cable AvailableCable ConnectedElectricity Connected
Water Source 
Public
Zoning 
RS-50
Interior Features
Appliances 
DishwasherDisposalElectric Water HeaterIce MakerMicrowaveRangeRefrigerator
Cooling 
Central Air
Flooring 
Carpet
Furnished 
Unfurnished
Heating 
Electric
Interior 
High CeilingsStone CountersWalk-In Closet(s)
Laundry Features 
Laundry Closet
Dining Room 
Dimensions - 10x16Level - First
Kitchen 
Dimensions - 12x12Level - First
Living Room 
Dimensions - 11x16Level - First
Master Bathroom 
Dimensions - 9x7Level - Second
Master Bedroom 
Dimensions - 12x14Level - Second
Save
Ask
Tour
Hide
Share
Exterior Features
Construction Details 
Block
Exterior 
None
Roof 
Shingle
Community Features
Association Fee 
$55.0
Association Fee Frequency 
Monthly
Community Features 
ParkPlayground
MLS Area 
34602 - Brooksville
Township 
23S
Financing Terms Available 
CashTradeFHAVA Loan
Roads 
Asphalt
Listing courtesy of HOME PRIME REALTY LLC (305) 798-1797


Listing information is provided by Participants of the Stellar MLS. IDX information is provided exclusively for personal, non-commercial use, and may not be used for any purpose other than to identify prospective properties consumers may be interested in purchasing. Information is deemed reliable but not guaranteed. Properties displayed may be listed or sold by various participants in the MLS Copyright 2026, Stellar MLS.
Last checked: 2026-11-22 12:01 PM EST

Neighborhood & Commute
Source: Walkscore
Disclosure: Community information and market data powered by Constellation Data Labs. Information is deemed reliable but not guaranteed.
Save
Ask
Tour
Hide
Share