Search

Save
Ask
Tour
Hide
Share
$600,000
14 Days On Site

5104 WHISPERING LEAF TRAIL
VALRICO, FL 33596

For Sale|Single Family Residence|Active
4
Beds
3
Total Baths
2
Full Baths
1
Partial Bath
2,880
SqFt
$208
/SqFt
2002
Built
Subdivision:
TWIN LAKES PARCELS D1 D3 & E
County:
Hillsborough
Call Now: (954) 354-6630
Is this the listing for you? We can help make it yours.
(954) 354-6630
5104 WHISPERING LEAF TRAIL5104 WHISPERING LEAF TRAIL5104 WHISPERING LEAF TRAIL5104 WHISPERING LEAF TRAIL
Save
Ask
Tour
Hide
Share

Mortgage Calculator

Monthly Payment (Est.)

Enter an interest rate to see your estimated monthly payment.
Calculator powered by Showcase IDX, a Constellation1 Company. Copyright ©2026 Information is deemed reliable but not guaranteed.

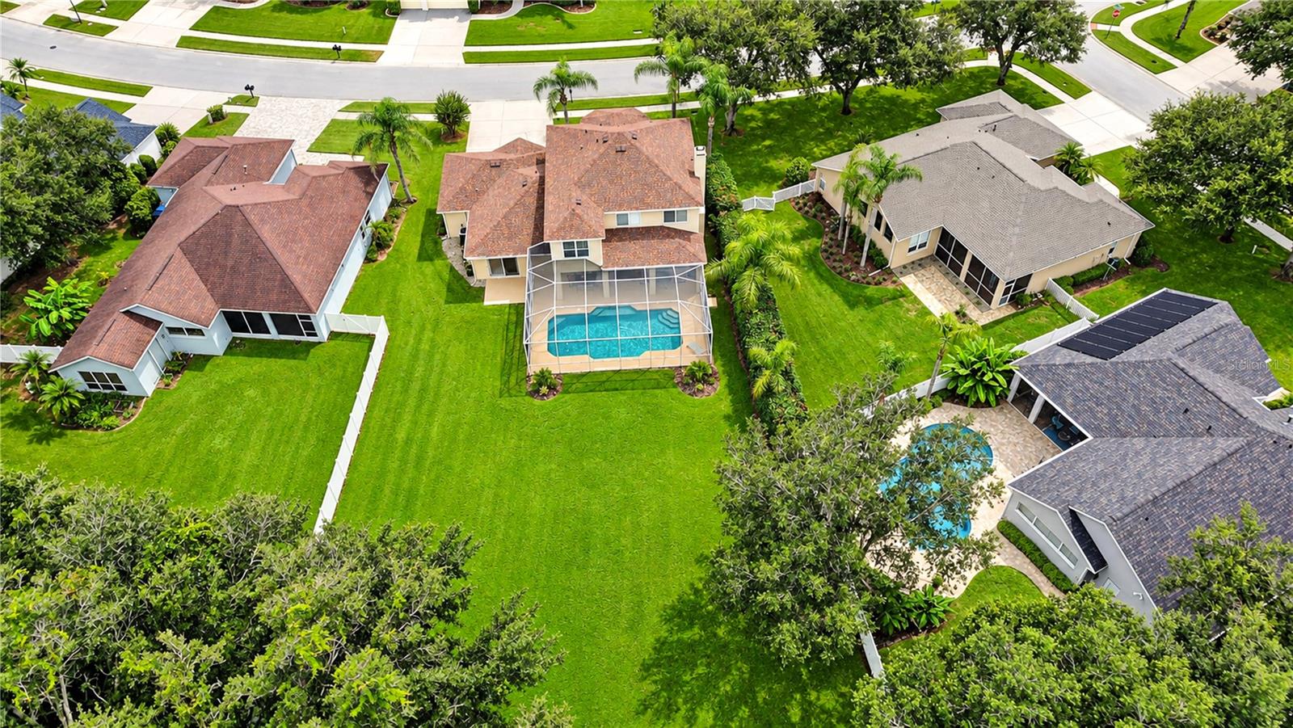
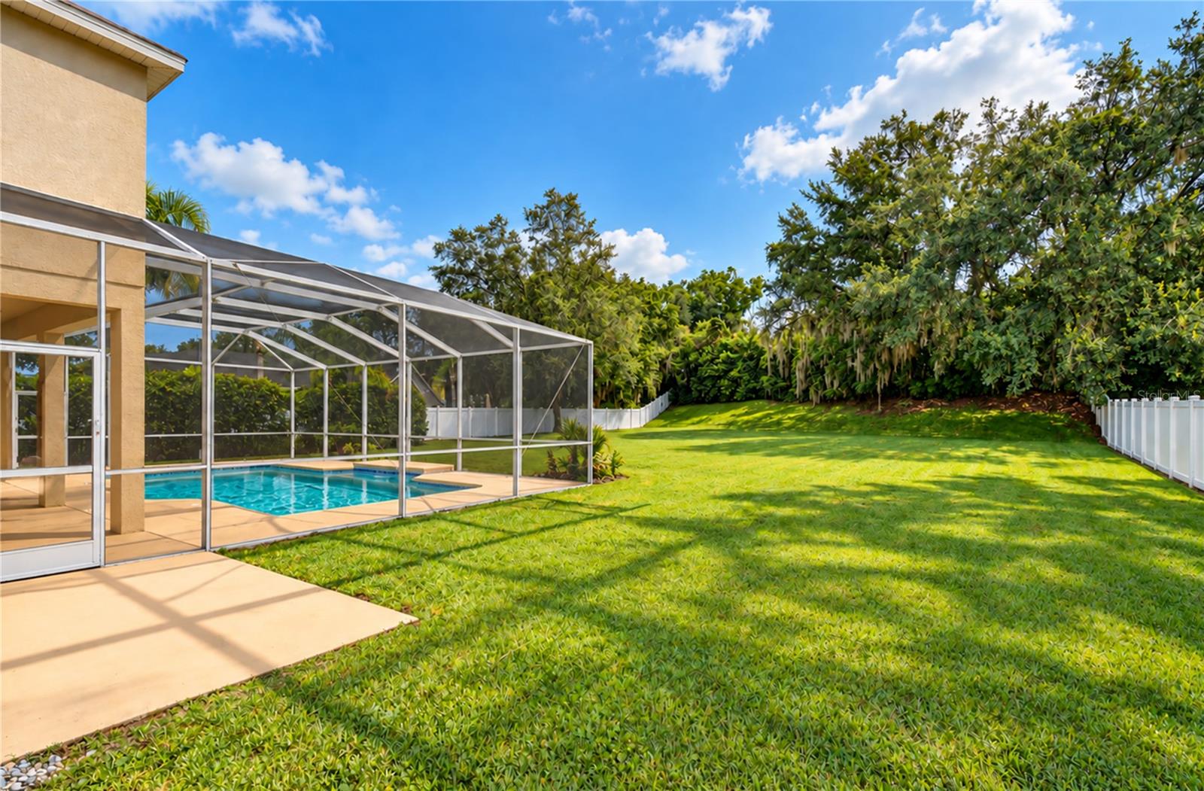
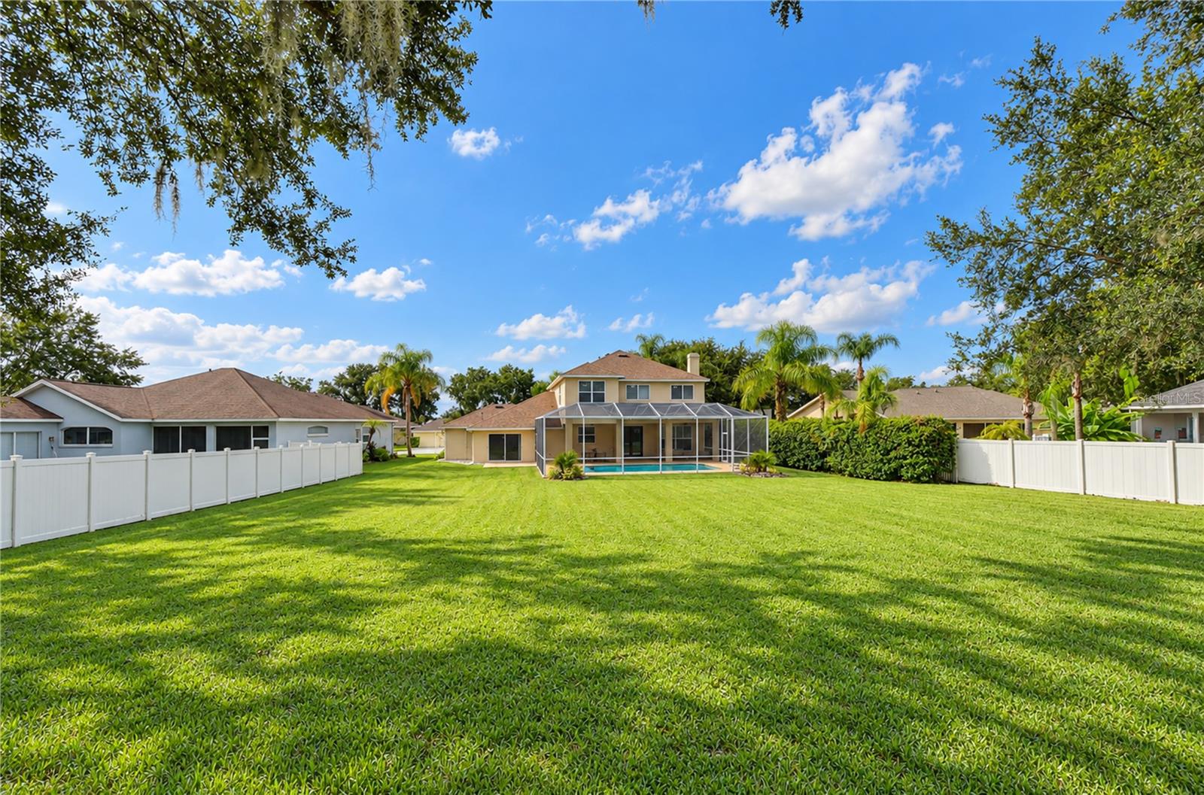
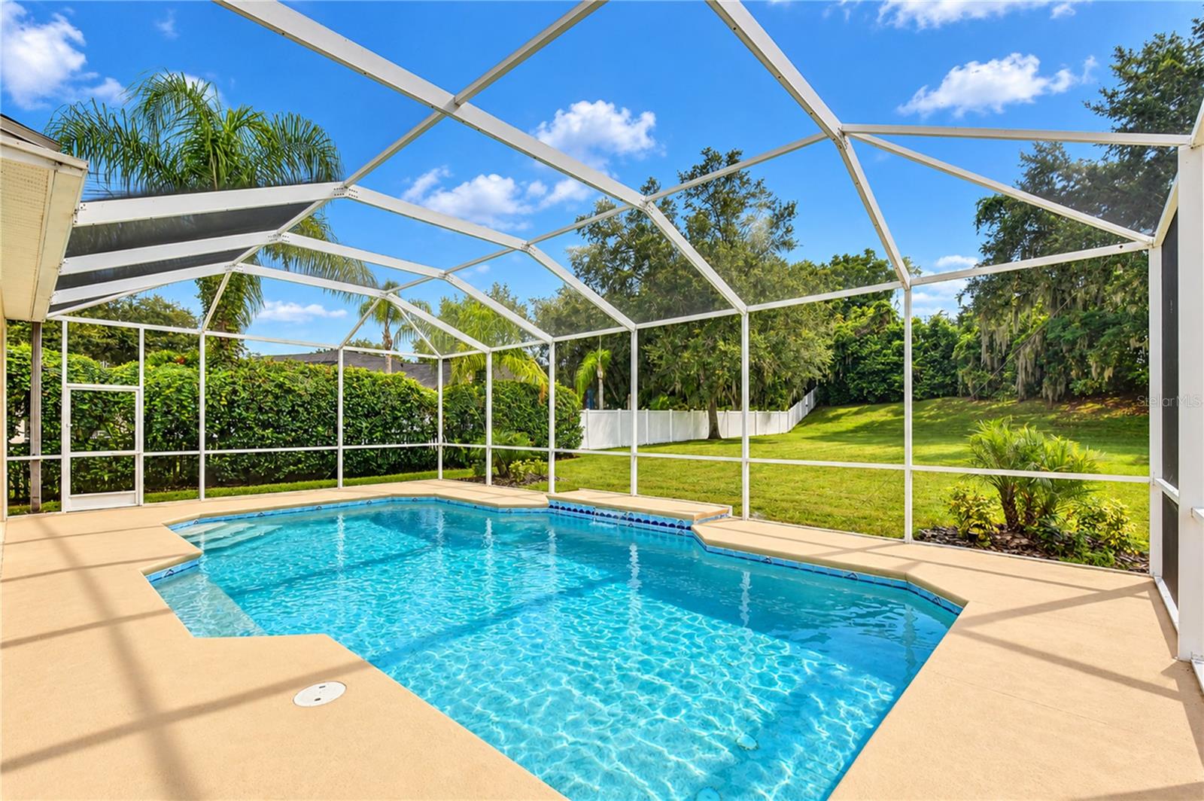
Welcome to this beautiful pool home nestled in the highly desirable Twin Lakes community, where picturesque lakes, majestic oak trees, and a 15-acre community park create a peaceful setting in the heart of Valrico. Surrounded by the natural beauty of Lake Michaela and Lake Stearns, Twin Lakes offers an established neighborhood feel with plenty to enjoy right outside your door. Set on an oversized lot just under half an acre, this 4-bedroom, 2.5-bath home offers a spacious two-story layout, flexible living spaces, and a private backyard with a sparkling pool! Several important updates have already been completed, including a roof replaced in 2023, A/C in 2020, gas water heater in 2021, kitchen appliances in 2020, primary bathroom remodel in 2026, and pool filter cartridge replaced in 2026. Step inside to a bright and welcoming floor plan with formal living and dining spaces at the front of the home, providing plenty of room for entertaining or everyday flexibility. The updated kitchen features Silestone quartz countertops, updated cabinetry, ample prep and storage space, and a functional layout that opens to the family room. A fireplace anchors the family room, creating an inviting gathering space with views of the backyard. Adding even more versatility is a spacious bonus room that can easily serve as a home office, media room, game room, gym, or additional living area. Upstairs, the primary suite offers plenty of room for a sitting area along with a private en-suite bathroom remodeled in 2026. The additional bedrooms provide comfortable space for family, guests, or a home office, while the flexible fourth-bedroom/loft space allows the layout to adapt to your needs. Outside, enjoy your own private Florida retreat with a sparkling pool and an expansive backyard. With just under half an acre, there is plenty of room to entertain, enjoy the outdoors, garden, or simply relax poolside. Twin Lakes offers a wonderful Valrico location convenient to shopping, dining, recreation, and major roadways. With its oversized homesite, pool, flexible floor plan, and valuable updates already completed, this home brings together space, functionality, and the established community setting that makes Twin Lakes such a special place to call home!

Save
Ask
Tour
Hide
Share
Listing Snapshot
Price 
$600,000
Days On Site 
14 Days
Bedrooms 
4
Inside Area (SqFt) 
2,880 sqft
Total Baths 
3
Full Baths 
2
Partial Baths 
1
Lot Size 
0.48 Acres
Year Built 
2002
MLS Number 
TB8555813
Status 
Active
Property Tax 
$5,101
HOA/Condo/Coop Fees 
$99.67 monthly
Sq Ft Source 
Owner
Friends & Family
Recent Activity
3 days agoListing updated with changes from the MLS
2 weeks agoListing first seen on site
General Features
Acres 
0.48
Attached Garage 
Yes
Direction Faces 
Southeast
Foundation 
Slab
Garage 
Yes
Levels 
Two
Parking 
DrivewayGarage Door OpenerAttached
Pets 
Yes
Property Sub Type 
Single Family Residence
Security 
Secured Garage/ParkingSecurity SystemSecurity System OwnedSmoke Detector(s)
Sewer 
Public Sewer
SqFt Total 
3852
Style 
Contemporary
Utilities 
Cable AvailableCable ConnectedElectricity AvailableElectricity ConnectedPhone AvailablePropaneSewer ConnectedUnderground UtilitiesWater Connected
Water Source 
Public
Zoning 
PD
Interior Features
Appliances 
DishwasherDisposalGas Water HeaterMicrowaveRange
Cooling 
Central AirZoned
Fireplace 
Yes
Fireplace Features 
Family RoomWood Burning
Flooring 
CarpetTileWood
Furnished 
Unfurnished
Heating 
Central
Interior 
Built-in FeaturesHigh CeilingsStone CountersTray Ceiling(s)Walk-In Closet(s)
Laundry Features 
InsideLaundry Room
Window Features 
Blinds
Bedroom 2 
Dimensions - 10x11
Bedroom 3 
Dimensions - 10x11
Bedroom 4 
Dimensions - 10x14
Bonus Room 
Dimensions - 17x20
Dinette 
Dimensions - 8x11
Dining Room 
Dimensions - 10x13
Family Room 
Dimensions - 16x17
Kitchen 
Dimensions - 11x15
Living Room 
Dimensions - 12x13
Master Bedroom 
Dimensions - 12x26
Save
Ask
Tour
Hide
Share
Exterior Features
Construction Details 
BlockStuccoFrame
Exterior 
Private EntranceRain Gutters
Lot Features 
ClearedLandscapedNear Golf CoursePaved
Patio And Porch 
CoveredRear PorchScreened
Pool Features 
In GroundGuniteScreen EnclosurePrivate
Private Pool 
Yes
Roof 
Shingle
View 
PoolTrees/Woods
Waterview 
PoolTrees/Woods
Windows/Doors 
Blinds
Community Features
Association Amenities 
Basketball CourtParkPlaygroundPoolSecurityTrail(s)
Association Fee 
$299.0
Association Fee Frequency 
Quarterly
Community Features 
GatedParkPlaygroundPoolSidewalksTennis Court(s)
MLS Area 
33596 - Valrico
Township 
30
Financing Terms Available 
CashConventionalFHAVA Loan
Roads 
AsphaltPaved
Schools
School District
Unknown
Elementary School
Lithia Springs-HB
Middle School
Randall-HB
High School
Bloomingdale-HB
Listing courtesy of KELLER WILLIAMS SOUTH TAMPA (813) 655-5333


Listing information is provided by Participants of the Stellar MLS. IDX information is provided exclusively for personal, non-commercial use, and may not be used for any purpose other than to identify prospective properties consumers may be interested in purchasing. Information is deemed reliable but not guaranteed. Properties displayed may be listed or sold by various participants in the MLS Copyright 2026, Stellar MLS.
Last checked: 2026-10-23 04:57 AM EDT

Neighborhood & Commute
Source: Walkscore
Disclosure: Community information and market data powered by Constellation Data Labs. Information is deemed reliable but not guaranteed.
Save
Ask
Tour
Hide
Share