Search

Save
Ask
Tour
Hide
Share
$279,900
17 Days On Site

2035 PRESTANCIA LANE
SUN CITY CENTER, FL 33573

For Sale|Single Family Residence|Active Under Contract
2
Beds
2
Total Baths
2
Full Baths
1,790
SqFt
$156
/SqFt
1991
Built
Subdivision:
SUN CITY CENTER UNIT 150 PH
County:
Hillsborough
Call Now: (954) 354-6630
Is this the listing for you? We can help make it yours.
(954) 354-6630
2035 PRESTANCIA LANE2035 PRESTANCIA LANE2035 PRESTANCIA LANE2035 PRESTANCIA LANE
Save
Ask
Tour
Hide
Share

Mortgage Calculator

Monthly Payment (Est.)

Enter an interest rate to see your estimated monthly payment.
Calculator powered by Showcase IDX, a Constellation1 Company. Copyright ©2026 Information is deemed reliable but not guaranteed.

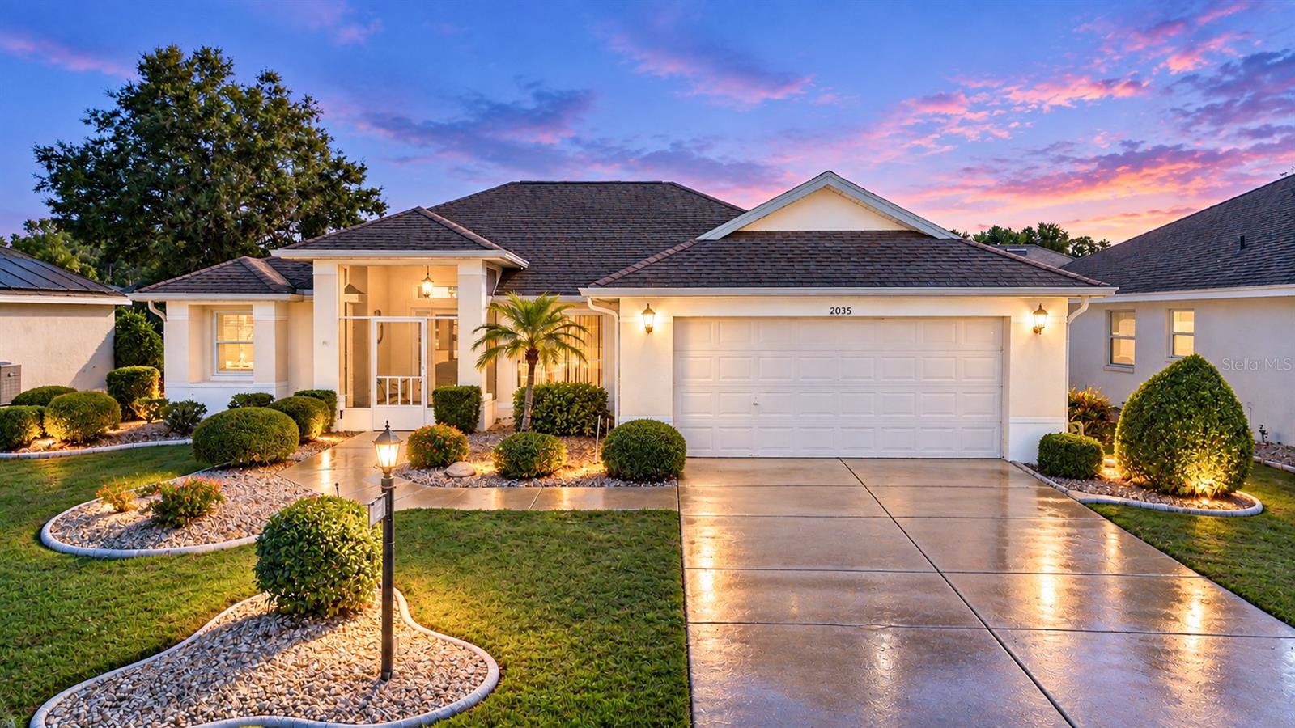
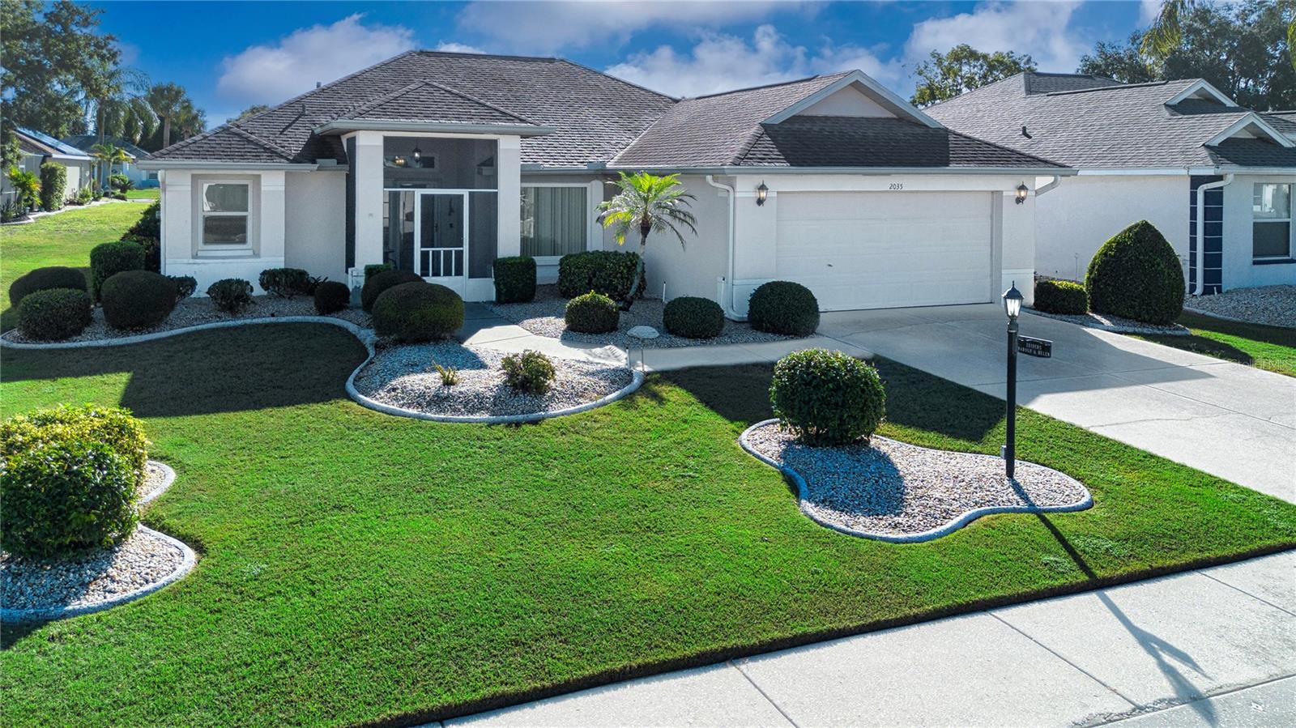
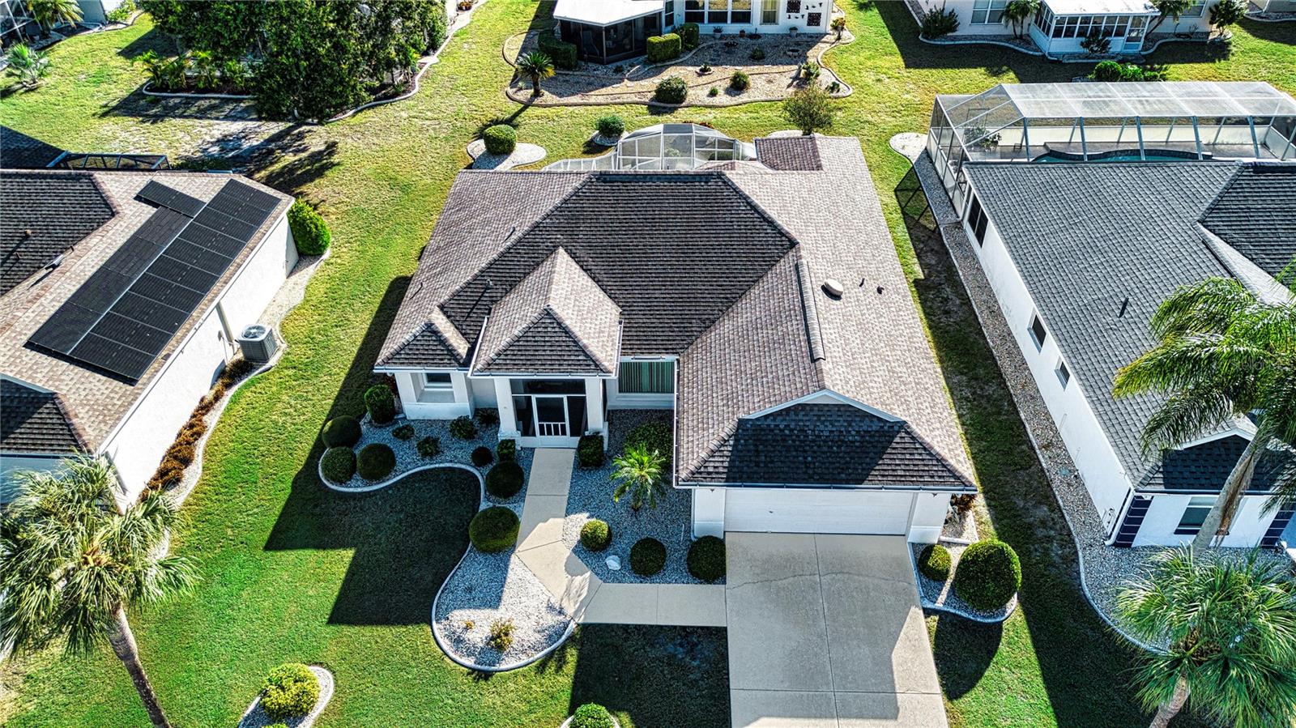
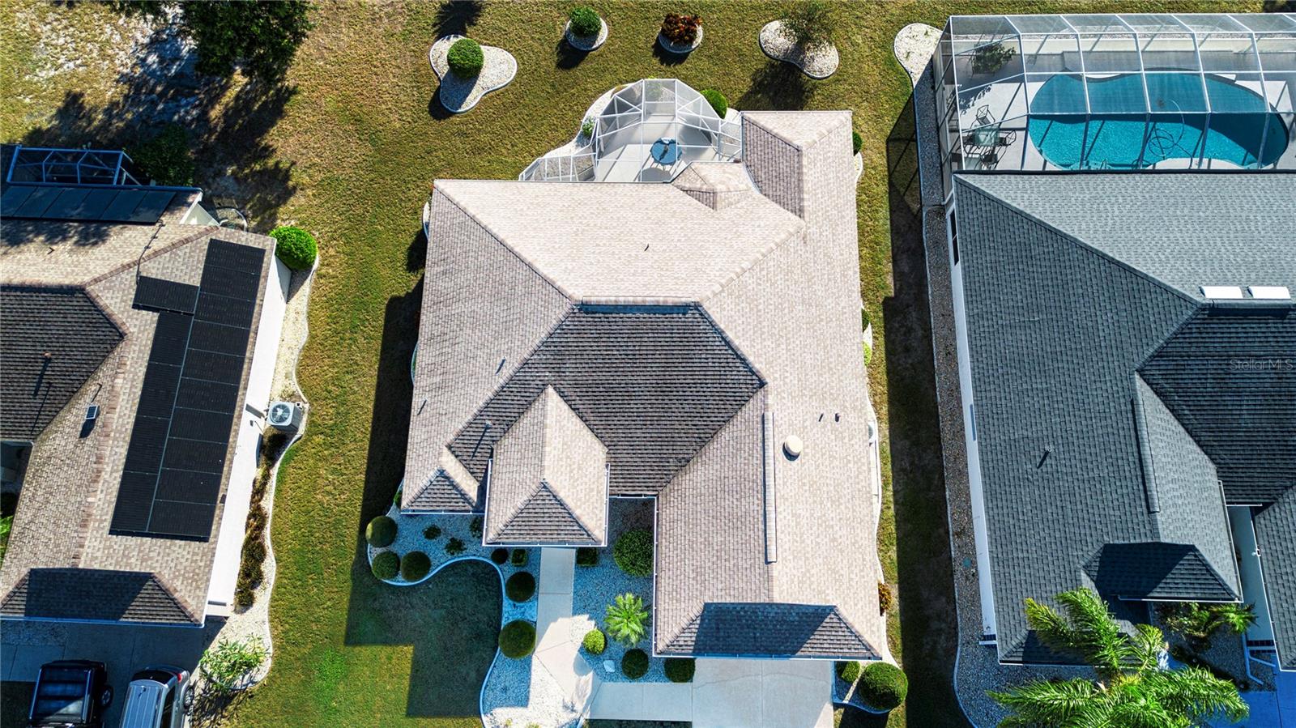
Under contract-accepting backup offers. For the buyer who is looking for a very competitively priced home situated in a quiet and sought after neighborhood, look now further! This modified Kingston model floor plan is located in the 55+ retirement community of Sun City Center, Florida, which is considered one of the top retirement communities in the country. The home features 1,790 sq. ft. of air-conditioned floor space, and a split floor plan with 2 bedrooms and 2 baths. As you approach the home you are greeted with a nicely landscaped yard and a screened in front porch - perfect for enjoying your morning coffee or favorite afternoon beverage. Upon entering you will find plenty of natural light that is amplified by the front door side light and transom along with the volume ceilings of the living room dining room combination. Newer quality laminate is throughout the house with the exception of tile in the kitchen, bathrooms and family room, making for easy cleaning. The eat-in kitchen has plenty of counter space and cabinets. The adjacent enlarged family room provides a very comfortable space to watch TV or to sit and relax with friends or family. The oversized back screened-in porch is ideal for entertaining and taking advantage of the great Florida weather.

Save
Ask
Tour
Hide
Share
Listing Snapshot
Price 
$279,900
Days On Site 
17 Days
Bedrooms 
2
Inside Area (SqFt) 
1,790 sqft
Total Baths 
2
Full Baths 
2
Partial Baths 
N/A
Lot Size 
0.17 Acres
Year Built 
1991
MLS Number 
TB8555065
Status 
Active Under Contract
Property Tax 
$1,868.71
HOA/Condo/Coop Fees 
$118.92 monthly
Sq Ft Source 
Public Records
Friends & Family
Recent Activity
2 weeks agoListing updated with changes from the MLS
2 weeks agoStatus changed to Active Under Contract
2 weeks agoListing first seen on site
General Features
Acres 
0.17
Attached Garage 
Yes
Direction Faces 
West
Foundation 
Slab
Garage 
Yes
Garage Spaces 
2
Levels 
One
Number Of Stories 
1
Parking 
DrivewayGarage Door OpenerAttached
Pets 
Yes
Property Sub Type 
Single Family Residence
Sewer 
Public Sewer
SqFt Total 
2342
Style 
Contemporary
Water Source 
Public
Zoning 
PD-MU
Interior Features
Appliances 
DishwasherDisposalDryerElectric Water HeaterMicrowaveRangeRange HoodRefrigeratorWasher
Cooling 
Central Air
Flooring 
LaminateTile
Furnished 
Unfurnished
Heating 
BaseboardHeat Pump
Interior 
Vaulted Ceiling(s)
Laundry Features 
In Garage
Balcony/Porch/Lanai 
Dimensions - 16x30Level - First
Dinette 
Dimensions - 11x9Level - First
Dining Room 
Dimensions - 11x12Level - First
Foyer 
Dimensions - 4x7Level - First
Kitchen 
Dimensions - 14x15Level - First
Living Room 
Dimensions - 16x16Level - FirstFeatures - Ceiling Fan(s)
Master Bedroom 
Dimensions - 13x15Level - First
Save
Ask
Tour
Hide
Share
Exterior Features
Construction Details 
BlockStucco
Lot Features 
LandscapedLevelPaved
Patio And Porch 
CoveredEnclosedFront PorchPatioScreened
Roof 
Shingle
Community Features
Association Amenities 
ClubhouseFitness CenterGolf CoursePoolRecreation FacilitiesSaunaSecurityShuffleboard CourtSpa/Hot TubTennis Court(s)Trail(s)
Association Fee 
$265.0
Association Fee Frequency 
Quarterly
Additional Association Fee 
$367.0
Additional Association Fee Frequency 
Annually
Community Features 
Fitness CenterGolfPoolRestaurantTennis Court(s)
MLS Area 
33573 - Sun City Center / Ruskin
Senior Community 
Yes
Township 
32
Financing Terms Available 
CashConventional
Roads 
Paved
Listing courtesy of DALTON WADE INC (813) 417-1554


Listing information is provided by Participants of the Stellar MLS. IDX information is provided exclusively for personal, non-commercial use, and may not be used for any purpose other than to identify prospective properties consumers may be interested in purchasing. Information is deemed reliable but not guaranteed. Properties displayed may be listed or sold by various participants in the MLS Copyright 2026, Stellar MLS.
Last checked: 2026-10-25 12:53 AM EDT

Neighborhood & Commute
Source: Walkscore
Disclosure: Community information and market data powered by Constellation Data Labs. Information is deemed reliable but not guaranteed.
Save
Ask
Tour
Hide
Share