Search

Save
Ask
Tour
Hide
Share
$359,900
27 Days On Site

203 SW SILVER PALM DRIVE
LAKE CITY, FL 32024

For Sale|Single Family Residence|Active Under Contract
4
Beds
2
Total Baths
2
Full Baths
1,882
SqFt
$191
/SqFt
2025
Built
Subdivision:
PRESERVE/LAUREL LAKE
County:
Columbia
Call Now: (954) 354-6630
Is this the listing for you? We can help make it yours.
(954) 354-6630
203 SW SILVER PALM DRIVE203 SW SILVER PALM DRIVE203 SW SILVER PALM DRIVE203 SW SILVER PALM DRIVE
Save
Ask
Tour
Hide
Share

Mortgage Calculator

Monthly Payment (Est.)

Enter an interest rate to see your estimated monthly payment.
Calculator powered by Showcase IDX, a Constellation1 Company. Copyright ©2026 Information is deemed reliable but not guaranteed.

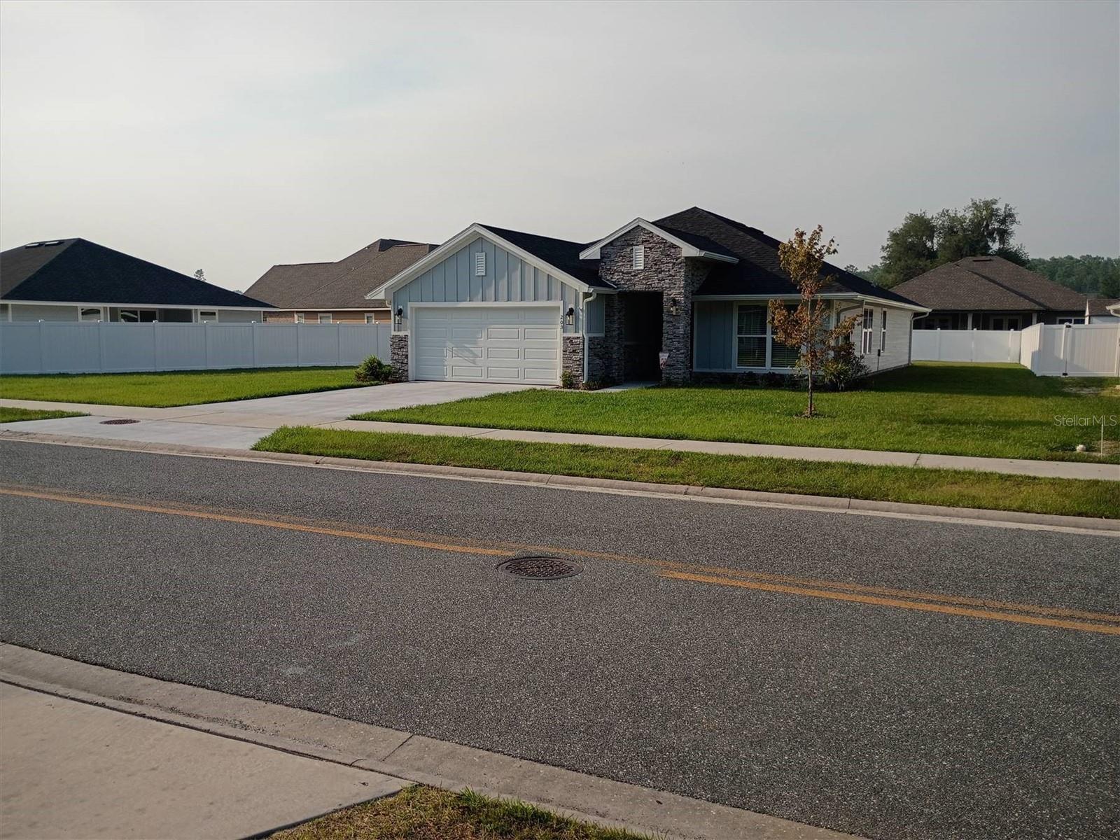
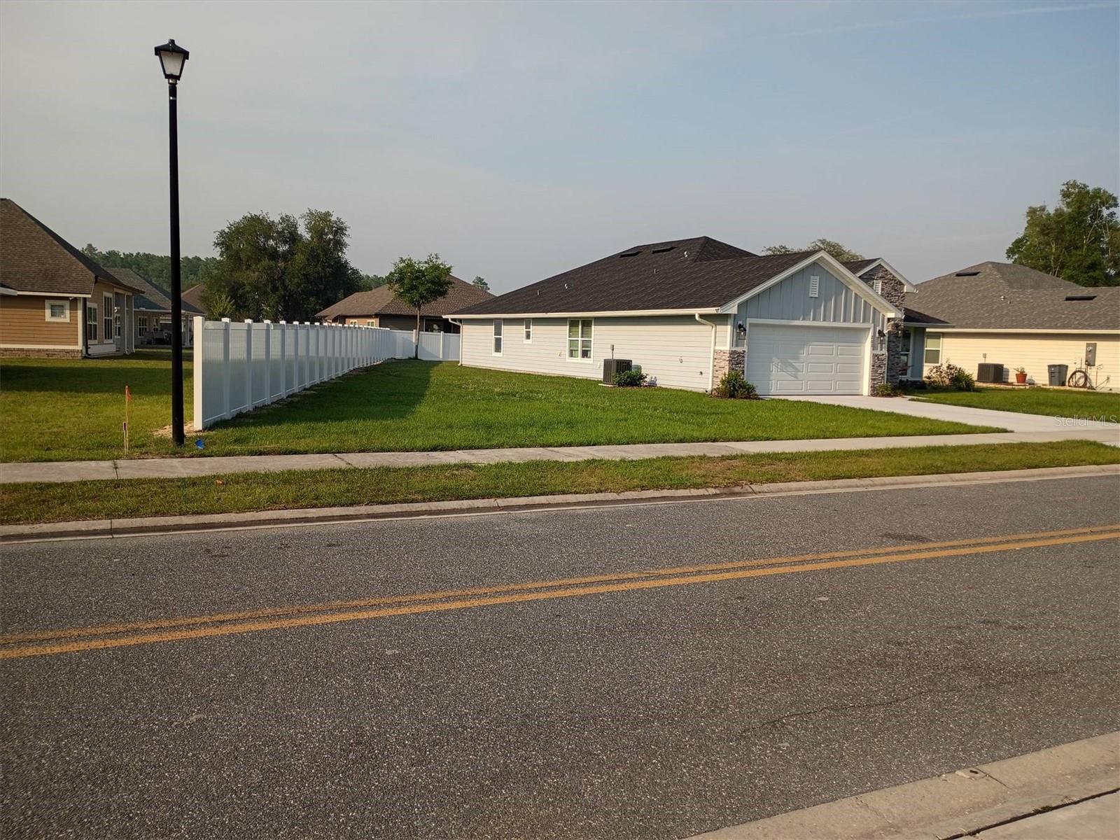
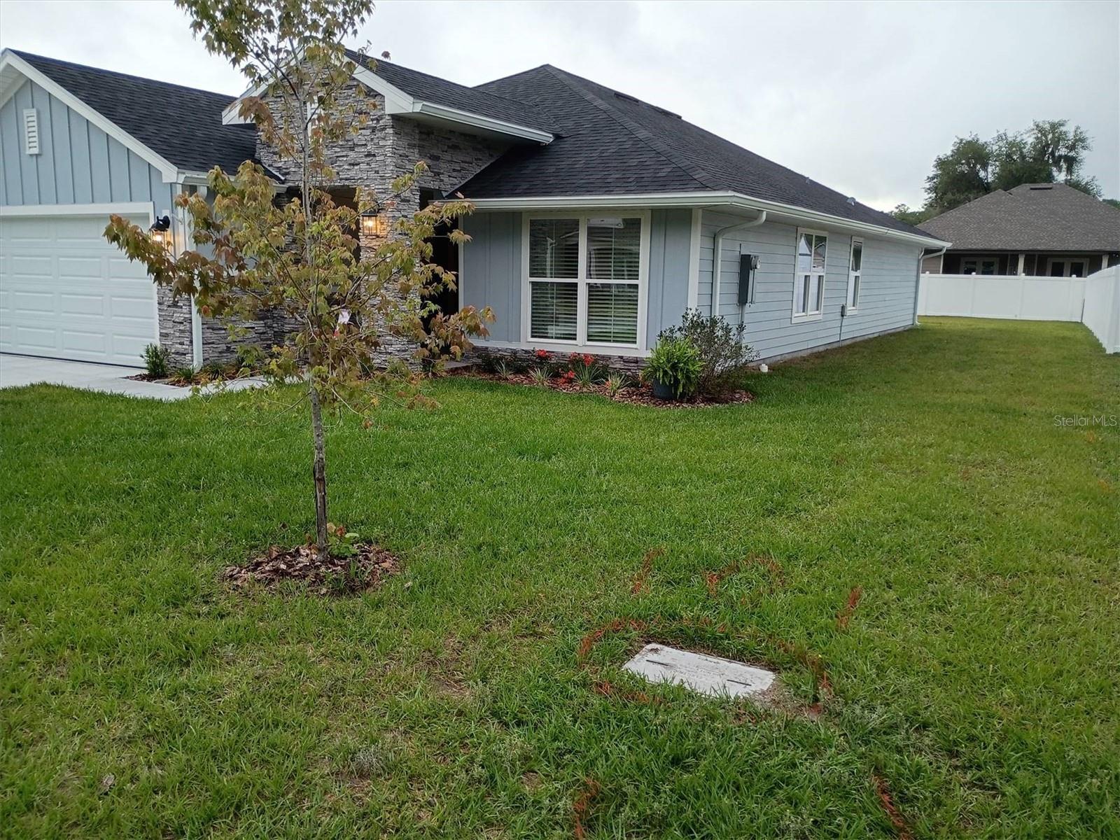
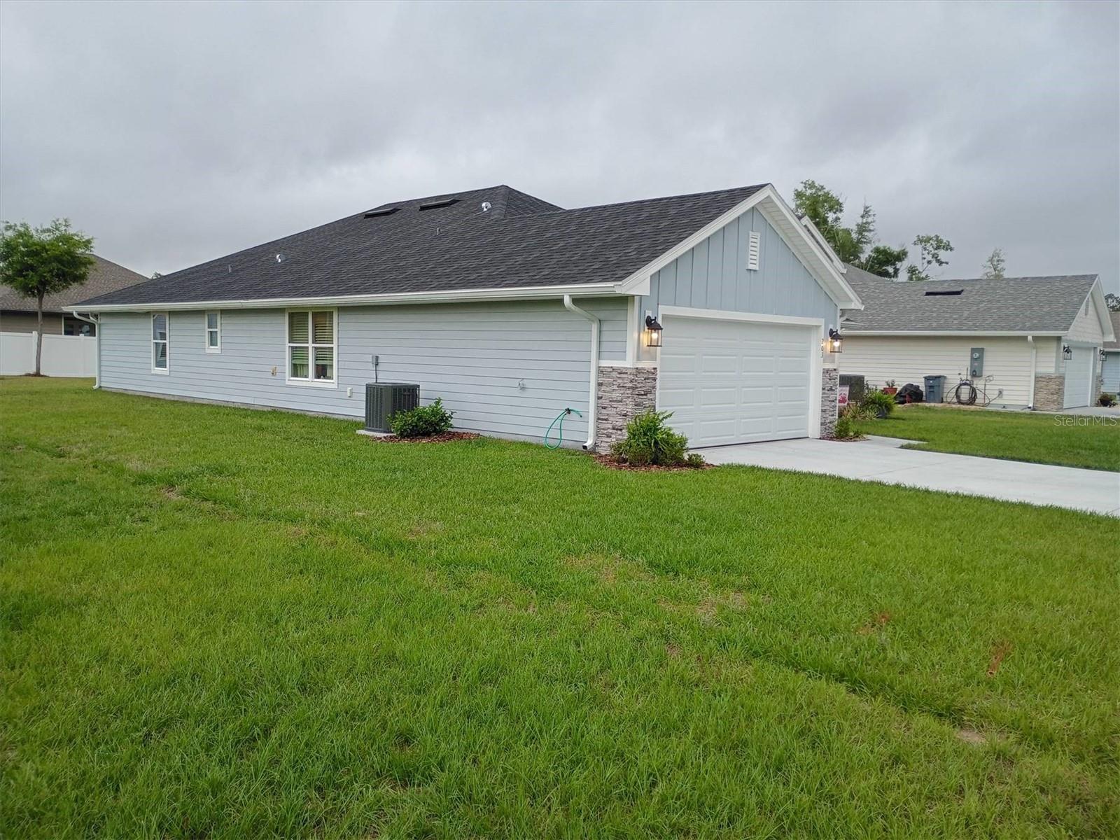
Under contract-accepting backup offers. LOWEST PRICE OF ANY AVAILABLE HOME in this Community! Best Deal in this premier Lake City community. Home is now vacant for IMMEDIATE OCCUPANCY at Closing. Exceptional W-I-D-E Frontage on this particular Building Lot with Privacy Fencing. Proximity of the home to highest value properties. Dynamic one-off Stone fascia Frontage on the house not seen elsewhere in the subdivision by Adams Homes. Inclusion of needed functional elements that would otherwise need to be purchased separately: Master Bath with Garden Tub and separate Tiled Shower. Full Matching Window Treatments Throughout. Frigidaire® Gallery Model Refrigerator / Freezer. GE® Profile high capacity Clothes Washer & Dryer. Pentair® Reverse Osmosis Drinking Water System in Kitchen. Five (5) Installed Ceiling Fans. Upgraded Lighting. In-Wall Safe for valuables. 6” Rain Gutters, Downspouts. House is Adult-Owned, smoke free & pet-free. Luxury Living starts here in one of Lake City’s Most Sought-After Communities! Welcome to The Preserve at Laurel Lake, where luxury, location, and exceptional value come together in this stunning 2025 Adams Homes residence. This move-in-ready home offers 4 spacious bedrooms and an open-concept floor plan with soaring ceilings, abundant natural light, luxury vinyl plank flooring, granite countertops, and a private owner’s retreat. Thoughtful features include a built-in security safe, drinking water filtration system in the kitchen, white privacy fencing, and a covered lanai overlooking the backyard, perfect for entertaining, relaxing, or enjoying peaceful North Florida evenings. Community amenities include a resort-style pool, tennis and basketball courts, playground, clubhouse, sidewalks, and beautifully maintained common areas, all with a low HOA. Conveniently located minutes from I-75 and I-10, with quick access to shopping, dining, medical facilities, and everyday conveniences, while still offering the quiet charm of one of Lake City’s premier neighborhoods. Outdoor enthusiasts will appreciate nearby Ichetucknee Springs, the Santa Fe River, and opportunities for kayaking, tubing, fishing, hiking, and exploring North Florida’s natural beauty. A-rated schools are also nearby, offering an ideal combination of lifestyle, location, and value.

Save
Ask
Tour
Hide
Share
Listing Snapshot
Price 
$359,900
Days On Site 
27 Days
Bedrooms 
4
Inside Area (SqFt) 
1,882 sqft
Total Baths 
2
Full Baths 
2
Partial Baths 
N/A
Lot Size 
0.25 Acres
Year Built 
2025
MLS Number 
TB8554397
Status 
Active Under Contract
Property Tax 
$501
HOA/Condo/Coop Fees 
$70 monthly
Sq Ft Source 
Builder
Friends & Family
Recent Activity
a week agoListing updated with changes from the MLS
2 weeks agoStatus changed to Active Under Contract
4 weeks agoListing first seen on site
General Features
Acres 
0.25
Attached Garage 
Yes
Direction Faces 
Southwest
Foundation 
Slab
Garage 
Yes
Garage Spaces 
2
Levels 
One
Parking 
DrivewayGarage Door OpenerOff StreetAttached
Pets 
Yes
Property Sub Type 
Single Family Residence
Security 
Key Card EntrySecurity Lights
Sewer 
Public Sewer
SqFt Total 
2407
Style 
CoastalContemporaryCottage
Utilities 
Electricity ConnectedPhone AvailableSewer ConnectedWater Connected
Water Source 
Public
Zoning 
R1
Interior Features
Appliances 
DishwasherDisposalDryerElectric Water HeaterExhaust FanFreezerIce MakerMicrowaveRangeRefrigeratorWasherWater Purifier
Cooling 
Central Air
Flooring 
Carpet
Furnished 
Negotiable
Heating 
CentralElectricHeat Pump
Interior 
Built-in FeaturesEat-in KitchenHigh CeilingsStone CountersTray Ceiling(s)Vaulted Ceiling(s)Walk-In Closet(s)
Laundry Features 
Electric Dryer HookupInsideLaundry Room
Window Features 
Window CoveringsAluminum FramesBlindsDouble Pane WindowsDrapesWindow Treatments
Bathroom 2 
Dimensions - 8.5x5
Bedroom 2 
Dimensions - 12x12
Bedroom 3 
Dimensions - 10x12Features - Ceiling Fan(s)
Bedroom 4 
Dimensions - 10x11Features - Ceiling Fan(s)
Dining Room 
Dimensions - 10x12
Foyer 
Dimensions - 6x15
Kitchen 
Dimensions - 19x16Features - Pantry
Laundry 
Dimensions - 6x6
Living Room 
Dimensions - 13x23
Master Bathroom 
Dimensions - 12x13
Master Bedroom 
Dimensions - 17x13
Save
Ask
Tour
Hide
Share
Exterior Features
Construction Details 
HardiPlank TypeStone
Exterior 
LightingRain GuttersTennis Court(s)
Fencing 
FencedVinyl
Lot Features 
ClearedLandscapedLevelPaved
Patio And Porch 
CoveredFront PorchRear Porch
Roof 
Shingle
View 
Trees/Woods
Waterview 
Trees/Woods
Windows/Doors 
Window CoveringsAluminum FramesBlindsDouble Pane WindowsDrapesWindow Treatments
Community Features
Accessibility Features 
Accessible EntranceAccessible Approach with RampAccessible BedroomAccessible Electrical and Environmental ControlsVisitor BathroomAccessible Kitchen AppliancesAccessible Washer/DryerCentral Living AreaEnhanced Accessible
Association Amenities 
Basketball CourtPlaygroundPoolStorageTennis Court(s)Trail(s)
Association Fee 
$70.0
Association Fee Frequency 
Monthly
Community Features 
PlaygroundPoolSidewalksTennis Court(s)Street Lights
MLS Area 
32024 - Lake City
Township 
04
Financing Terms Available 
CashConventionalFHAVA Loan
Roads 
Asphalt
Schools
School District
Unknown
Elementary School
Westside Elementary School-CO
Middle School
Lake City Middle School-CO
High School
Columbia High School-CO
Listing courtesy of ALTRU REALTY (727) 202-1127


Listing information is provided by Participants of the Stellar MLS. IDX information is provided exclusively for personal, non-commercial use, and may not be used for any purpose other than to identify prospective properties consumers may be interested in purchasing. Information is deemed reliable but not guaranteed. Properties displayed may be listed or sold by various participants in the MLS Copyright 2026, Stellar MLS.
Last checked: 2026-10-29 06:53 PM EDT

Neighborhood & Commute
Source: Walkscore
Disclosure: Community information and market data powered by Constellation Data Labs. Information is deemed reliable but not guaranteed.
Save
Ask
Tour
Hide
Share