
390 PINELLAS BAYWAY S FTIERRA VERDE, FL 33715
Mortgage Calculator
Monthly Payment (Est.)
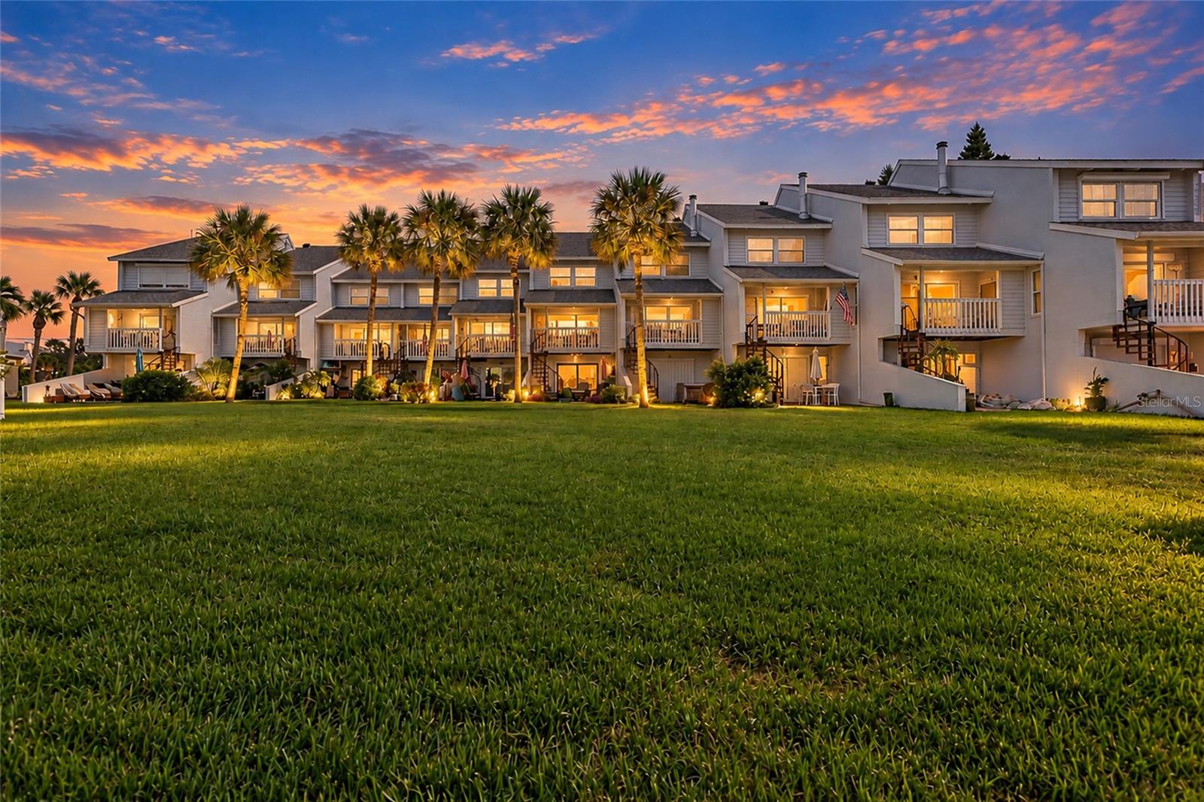
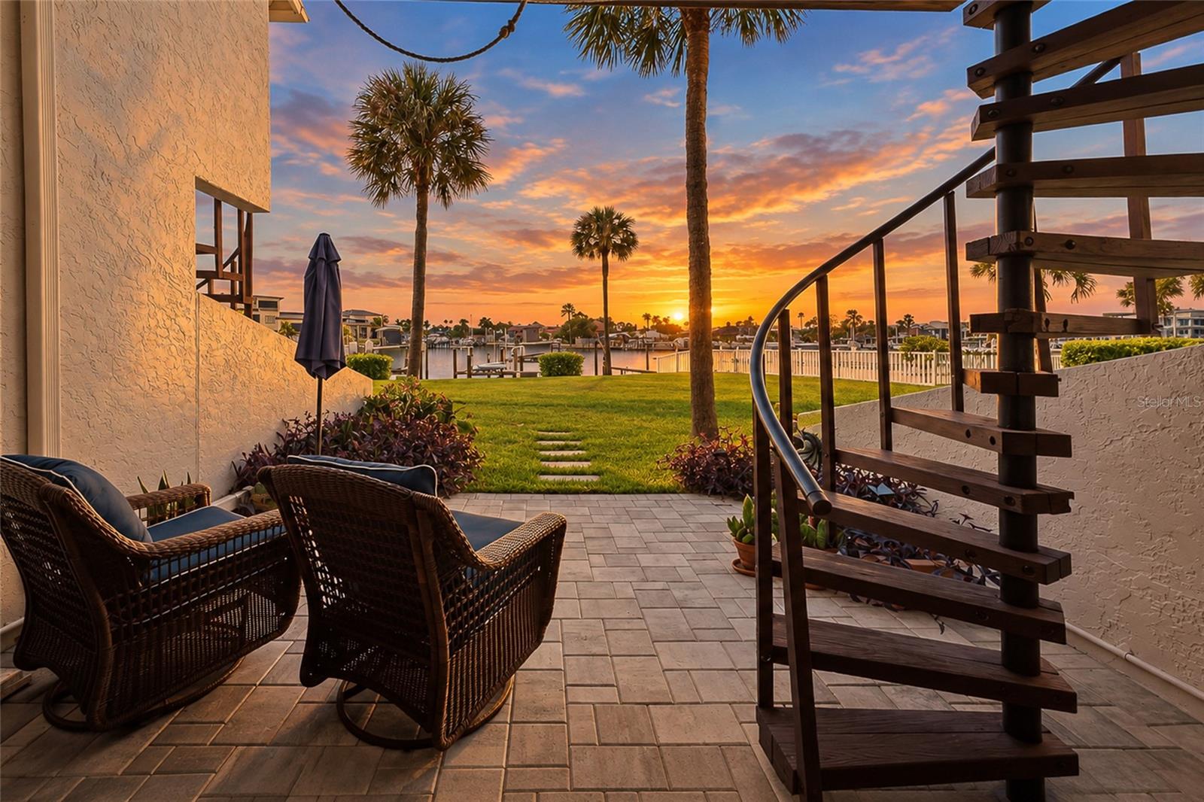
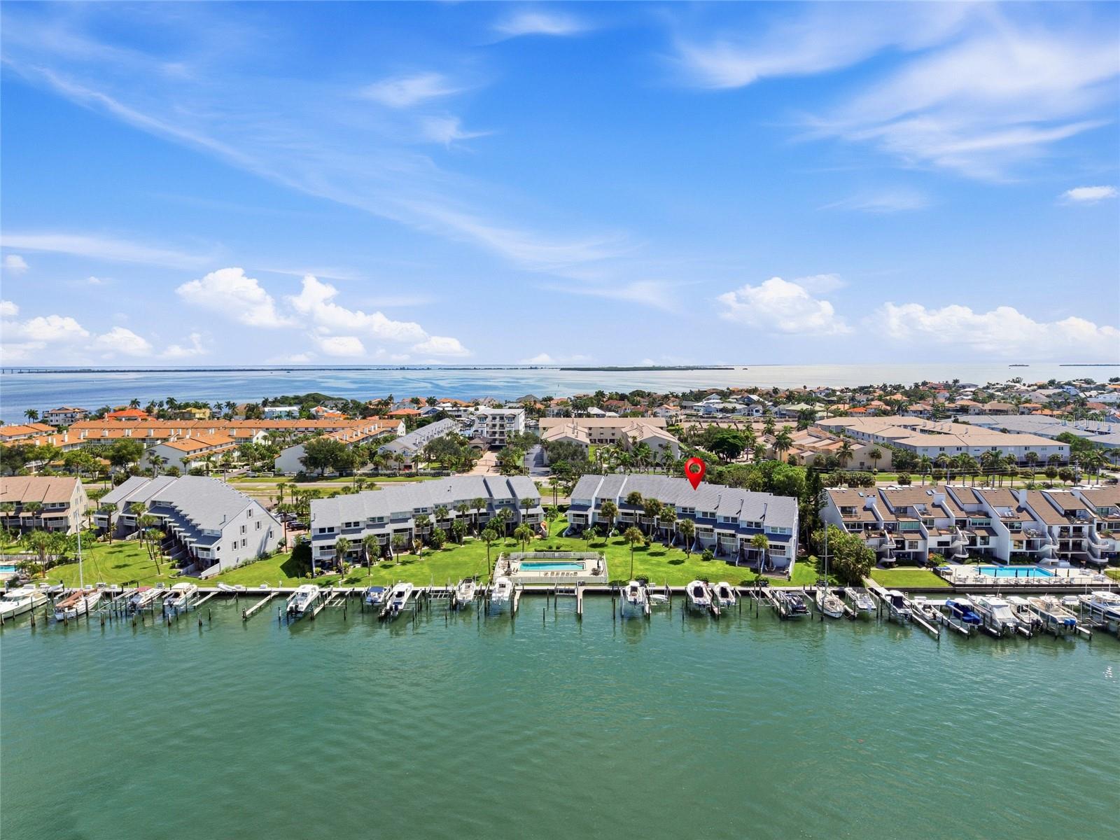
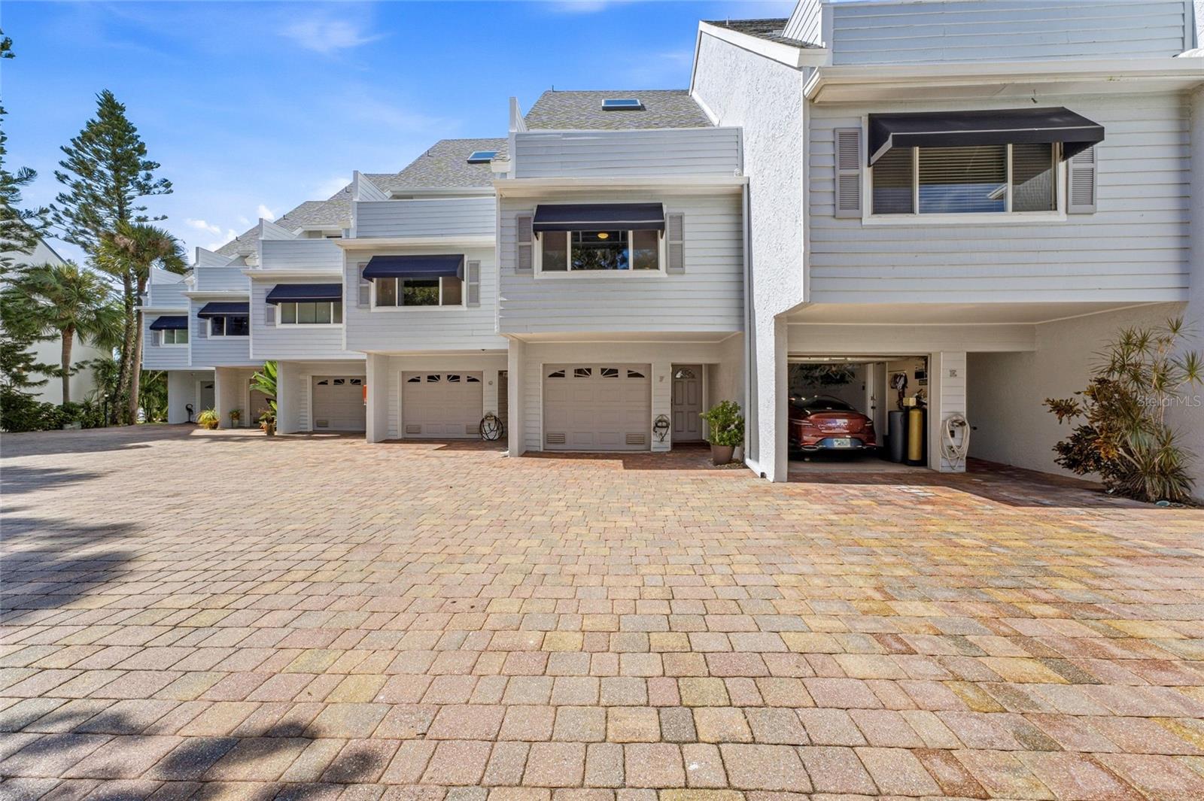
Enter an interest rate to see your estimated monthly payment.Under contract-accepting backup offers. Welcome to the waterfront island life you’ve been dreaming about. Perfectly set along Tierra Verde’s most coveted waterway, the Grand Canal, this 3-bedroom, 2-bathroom waterfront townhome with an attached garage delivers the ultimate coastal lifestyle. A true boater’s paradise, your deeded boat slip with 10,000 lb. lift sits just steps from your door, making spontaneous sunset cruises part of everyday life. From the moment you walk in, the water steals the show. Sparkling intracoastal views welcome you inside creating a seamless connection to life on the Grand Canal. The chef’s kitchen blends beauty and function with granite countertops, tile backsplash, stainless steel appliances, soft-close cabinetry, and a pantry, all overlooking the water so you can watch boats glide by while preparing meals. The open living and dining area is made for coastal living, capturing sunsets and opening through triple sliders to a spacious covered balcony. This balcony also features a spiral staircase leading down to the ground-floor patio, creating an effortless indoor-outdoor flow for entertaining, grilling, or simply enjoying the island life. The primary bedroom is your private retreat with sweeping grand canal views, soaring cathedral ceilings, and an additional split unit for cool nights. The spa-inspired bath features dual sinks, a large walk-in shower, and a separate water closet. The second bedroom has soaring ceilings with a skylight and its own private balcony. Above it sits a loft which provides flexible space ideal for a home office, kids area, or additional guest sleeping. The third bedroom sits on the main living level close to the kitchen with a full bath just around the corner, perfect for guests. The lower level includes a versatile, air-conditioned bonus room which is not included in the square footage. It is ideal for entertaining with sliders that open to a spacious tiled patio where you can grill, watch sunsets, or walk out to the community pool. The entire home has new hurricane rated windows and sliding doors. The building was completely repainted in 2021, and the roof and skylights were replaced in 2021. This townhouse was exempt from both the Milestone and Reserve studies. The HOA fee is hundreds of dollars below neighboring associations. Enjoy protected, deep water and the rare convenience of seeing your boat from your home. The Grand Canal leads you out to Shell Island and the Gulf in just minutes making every day feel like a vacation. This dog-friendly community offers a waterfront pool and an unbeatable location. Mornings begin with bike rides to Fort De Soto, afternoons drift by on calm waters and sandy beaches, and by evening, downtown St Petersburg is just 15 minutes away. This is saltwater living at its best. Schedule a showing today!
| 6 days ago | Listing updated with changes from the MLS | |
| 3 weeks ago | Status changed to Active Under Contract | |
| 4 weeks ago | Listing first seen on site |

Listing information is provided by Participants of the Stellar MLS. IDX information is provided exclusively for personal, non-commercial use, and may not be used for any purpose other than to identify prospective properties consumers may be interested in purchasing. Information is deemed reliable but not guaranteed. Properties displayed may be listed or sold by various participants in the MLS Copyright 2026, Stellar MLS.
Last checked: 2026-10-25 09:12 AM EDT