
11841 NW 33RD STREETSUNRISE, FL 33323
Mortgage Calculator
Monthly Payment (Est.)
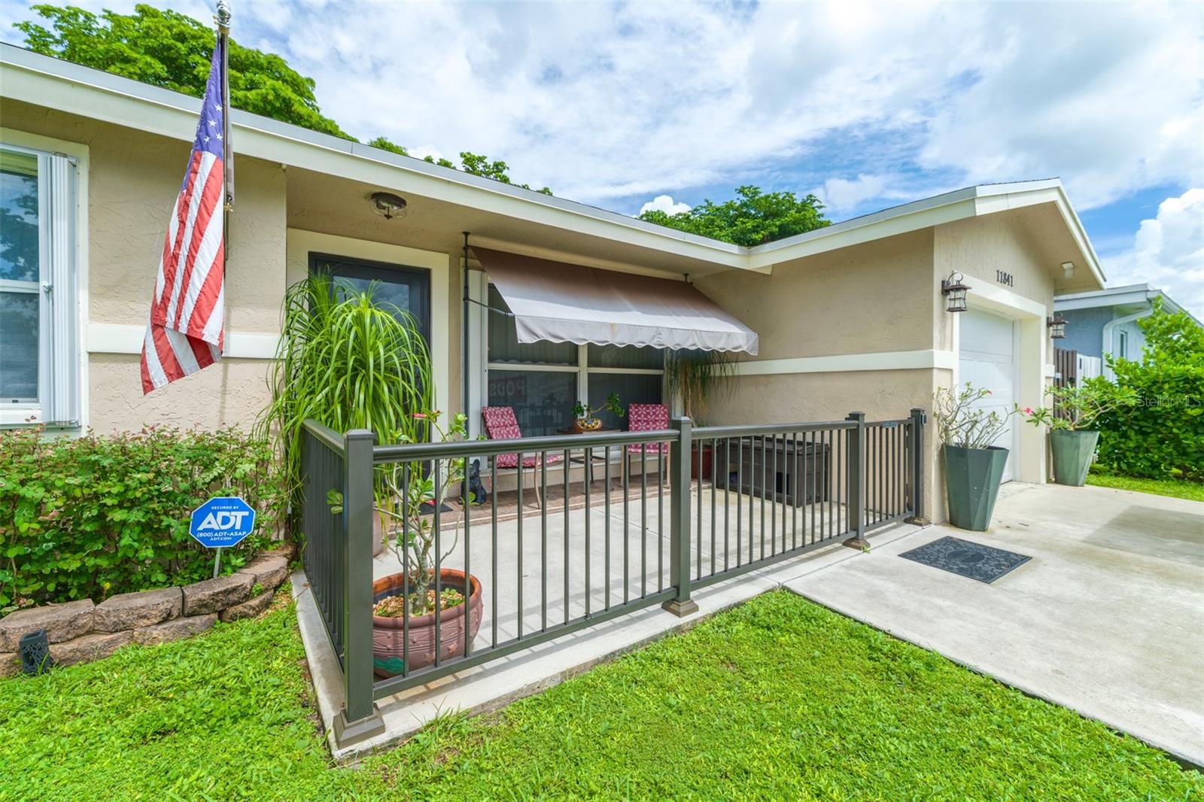
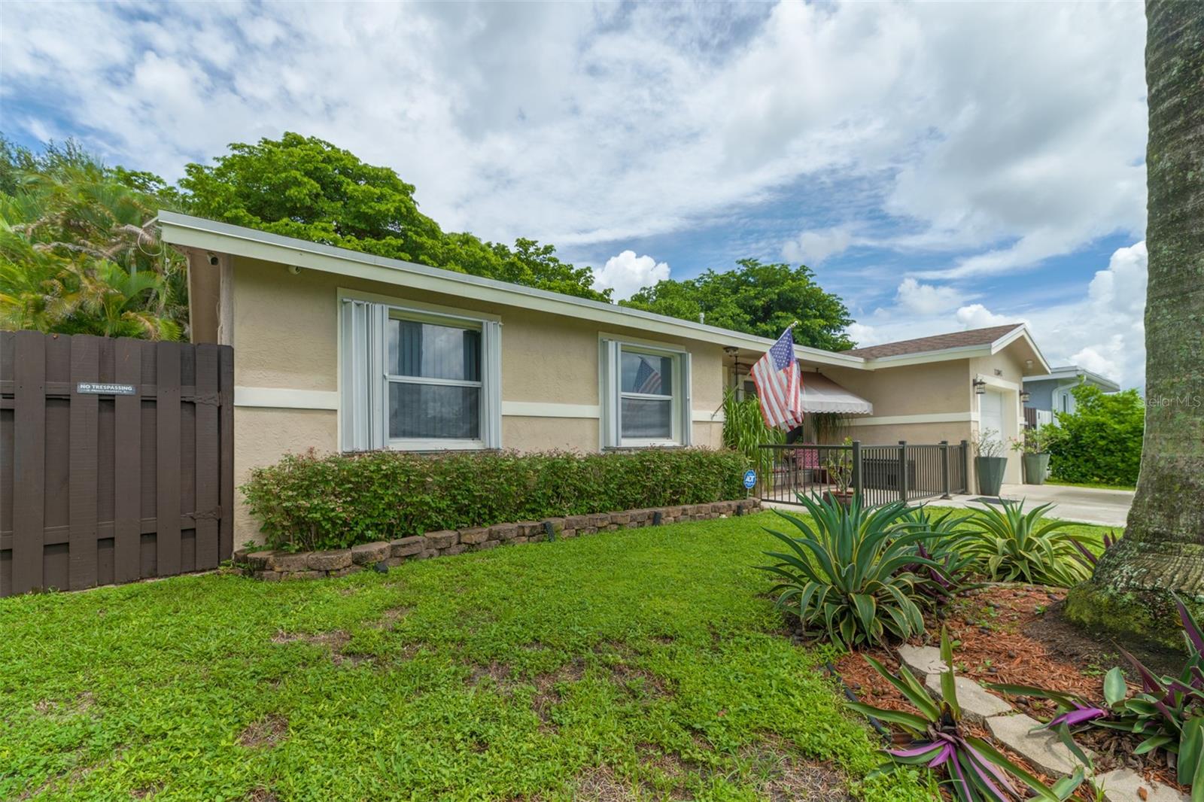
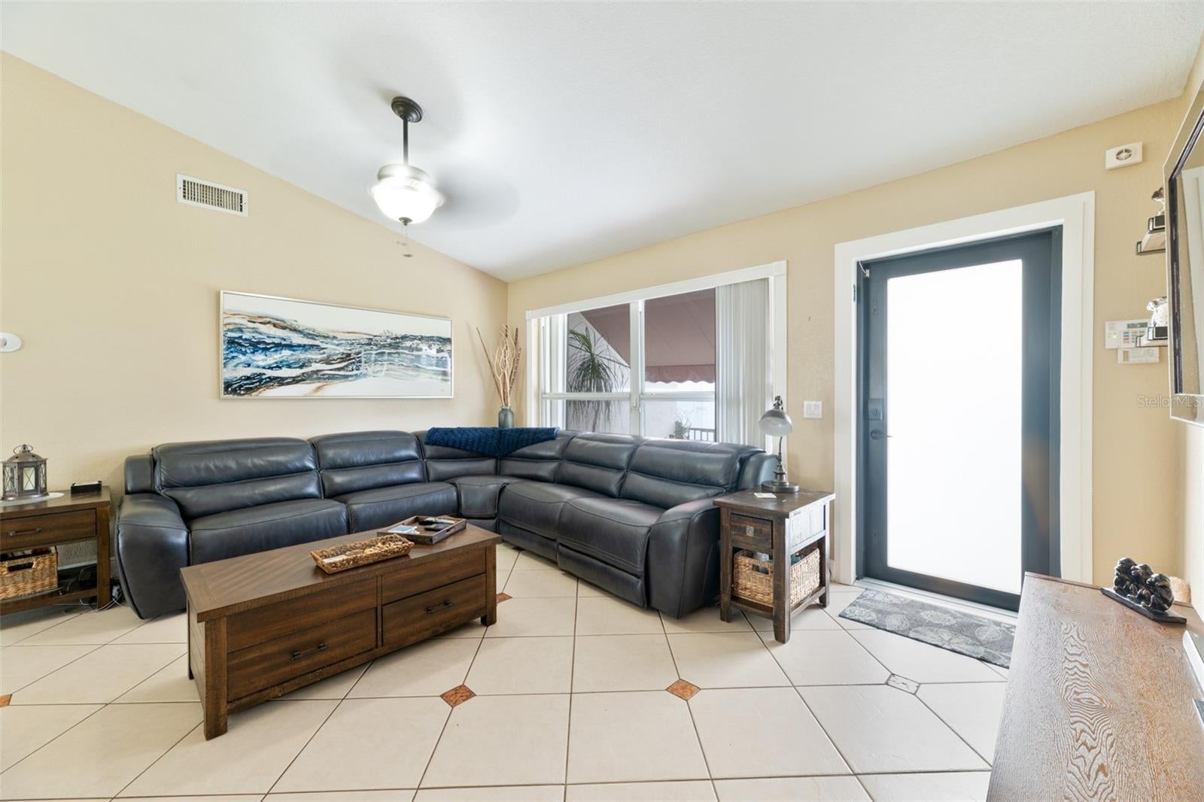
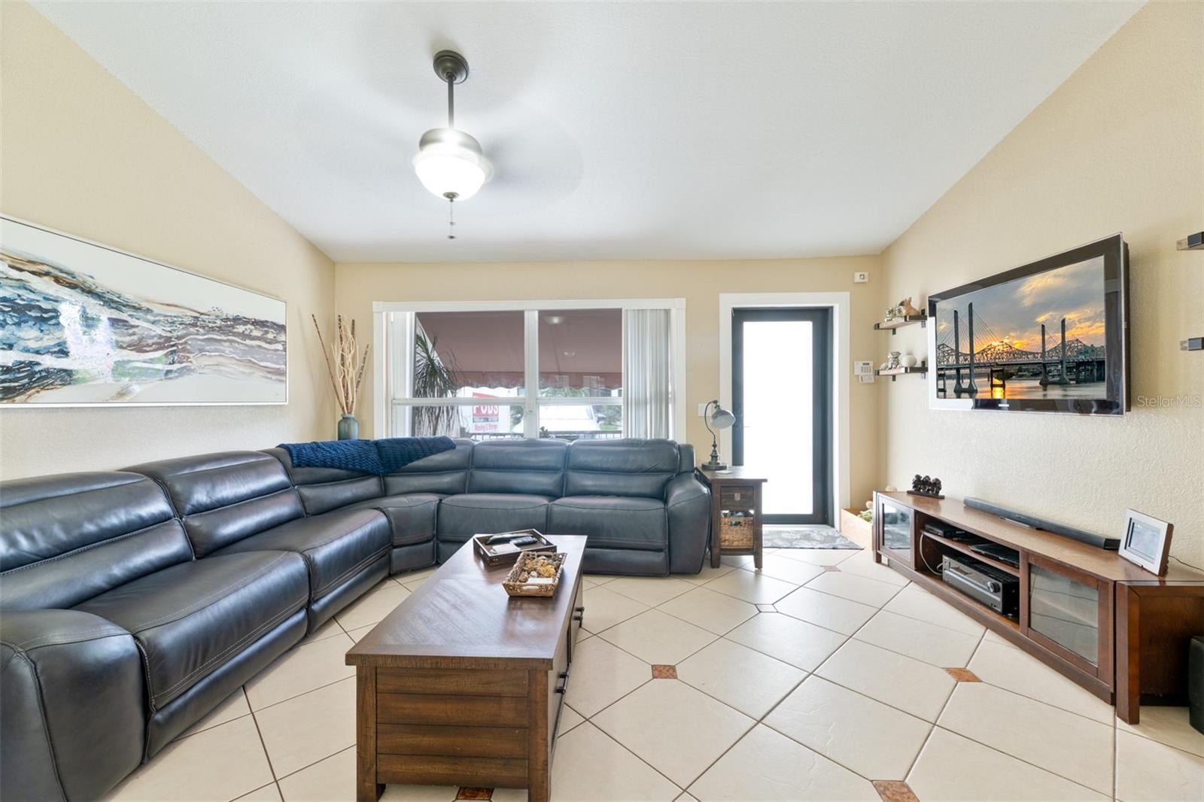
Enter an interest rate to see your estimated monthly payment.Welcome to the perfect place to call home! This charming 3-bedroom, 2-bathroom residence with a 1-car garage is ideally located in Sunrise, Florida—less than 30 minutes from Fort Lauderdale. Best of all, there are no HOA or CDD fees. From the moment you arrive, you’ll appreciate the home’s inviting curb appeal, well-maintained landscaping, and welcoming front porch. The hurricane-rated front door and garage door provide added peace of mind, while accordion hurricane shutters are available throughout the rest of the home. Inside, abundant natural light fills the living spaces. Ceramic tile flooring throughout most of the home offers both style and durability, making it especially convenient for pet owners. Ceiling fans are thoughtfully placed throughout, and the functional kitchen provides ample storage and an excellent layout for entertaining. The flexible floor plan includes three bedrooms, with one easily adaptable as a home office, craft room, or guest space. French doors open to a private, oasis-like backyard with no rear neighbors offering an exceptional level of privacy. The covered back patio features upgraded pavers and colorful shade coverings, creating a comfortable and inviting outdoor retreat. Two large storage sheds are included with the property, providing plenty of space for tools, equipment, and household belongings. This home’s location is truly hard to beat. It is less than a mile from Sawgrass Mills Mall, close to three Publix supermarkets, and near Welleby Park, which features a free splash park. You’ll also enjoy convenient access to the library, Civic Center, City of Sunrise Athletic Center, and a 669-acre regional park offering a variety of outdoor activities—including technical mountain bike trails, an RC model airplane airfield, and a premier public shooting complex with 100-yard rifle and pistol ranges, as well as archery facilities. With comfort, functionality, privacy, and convenience, this home truly has something for everyone. Schedule your showing today, this wonderful opportunity won’t last! All information is believed and deemed to be accurate, but is not guaranteed and should be independently verified by the buyer and the buyer’s agent.
| 2 weeks ago | Listing updated with changes from the MLS | |
| 3 weeks ago | Status changed to Active | |
| 4 weeks ago | Listing first seen on site |

Listing information is provided by Participants of the Stellar MLS. IDX information is provided exclusively for personal, non-commercial use, and may not be used for any purpose other than to identify prospective properties consumers may be interested in purchasing. Information is deemed reliable but not guaranteed. Properties displayed may be listed or sold by various participants in the MLS Copyright 2026, Stellar MLS.
Last checked: 2026-10-23 09:49 AM EDT