
2001 E 2ND AVENUE 26TAMPA, FL 33605
Mortgage Calculator
Monthly Payment (Est.)
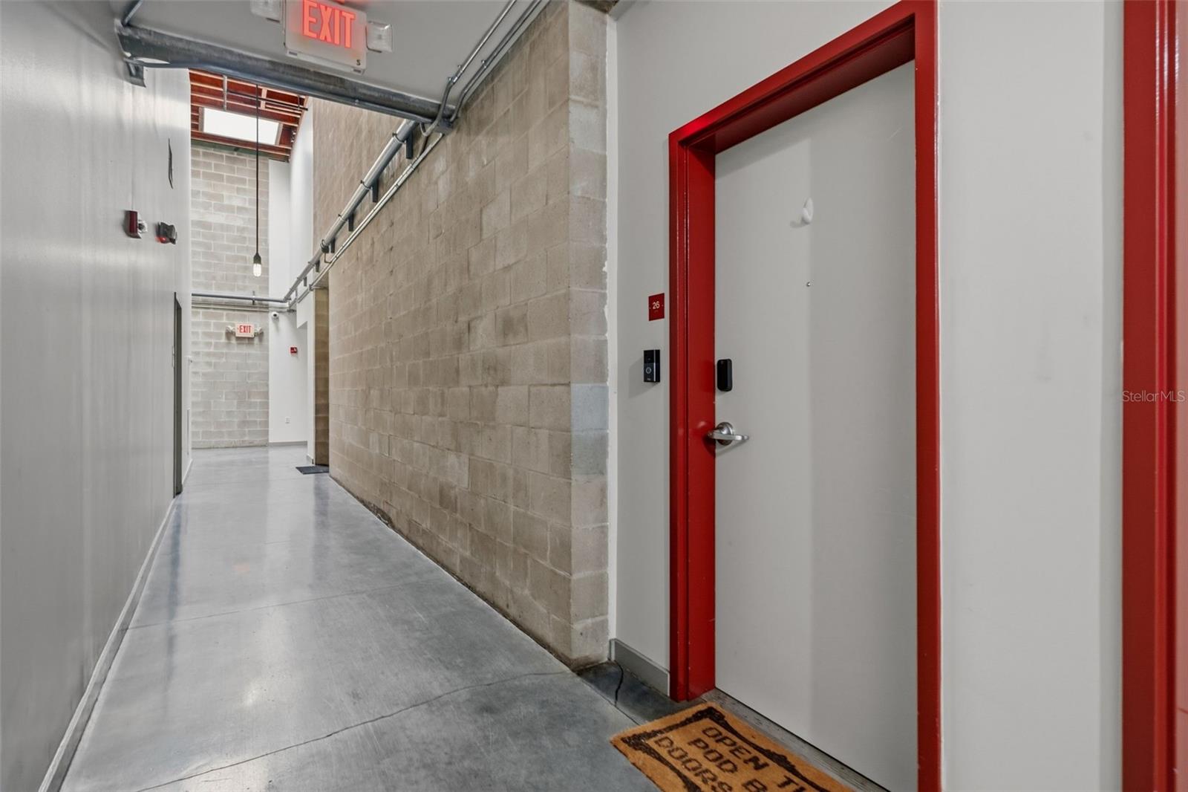
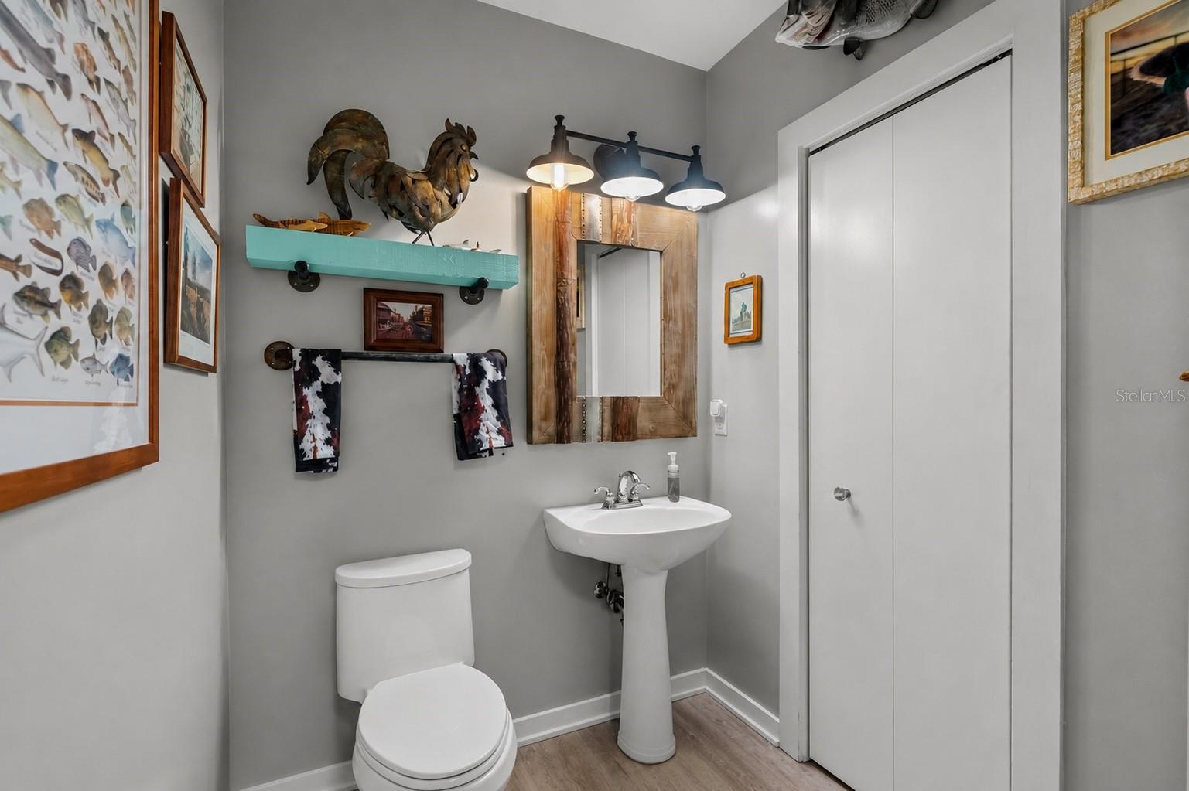
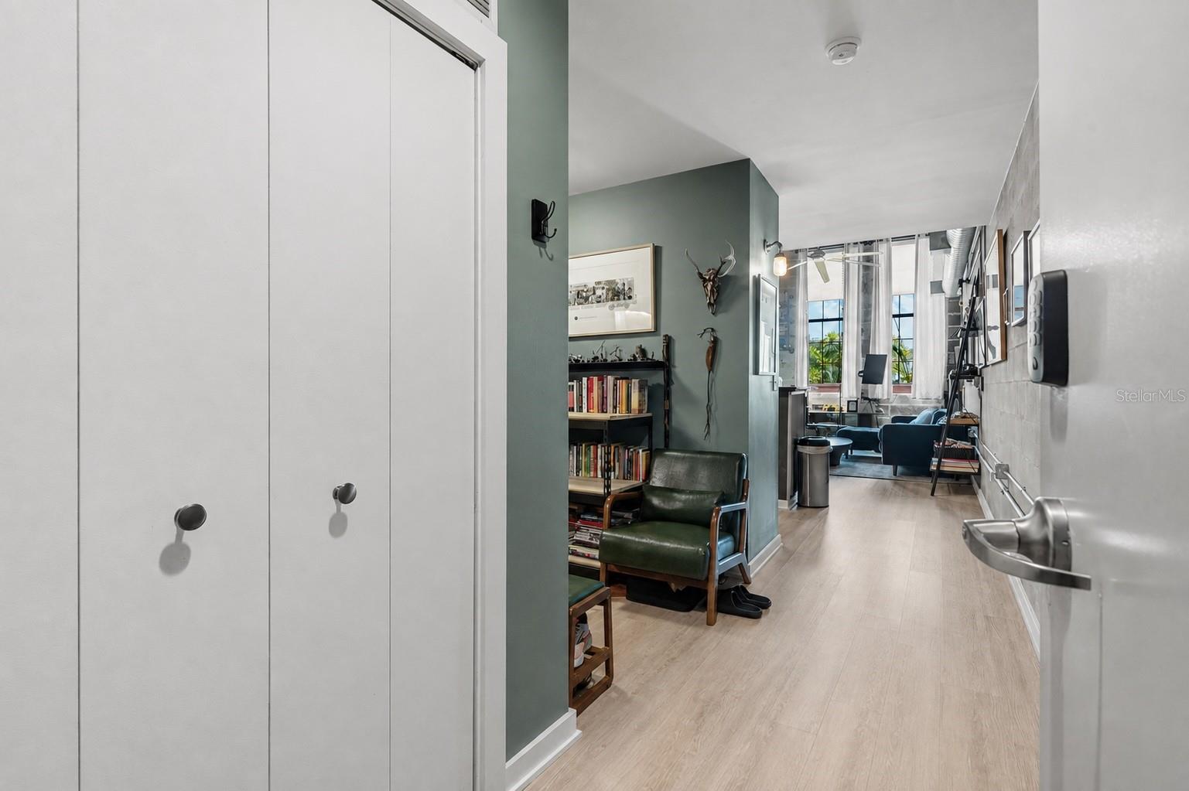
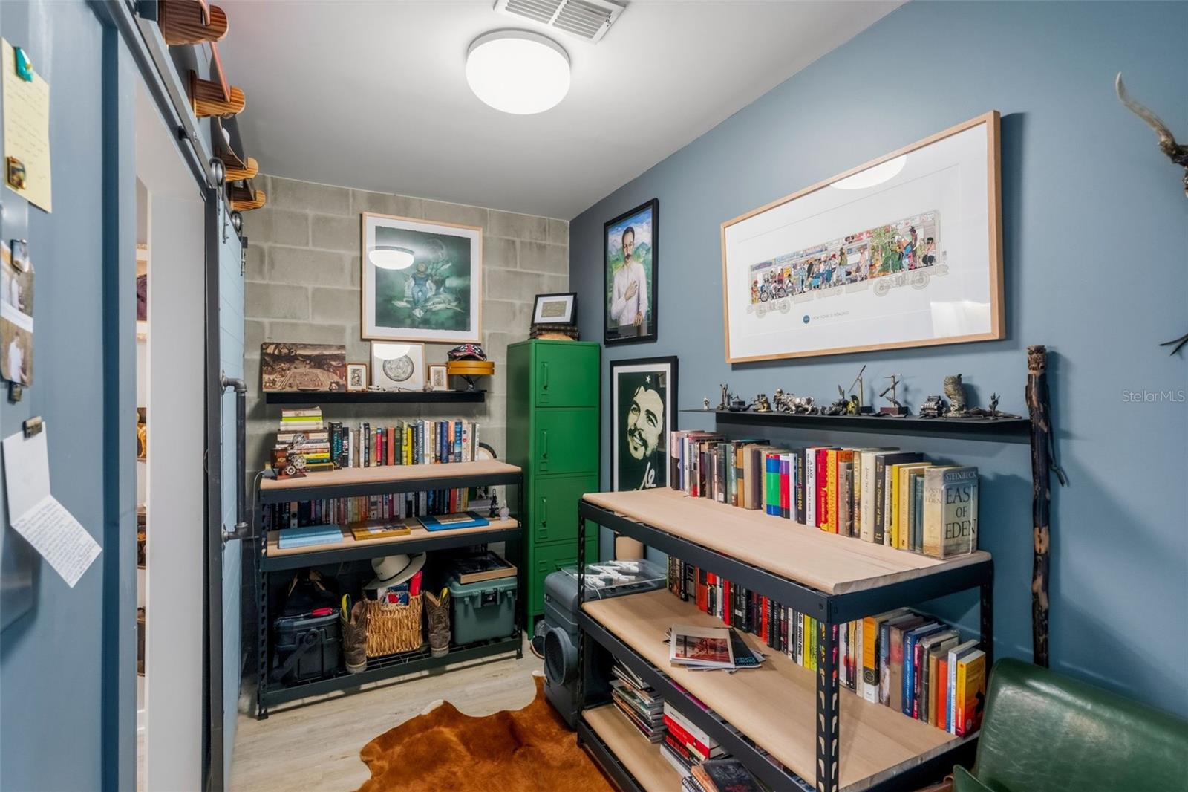
$1,711Welcome to Box Factory Lofts, where Tampa history meets one-of-a-kind urban living in the heart of Ybor City. Originally built in 1890, this 1-bedroom, 1.5-bath, two-story loft offers 992 square feet of character-filled living space with the authentic industrial details that make these residences so unique. Soaring ceilings, exposed block walls, visible ductwork, oversized factory-style windows and an open wood-and-cable staircase create a dramatic space that feels unlike anything found in newer construction. The first floor is open, bright and full of personality, with newly installed luxury vinyl plank flooring flowing throughout the main living spaces. Towering windows bring natural light into the living room and emphasize the impressive ceiling height, while newly added automatic shades provide convenience and privacy when desired. And in true loft fashion, there is even a swing suspended in the living room, adding an unexpected touch that perfectly complements the character of the home. The seller has also planted palms outside the windows to create additional privacy while maintaining the tropical feel of the courtyard. The kitchen blends naturally into the open living and dining areas and features warm wood cabinetry, stone countertops, stainless steel appliances, a mosaic tile backsplash and breakfast bar seating. The industrial aesthetic continues with corrugated metal detailing, pendant lighting and exposed architectural elements, creating a space that feels both functional and completely at home within the building’s historic character. A flexible first-floor den/study provides additional space for a home office, reading area or creative workspace. Upstairs, the loft-style primary suite overlooks the living space below and continues the home’s dramatic sense of scale. The bedroom includes a walk-in closet and connects to a spacious bathroom with a long dual-sink vanity. A stacked washer and dryer are conveniently tucked into the bathroom area. A new HVAC system adds another important update to the home. Outside your front door, Box Factory Lofts offers a private courtyard setting centered around a community pool surrounded by palms and tropical landscaping, creating a surprisingly peaceful retreat in the middle of the city. The community is gated, and this unit also includes one assigned covered parking space, a valuable convenience for urban living. The location may be one of the most exciting parts of all. Box Factory Lofts sits within historic Ybor City at a time when this part of Tampa is experiencing significant new investment and connectivity. Nearby Gasworx is envisioned as a six-million-square-foot mixed-use district designed to reconnect Ybor City with surrounding neighborhoods through new residences, retail and office space, parks, multi-use trails and a new streetcar stop. At the same time, continued public and private investment throughout Ybor is bringing infrastructure, streetscape and redevelopment initiatives to this already iconic neighborhood. With the proposed Ybor Harbor redevelopment also envisioned to extend Ybor toward Tampa’s waterfront and Channel District, this location puts you in the middle of an exciting new chapter for one of Tampa’s most historic neighborhoods. Historic character, modern updates, unmistakable personality and a front-row seat to the continued evolution of Ybor City…this is urban Tampa living with a story to tell.
| 3 hours ago | Listing updated with changes from the MLS® | |
| 6 hours ago | Listing first seen on site |

Listing information is provided by Participants of the Stellar MLS. IDX information is provided exclusively for personal, non-commercial use, and may not be used for any purpose other than to identify prospective properties consumers may be interested in purchasing. Information is deemed reliable but not guaranteed. Properties displayed may be listed or sold by various participants in the MLS Copyright 2026, Stellar MLS.
Last checked: 2026-09-14 05:07 PM EDT