Search

Save
Ask
Tour
Hide
Share
$410,000
New Listing

16506 FORESTLAKE DRIVE
TAMPA, FL 33624

For Sale|Single Family Residence|Active
4
Beds
2
Total Baths
2
Full Baths
1,421
SqFt
$289
/SqFt
1980
Built
Subdivision:
NORTHDALE SEC E UNIT 5
County:
Hillsborough
Call Now: (954) 354-6630
Is this the listing for you? We can help make it yours.
(954) 354-6630
16506 FORESTLAKE DRIVE16506 FORESTLAKE DRIVE16506 FORESTLAKE DRIVE16506 FORESTLAKE DRIVE
Save
Ask
Tour
Hide
Share

Mortgage Calculator

Monthly Payment (Est.)

$1,871
Calculator powered by Showcase IDX, a Constellation1 Company. Copyright ©2026 Information is deemed reliable but not guaranteed.

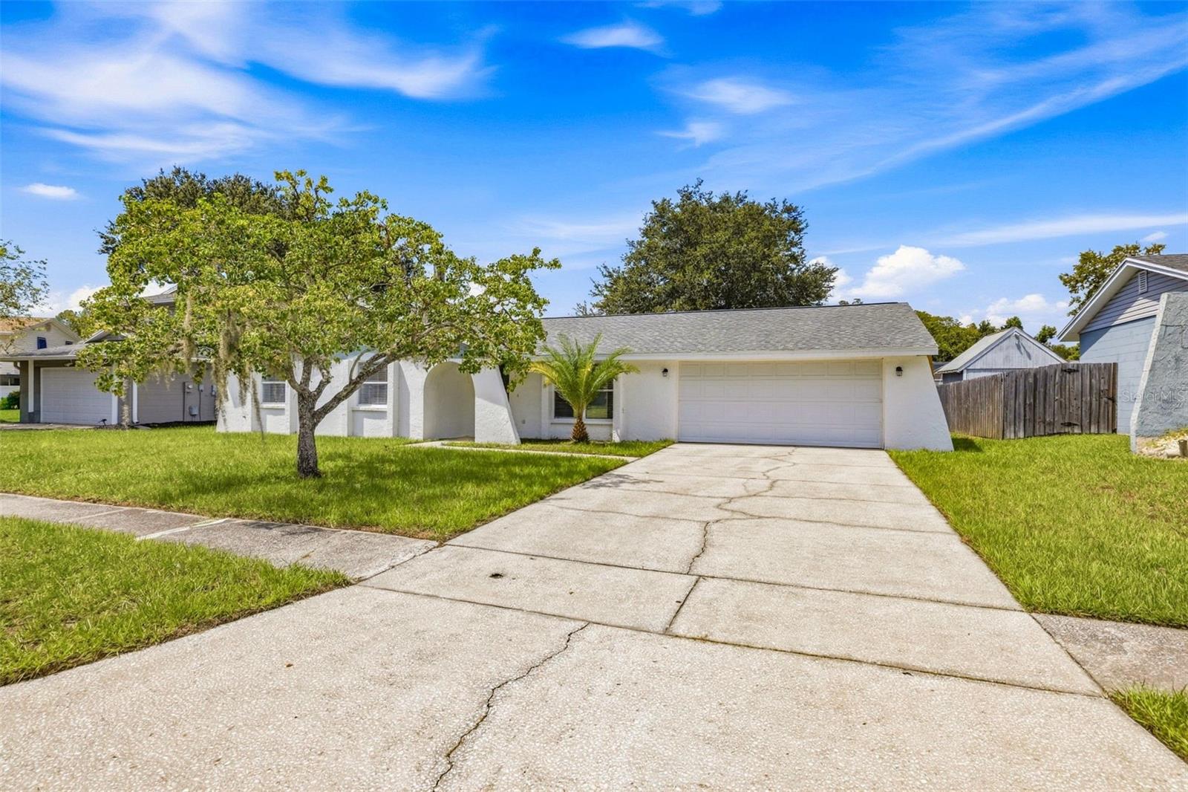
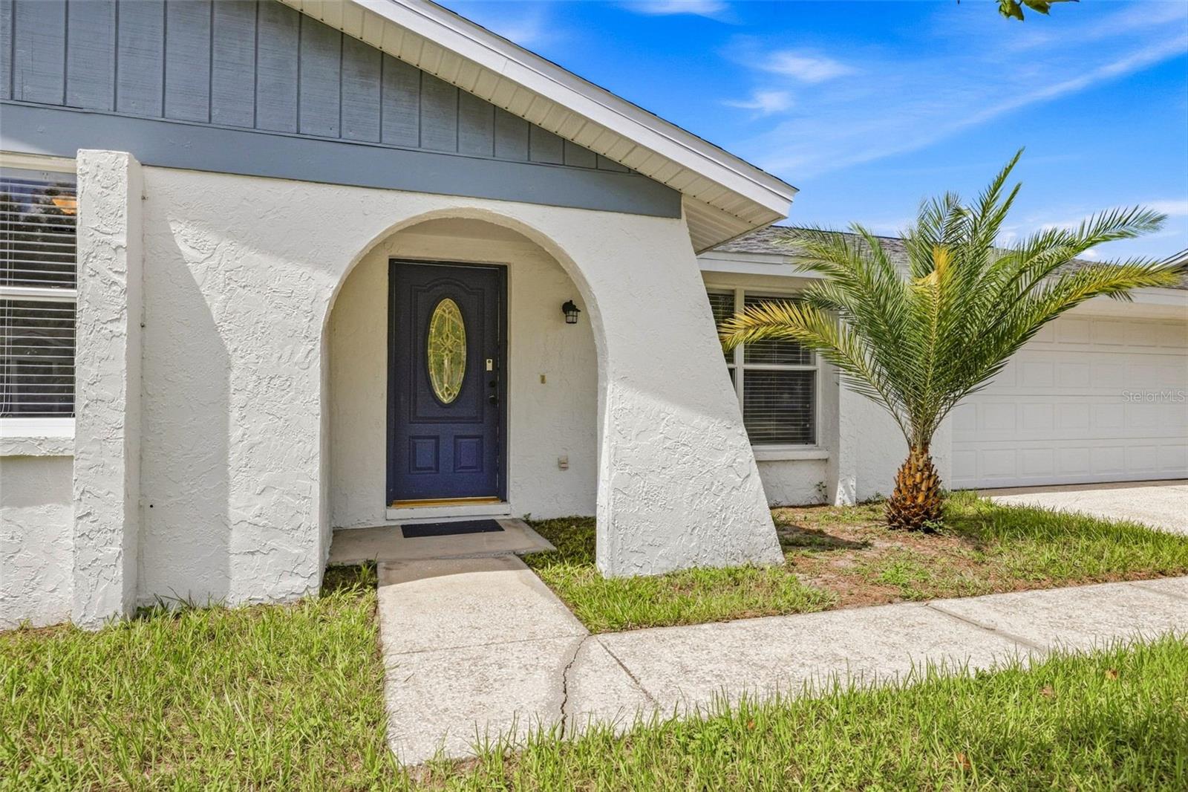
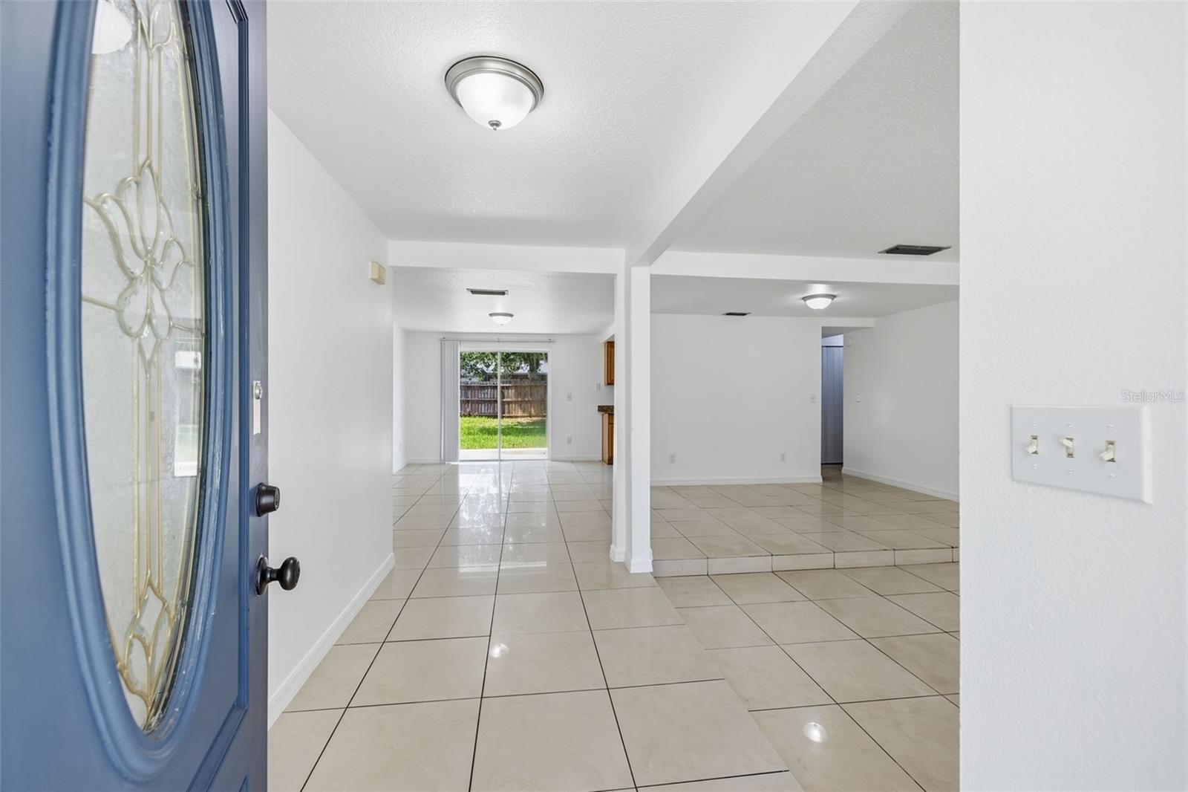
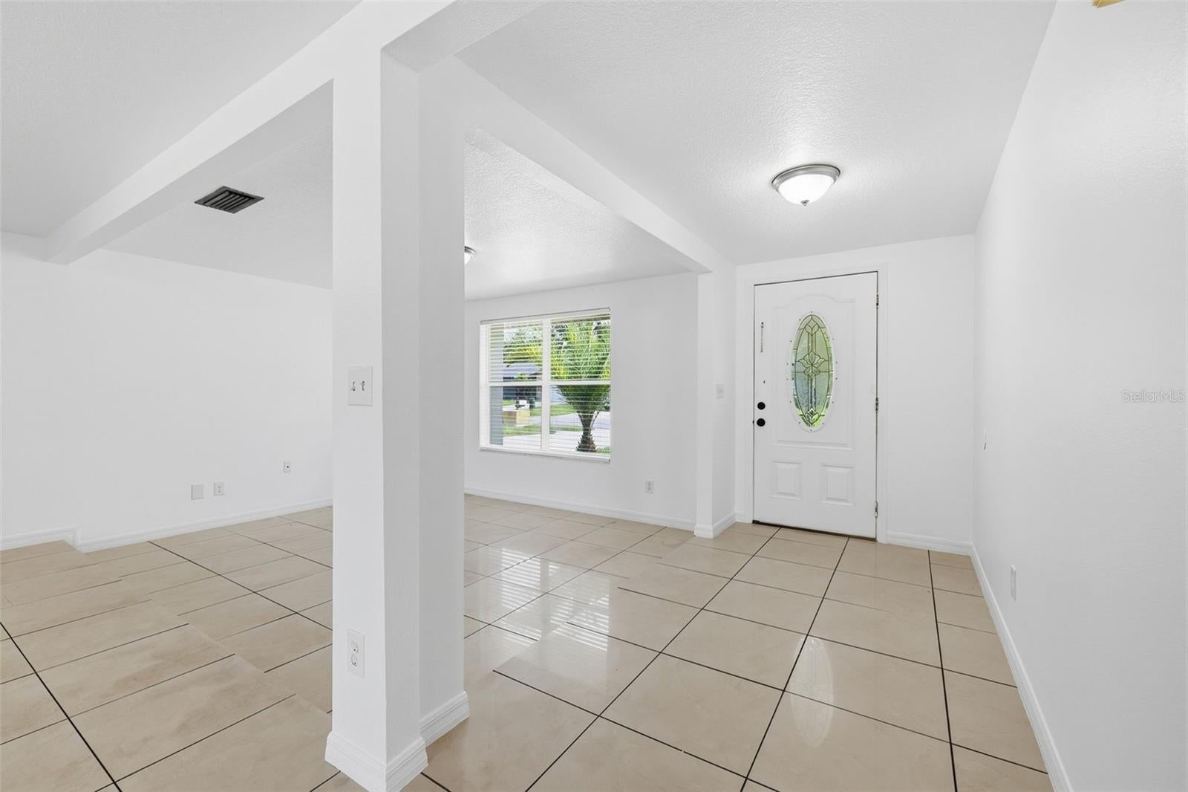
Welcome to 16506 Forestlake Dr, a cozy 4-bedroom, 2-bathroom home in the desirable Northdale area! This property offers a functional layout with an additional flex/office space conveniently located just off the kitchen—perfect for a home office, playroom, study, or extra living space. The home features brand-new appliances, fresh interior paint, and a 2024 roof and newer exterior paint, providing a move-in-ready opportunity for its next owners. Sliding glass doors lead from the living area to a huge backyard, offering plenty of room for entertaining, pets, play, gardening, or creating your own outdoor oasis. Additional highlights include a 2-car garage, generous living spaces, and NO HOA fees. Enjoy a convenient Northdale location close to shopping, restaurants, schools, parks, and everyday amenities. This is a fantastic opportunity to own a move-in-ready home in a highly convenient location with major updates already completed!

Save
Ask
Tour
Hide
Share
Listing Snapshot
Price 
$410,000
Days On Site 
0 Days
Bedrooms 
4
Inside Area (SqFt) 
1,421 sqft
Total Baths 
2
Full Baths 
2
Partial Baths 
N/A
Lot Size 
0.2 Acres
Year Built 
1980
MLS® Number 
TB8548344
Status 
Active
Property Tax 
$6,116
HOA/Condo/Coop Fees 
N/A
Sq Ft Source 
Public Records
Friends & Family
Recent Activity
43 minutes agoListing updated with changes from the MLS®
7 hours agoListing first seen on site
General Features
Acres 
0.2
Attached Garage 
Yes
Direction Faces 
East
Foundation 
Slab
Garage 
Yes
Garage Spaces 
2
Levels 
One
Parking 
Attached
Property Sub Type 
Single Family Residence
Sewer 
Public Sewer
SqFt Total 
2214
Utilities 
Electricity ConnectedSewer ConnectedWater Connected
Water Source 
Public
Zoning 
PD
Interior Features
Appliances 
DishwasherDisposalElectric Water HeaterMicrowaveRangeRefrigerator
Cooling 
Central Air
Flooring 
CarpetCeramic Tile
Furnished 
Unfurnished
Heating 
Central
Interior 
Open Floorplan
Laundry Features 
InsideLaundry Closet
Window Features 
Blinds
Additional Bedroom 
Dimensions - 10x10Level - First
Kitchen 
Dimensions - 10x8Level - FirstFeatures - Stone Counters
Living Room 
Dimensions - 14x14Level - First
Master Bedroom 
Dimensions - 14x14Level - First
Save
Ask
Tour
Hide
Share
Exterior Features
Construction Details 
HardiPlank TypeStucco
Exterior 
Private Yard
Lot Features 
LandscapedPaved
Roof 
Shingle
Windows/Doors 
Blinds
Community Features
Community Features 
Street Lights
MLS Area 
33624 - Tampa / Northdale
Township 
27
Financing Terms Available 
CashConventionalFHAVA Loan
Roads 
AsphaltPaved
Schools
School District
Unknown
Elementary School
Claywell-HB
Middle School
Hill-HB
High School
Gaither-HB
Listing courtesy of PINEYWOODS REALTY LLC (813) 225-1890


Listing information is provided by Participants of the Stellar MLS. IDX information is provided exclusively for personal, non-commercial use, and may not be used for any purpose other than to identify prospective properties consumers may be interested in purchasing. Information is deemed reliable but not guaranteed. Properties displayed may be listed or sold by various participants in the MLS Copyright 2026, Stellar MLS.
Last checked: 2026-09-14 05:07 PM EDT

Neighborhood & Commute
Source: Walkscore
Disclosure: Community information and market data powered by Constellation Data Labs. Information is deemed reliable but not guaranteed.
Save
Ask
Tour
Hide
Share