Search

Save
Ask
Tour
Hide
Share
$218,000
3 Days On Site

2110 GOLDEN FALCON DRIVE
RUSKIN, FL 33570

For Sale|Townhouse|Active
2
Beds
3
Total Baths
2
Full Baths
1
Partial Bath
1,578
SqFt
$138
/SqFt
2016
Built
Subdivision:
HAWKS POINT PH N TWNHMS
County:
Hillsborough
Call Now: (954) 354-6630
Is this the listing for you? We can help make it yours.
(954) 354-6630
2110 GOLDEN FALCON DRIVE2110 GOLDEN FALCON DRIVE2110 GOLDEN FALCON DRIVE2110 GOLDEN FALCON DRIVE
Save
Ask
Tour
Hide
Share

Mortgage Calculator

Monthly Payment (Est.)

$995
Calculator powered by Showcase IDX, a Constellation1 Company. Copyright ©2026 Information is deemed reliable but not guaranteed.

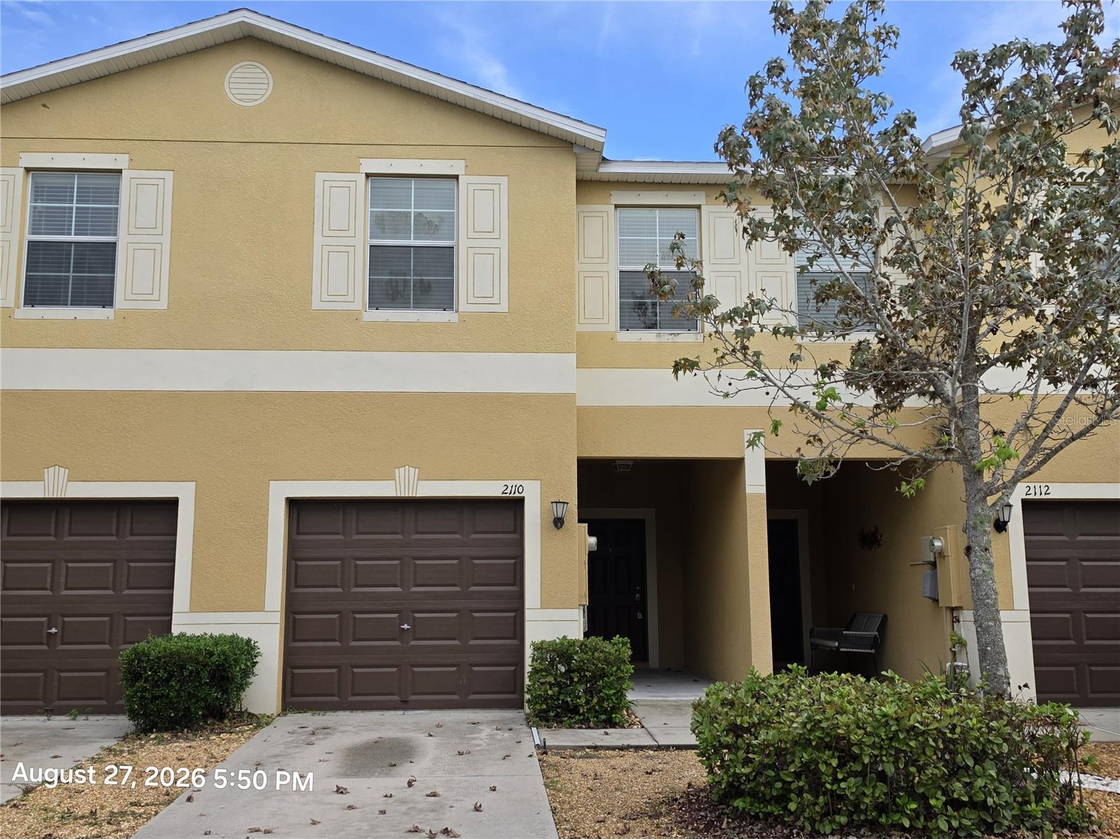
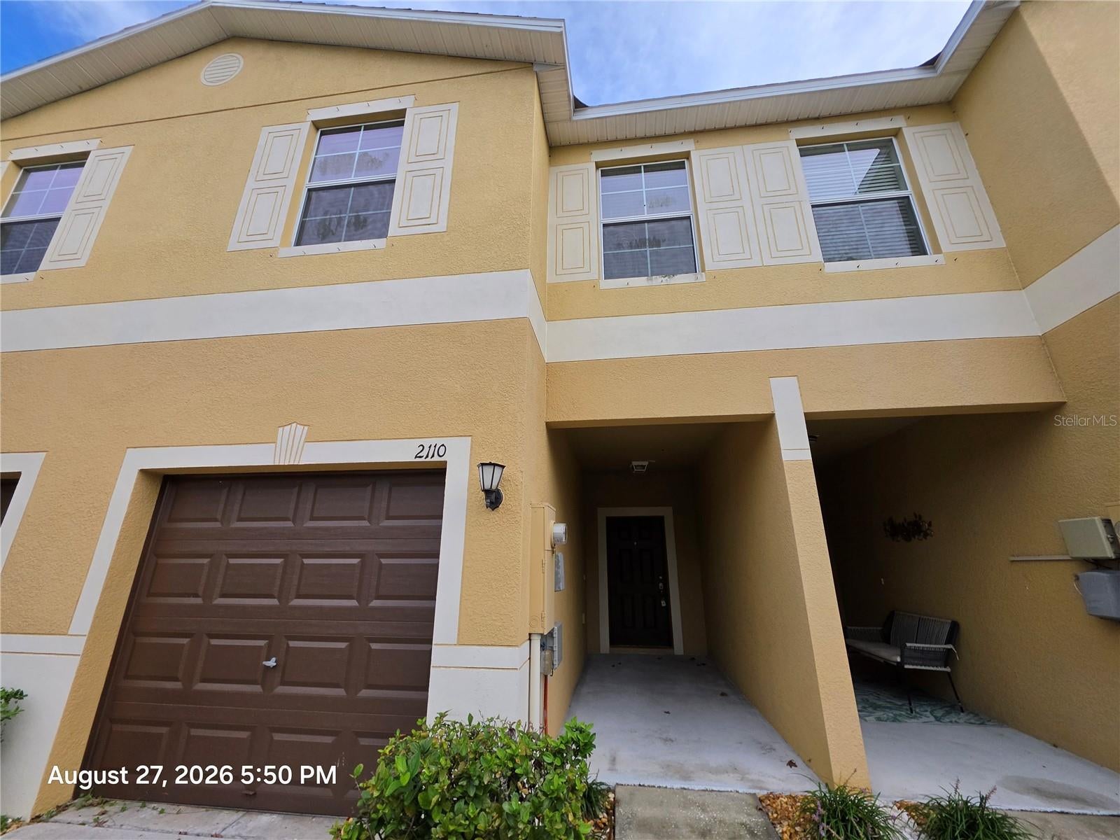
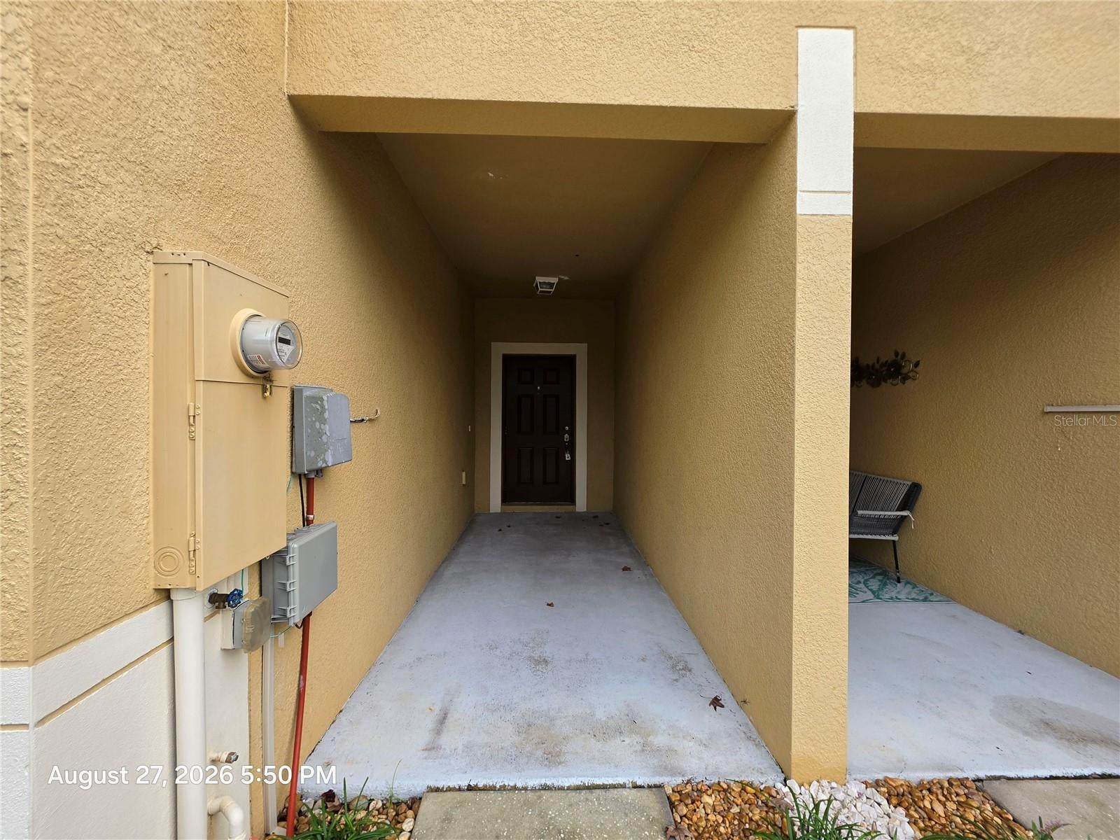
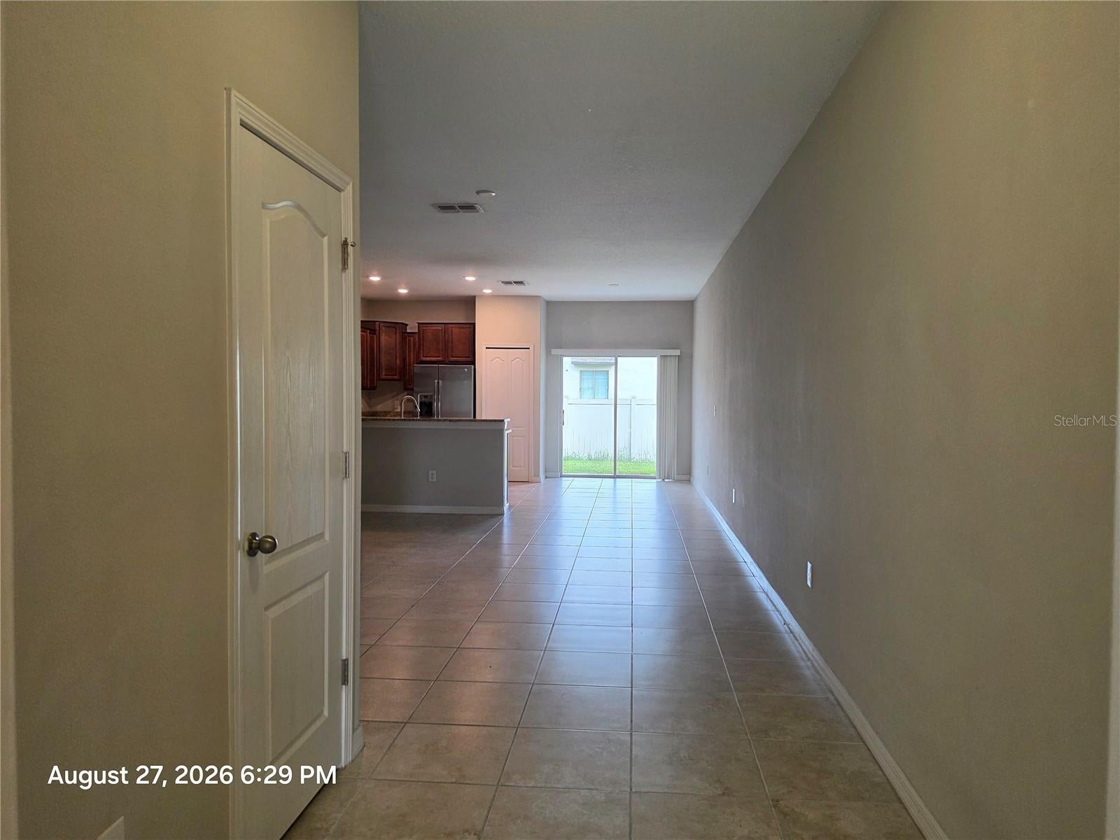
Welcome to 2110 Golden Falcon Drive, located in the gated Hawks Point community in Ruskin. This spacious 2-bedroom, 2.5-bath townhome offers 1,578 square feet of living space and an attached 1-car garage. The first floor features an open living and dining area with tile flooring throughout and a kitchen with granite countertops, abundant cabinetry, stainless steel appliances, breakfast bar and pantry. Sliding glass doors lead to the covered rear patio and backyard area, while a half bath downstairs provides added convenience for guests. Upstairs you'll find two generously sized bedrooms and a laundry area. The primary suite features a walk-in closet and private bath with dual sinks and a tiled walk-in shower. The second bedroom also has access to its own full bath, providing a layout that works well for guests, roommates or family. Hawks Point offers a gated entrance and a variety of community amenities. Residents of Hawks Point West enjoy access to amenities throughout Hawks Point, including two community pools, clubhouse, fitness center, playgrounds and dog parks. With exterior and grounds maintenance included through the association, this townhome offers an opportunity for low-maintenance living with easy access to shopping, dining and major roadways.

Save
Ask
Tour
Hide
Share
Listing Snapshot
Price 
$218,000
Days On Site 
3 Days
Bedrooms 
2
Inside Area (SqFt) 
1,578 sqft
Total Baths 
3
Full Baths 
2
Partial Baths 
1
Lot Size 
0.04 Acres
Year Built 
2016
MLS® Number 
TB8548049
Status 
Active
Property Tax 
$5,580.86
HOA/Condo/Coop Fees 
$224.33 monthly
Sq Ft Source 
Public Records
Friends & Family
Recent Activity
2 days agoListing updated with changes from the MLS®
3 days agoStatus changed to Active
4 days agoListing first seen on site
General Features
Acres 
0.04
Attached Garage 
Yes
Direction Faces 
North
Foundation 
Slab
Garage 
Yes
Garage Spaces 
1
Levels 
Two
Number Of Stories 
2
Parking 
Attached
Pets 
Cats OKDogs OK
Property Sub Type 
Townhouse
Security 
Gated CommunitySmoke Detector(s)
Sewer 
Public Sewer
SqFt Total 
2034
Style 
Contemporary
Utilities 
Cable AvailableCable ConnectedElectricity ConnectedSewer ConnectedUnderground UtilitiesWater Connected
Water Source 
Public
Zoning 
PD
Interior Features
Appliances 
DishwasherDisposalElectric Water HeaterMicrowaveRangeRefrigerator
Cooling 
Central Air
Flooring 
CarpetCeramic Tile
Furnished 
Unfurnished
Heating 
CentralElectric
Interior 
High CeilingsStone CountersWalk-In Closet(s)
Laundry Features 
Electric Dryer HookupInsideLaundry ClosetUpper LevelWasher Hookup
Window Features 
Blinds
Bathroom 2 
Dimensions - 6x11Level - Second
Bedroom 2 
Dimensions - 18x16Level - Second
Dining Room 
Dimensions - 8x12Level - First
Kitchen 
Dimensions - 10x12Level - First
Living Room 
Dimensions - 18x22Level - First
Master Bathroom 
Dimensions - 6x12Level - Second
Master Bedroom 
Dimensions - 18x13Level - Second
Save
Ask
Tour
Hide
Share
Exterior Features
Construction Details 
BlockStuccoFrame
Exterior 
Private Entrance
Fencing 
Vinyl
Patio And Porch 
CoveredEnclosedRear Porch
Roof 
Shingle
Windows/Doors 
Blinds
Community Features
Association Amenities 
GatedPlaygroundPool
Association Fee 
$673.0
Association Fee Frequency 
Quarterly
Community Features 
GatedClubhouseFitness CenterPlaygroundPoolSidewalks
MLS Area 
33570 - Ruskin/Apollo Beach
Township 
32
Financing Terms Available 
CashConventionalFHAVA Loan
Roads 
AsphaltPaved
Schools
School District
Unknown
Elementary School
Cypress Creek-HB
Middle School
Shields-HB
High School
Lennard-HB
Listing courtesy of FUTURE HOME REALTY INC (813) 477-4900


Listing information is provided by Participants of the Stellar MLS. IDX information is provided exclusively for personal, non-commercial use, and may not be used for any purpose other than to identify prospective properties consumers may be interested in purchasing. Information is deemed reliable but not guaranteed. Properties displayed may be listed or sold by various participants in the MLS Copyright 2026, Stellar MLS.
Last checked: 2026-09-14 05:02 PM EDT

Neighborhood & Commute
Source: Walkscore
Disclosure: Community information and market data powered by Constellation Data Labs. Information is deemed reliable but not guaranteed.
Save
Ask
Tour
Hide
Share