Search

Save
Ask
Tour
Hide
Share
$449,000
3 Days On Site

1303 GAUCHO WAY
THE VILLAGES, FL 32162

For Sale|Single Family Residence|Active
3
Beds
2
Total Baths
2
Full Baths
1,915
SqFt
$234
/SqFt
2001
Built
Subdivision:
SUMTER VLGS UN 27
County:
Sumter
Call Now: (954) 354-6630
Is this the listing for you? We can help make it yours.
(954) 354-6630
1303 GAUCHO WAY1303 GAUCHO WAY1303 GAUCHO WAY1303 GAUCHO WAY
Save
Ask
Tour
Hide
Share

Mortgage Calculator

Monthly Payment (Est.)

$2,049
Calculator powered by Showcase IDX, a Constellation1 Company. Copyright ©2026 Information is deemed reliable but not guaranteed.

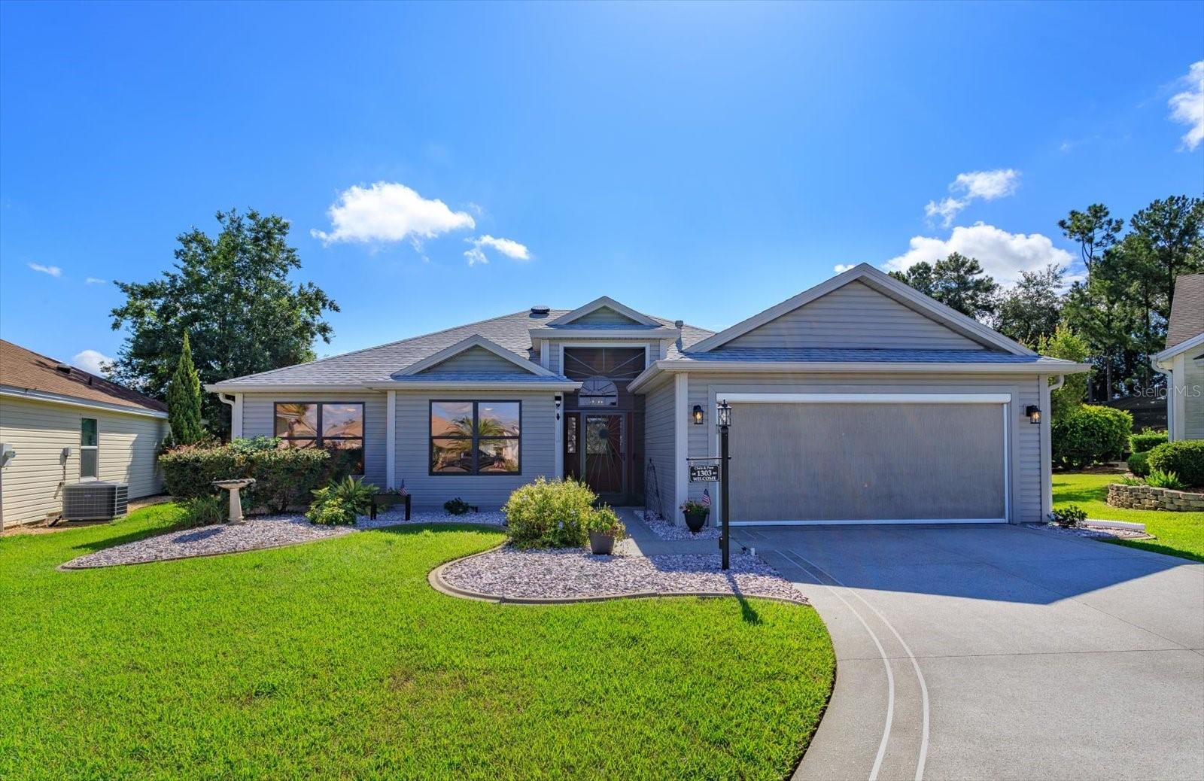
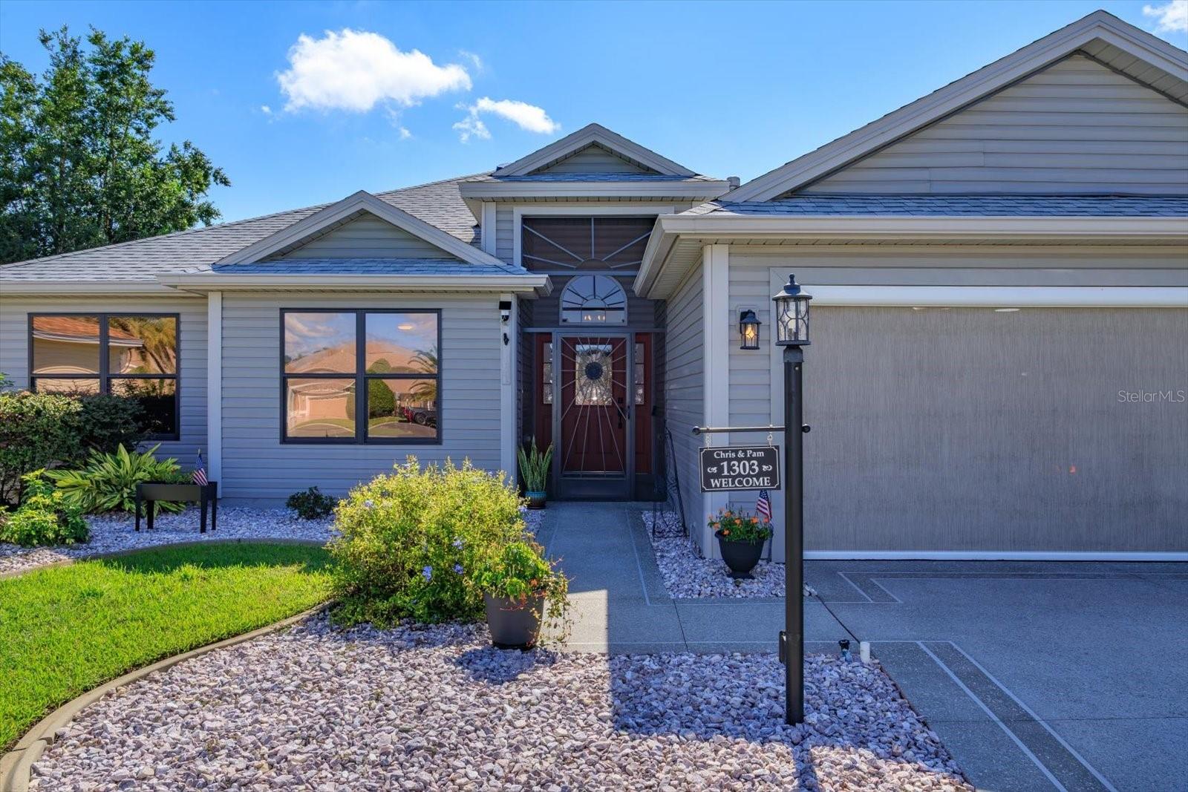
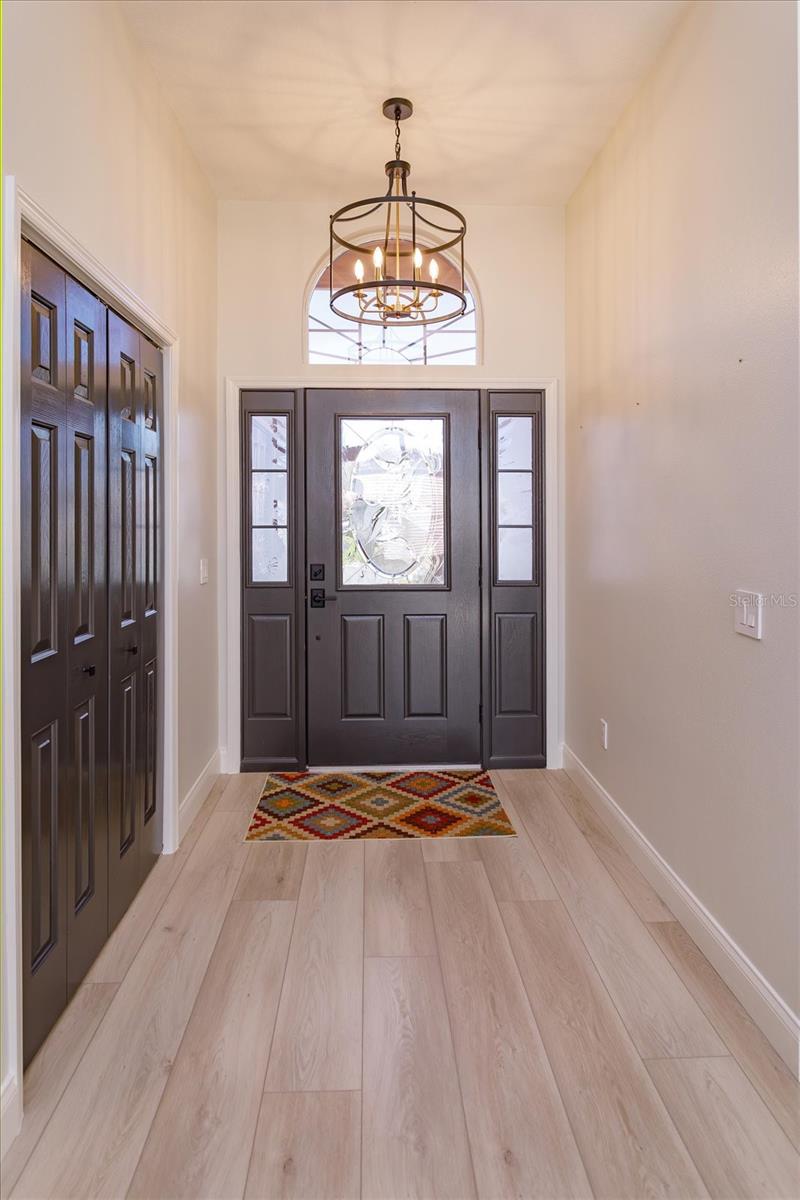
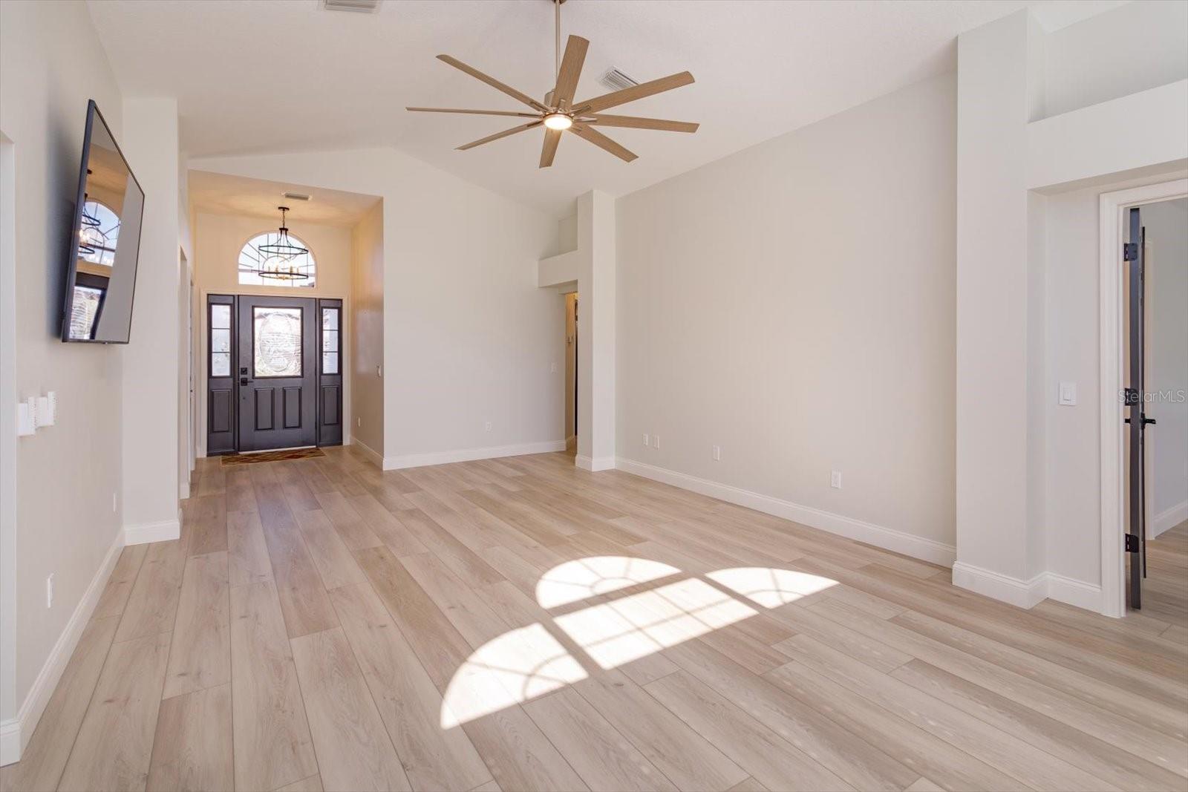
Stunning Remodel! Better than Brand New! This is a 3/2/2 HAMILTON Model Home with NO BOND and had Everything Updated & Upgraded from Top to Bottom in the Past 2 Years! All you need to bring are your personal belongings. NO POPCORN (Even in the Garage) New Neutral Paint Inside/Designer Colors Outside. New Throughout-LVP 9x72” Plank Flooring, New Outlets/Toggles, Designer Touch Dimmers, 7 Ceiling Fans, All Lighting, All Window Treatments, Including Custom Solar Shades in Lanai, All Door Hardware. 2 Solar Lights. Totally Remodeled Kitchen- Freshly Painted Solid Wood Cabinets (w/Pull-Outs) ALL NEW- Quartz Countertops, Extended Center Island, New Hardware, Lighted Tile Backsplash, Sink, Faucet & Garbage Disposal, All New GE SS Appliance Pkg (gas), Gorgeous Designer Blue Mist GE Front Load W/D. Two Remodeled Baths- Freshly Painted Hardwood Cabinets, ALL NEW Sinks, Faucets, Fixtures, Toilets, Exhaust Fans, Hardware. Master Bedroom has Tray Ceiling (TV Stays)Huge Walk-In Closet & Shower w/Frameless Glass Shower Door. Dining Room has Board-n-Batten Feature Wall , Tray Ceiling & Custom Versa-Blind, Living Room Boasts Soaring Cathedral Ceiling, TV (Stays) Wall of Windows for a Light, Open Entertaining Area. Rare-Large Front Hall Closet! Four Season Lanai with NEW Shiplap Style Walls, Lighting, Epoxy Floor & Minisplit, Extending the Living and Entertaining Space. Step Outside to the Newly Poured Oversized Concrete Patio to continue your Living/Entertaining Areas and Enjoy the Beautiful Serene Landscaped Yard & Extraordinary Privacy. Let’s Not Forget the Garage, Painted, 'NO PopCorn Ceilings', New Lighting, New Utility Sink and Cabinets, New Epoxy Floor, Electric Privacy Screen. ROOF 2023/HVAC 2024/HWH 2024. This Is a ONE OF A KIND GEM! DON’T WAIT to Call This BEAUTY “HOME SWEET HOME!” (Golf Cart Sold Separately)

Save
Ask
Tour
Hide
Share
Listing Snapshot
Price 
$449,000
Days On Site 
3 Days
Bedrooms 
3
Inside Area (SqFt) 
1,915 sqft
Total Baths 
2
Full Baths 
2
Partial Baths 
N/A
Lot Size 
0.21 Acres
Year Built 
2001
MLS® Number 
TB8548046
Status 
Active
Property Tax 
$3,598
HOA/Condo/Coop Fees 
N/A
Sq Ft Source 
Estimated
Friends & Family
Recent Activity
2 days agoListing updated with changes from the MLS®
3 days agoStatus changed to Active
4 days agoListing first seen on site
General Features
Acres 
0.21
Attached Garage 
Yes
Direction Faces 
Northwest
Foundation 
Slab
Garage 
Yes
Garage Spaces 
2
Levels 
One
Parking 
DrivewayGarage Door OpenerAttached
Pets 
Number LimitYes
Property Sub Type 
Single Family Residence
Security 
Smoke Detector(s)
Sewer 
Public Sewer
SqFt Total 
2377
Utilities 
Cable AvailableNatural Gas AvailableCable ConnectedElectricity ConnectedNatural Gas ConnectedSewer ConnectedUnderground UtilitiesWater Connected
Water Source 
Public
Zoning 
SFR
Interior Features
Appliances 
Convection OvenDishwasherDisposalDryerGas Water HeaterMicrowaveRangeRefrigeratorWasher
Cooling 
Central Air
Furnished 
Unfurnished
Heating 
CentralHeat PumpNatural Gas
Interior 
Cathedral Ceiling(s)Eat-in KitchenTray Ceiling(s)Walk-In Closet(s)
Laundry Features 
InsideLaundry Room
Window Features 
Blinds
Bedroom 2 
Dimensions - 12x10Level - FirstDescription - Room5
Bedroom 3 
Dimensions - 13x11Level - FirstDescription - Room6
Dining Room 
Dimensions - 15x15Level - FirstDescription - Room3
Family Room 
Dimensions - 11x7Level - FirstDescription - Room8
Kitchen 
Dimensions - 18x15Level - FirstDescription - Room2
Living Room 
Dimensions - 24x15Level - FirstDescription - Room1
Master Bedroom 
Dimensions - 14x14Level - FirstDescription - Room4
Save
Ask
Tour
Hide
Share
Exterior Features
Construction Details 
Vinyl SidingFrame
Exterior 
Rain Gutters
Lot Features 
Cul-De-SacIrregular LotNear Golf CoursePaved
Patio And Porch 
Front PorchPatioRear Porch
Roof 
Shingle
Windows/Doors 
Blinds
Community Features
Association Amenities 
Golf CoursePoolRecreation FacilitiesShuffleboard CourtTennis Court(s)
Community Features 
GatedGolfPoolTennis Court(s)
MLS Area 
32162 - Lady Lake/The Villages
Senior Community 
Yes
Township 
18S
Financing Terms Available 
CashConventionalFHAVA Loan
Roads 
Paved
Listing courtesy of CHARLES RUTENBERG REALTY INC (727) 439-1001


Listing information is provided by Participants of the Stellar MLS. IDX information is provided exclusively for personal, non-commercial use, and may not be used for any purpose other than to identify prospective properties consumers may be interested in purchasing. Information is deemed reliable but not guaranteed. Properties displayed may be listed or sold by various participants in the MLS Copyright 2026, Stellar MLS.
Last checked: 2026-09-14 04:14 PM EDT

Neighborhood & Commute
Source: Walkscore
Disclosure: Community information and market data powered by Constellation Data Labs. Information is deemed reliable but not guaranteed.
Save
Ask
Tour
Hide
Share