Search

Save
Ask
Tour
Hide
Share
$345,000
11 Days On Site

10811 INDIAN HILLS COURT 42
SEMINOLE, FL 33777

For Sale|Condominium|Active
2
Beds
2
Total Baths
2
Full Baths
1,286
SqFt
$268
/SqFt
1985
Built
Subdivision:
CLOISTERS AT BARDMOOR
County:
Pinellas
Call Now: (954) 354-6630
Is this the listing for you? We can help make it yours.
(954) 354-6630
10811 INDIAN HILLS COURT 4210811 INDIAN HILLS COURT 4210811 INDIAN HILLS COURT 4210811 INDIAN HILLS COURT 42
Save
Ask
Tour
Hide
Share

Mortgage Calculator

Monthly Payment (Est.)

Enter an interest rate to see your estimated monthly payment.
Calculator powered by Showcase IDX, a Constellation1 Company. Copyright ©2026 Information is deemed reliable but not guaranteed.

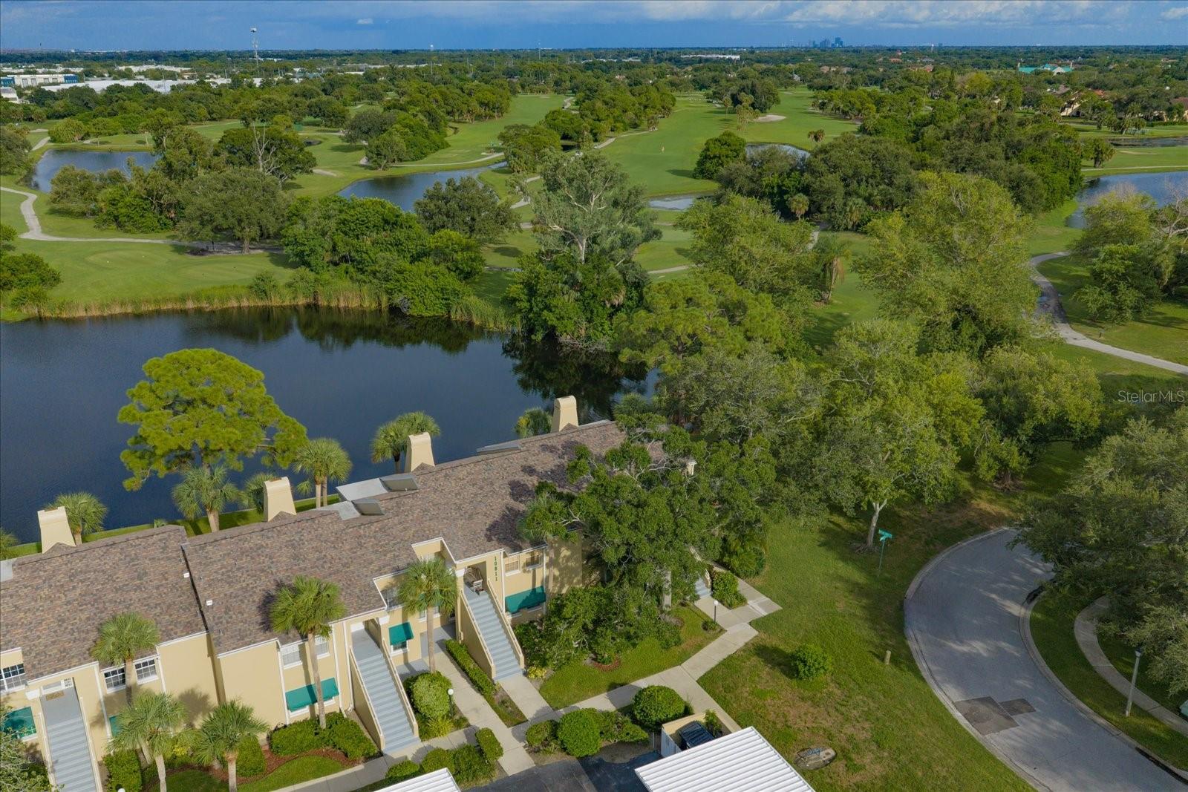
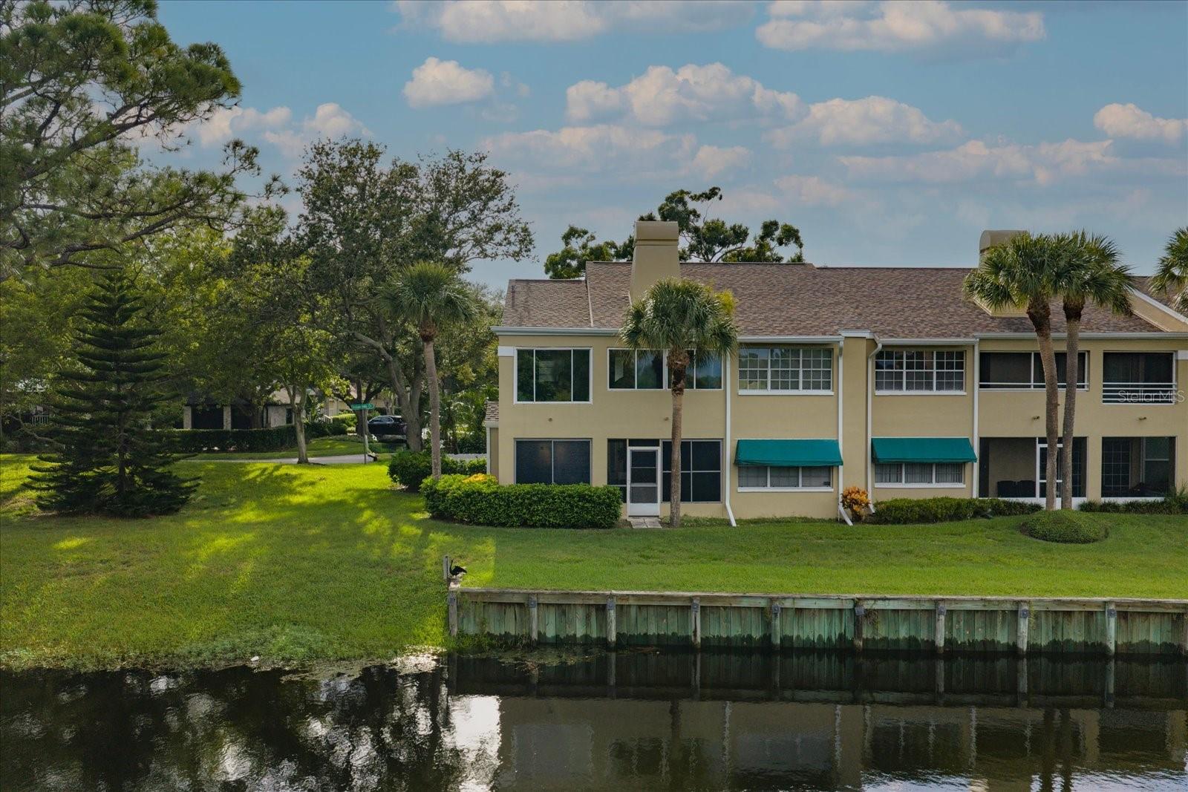
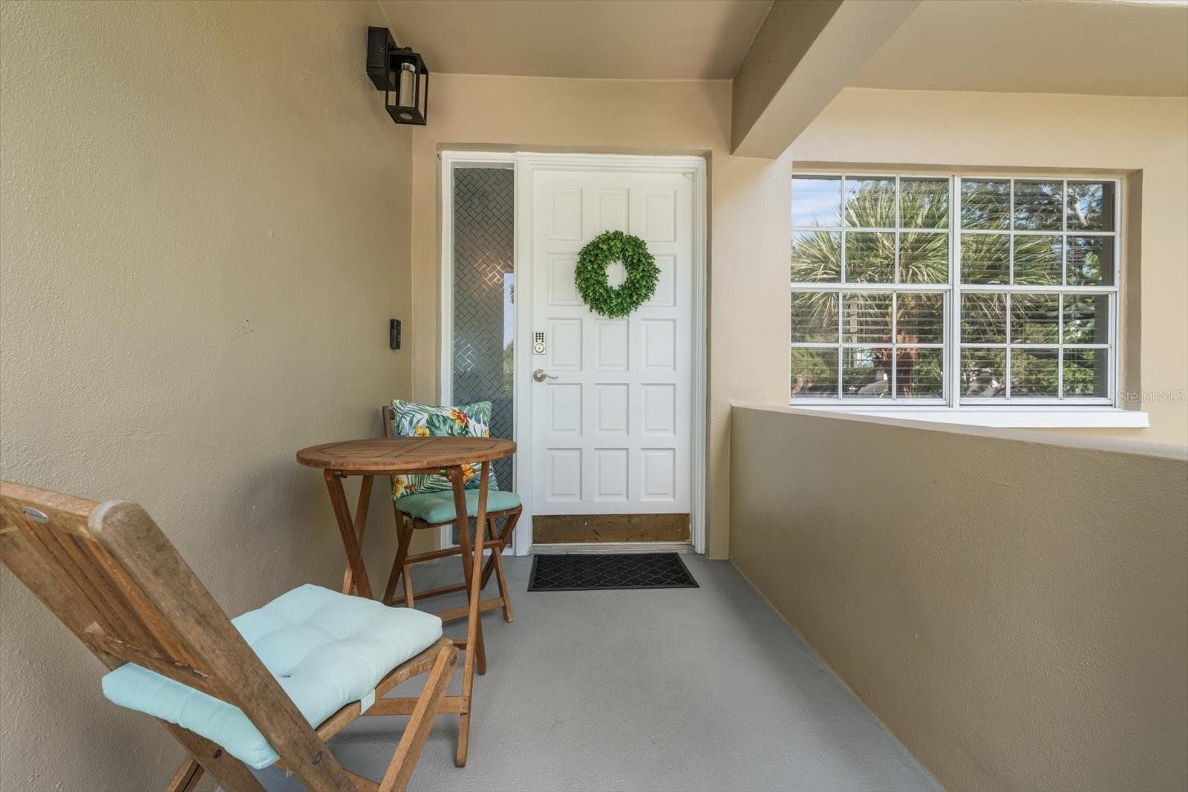
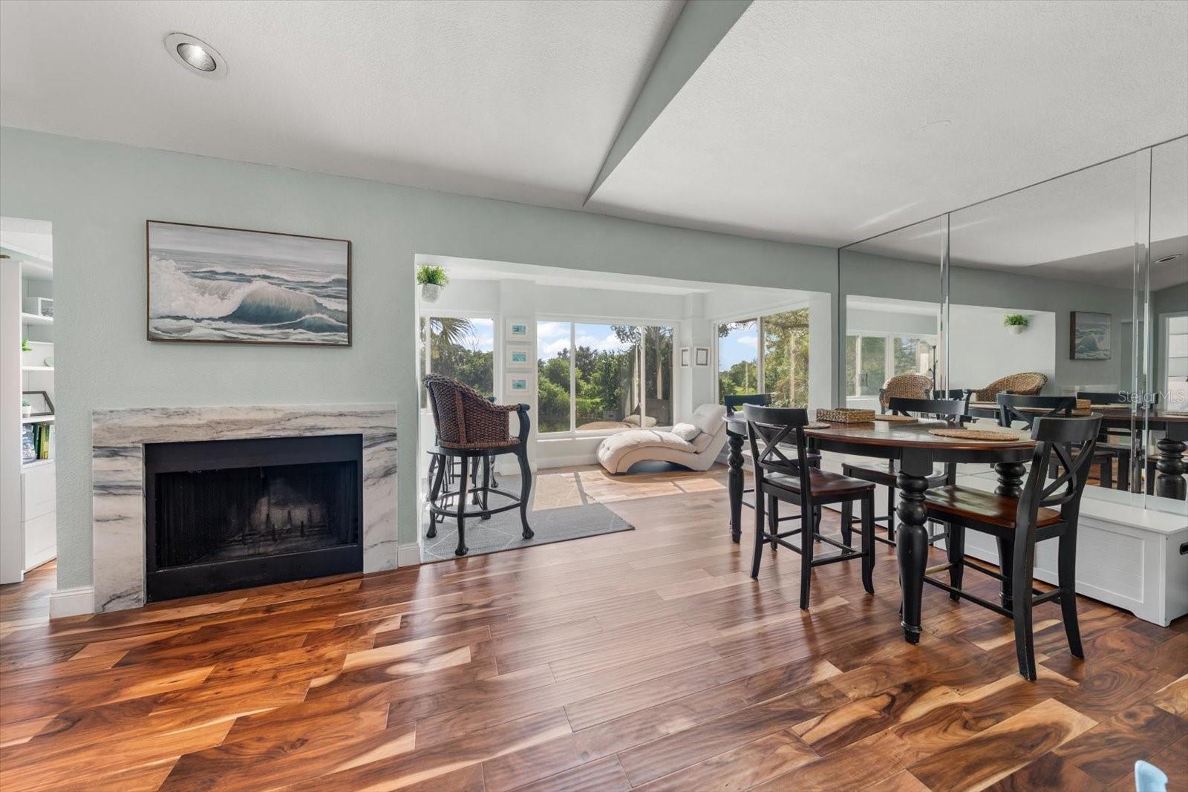
Welcome to The Cloisters at Bardmoor, an exceptional condominium nestled within the sought-after golf and tennis community of Bardmoor. This beautifully renovated 2-bedroom, 2-bath upstairs corner residence captures breathtaking lake views with the golf course beyond, while side windows overlook a peaceful, park-like setting. Inside, stunning acacia engineered wood flooring flows throughout the living spaces and bedrooms. The open floor plan, complemented by vaulted ceilings in the living areas and primary suite, creates a bright, airy atmosphere. The spacious living room centers around a charming wood-burning fireplace and showcases the spectacular views. The adjacent dining area opens seamlessly to a designer-inspired kitchen featuring solid wood cabinetry, granite countertops, and stainless-steel appliances. A thoughtfully designed study/den takes full advantage of the home's premier views and currently serves as a comfortable home office and sitting area. The generous primary suite features a vaulted ceiling, walk-in closet plus a second closet, and a beautifully appointed primary bath. A desirable split-bedroom layout provides privacy, with the second bedroom and bath located on the opposite side of the home. An interior laundry closet adds everyday convenience. Additional features include a large private storage closet, one reserved covered parking space, and abundant guest parking. Outside, enjoy meticulously manicured grounds, tree-lined sidewalks perfect for walking or jogging, peaceful natural surroundings, and a community pool. The Cloisters offers excellent value with a reasonable HOA fee, fully funded reserves, and a high-and-dry location above the flood zone. Ideally situated near Publix, restaurants, shopping, major roadways, and the award-winning Gulf beaches, this exceptional home combines comfort, style, views, and an unbeatable location. Don't miss this rare opportunity—beautifully updated, beautifully positioned, and ready to call home!

Save
Ask
Tour
Hide
Share
Listing Snapshot
Price 
$345,000
Days On Site 
11 Days
Bedrooms 
2
Inside Area (SqFt) 
1,286 sqft
Total Baths 
2
Full Baths 
2
Partial Baths 
N/A
Lot Size 
0.73 Acres
Year Built 
1985
MLS® Number 
TB8548041
Status 
Active
Property Tax 
$3,446.96
HOA/Condo/Coop Fees 
$763.92 monthly
Sq Ft Source 
Public Records
Friends & Family
Recent Activity
a week agoListing updated with changes from the MLS®
a week agoStatus changed to Active
2 weeks agoListing first seen on site
General Features
Acres 
0.73
Carport 
1
Direction Faces 
North
Foundation 
Slab
Levels 
One
Number Of Stories 
2
Parking 
CoveredDeededGuest
Pets 
Number LimitSize LimitYes
Property Sub Type 
Condominium
Sewer 
Public Sewer
SqFt Total 
1286
Style 
Coastal
Utilities 
Cable AvailableCable ConnectedElectricity ConnectedSewer ConnectedUnderground UtilitiesWater Connected
Water Source 
Public
Zoning 
CONDO
Interior Features
Appliances 
DishwasherDisposalDryerElectric Water HeaterMicrowaveRangeRefrigeratorWasher
Cooling 
Central Air
Fireplace 
Yes
Fireplace Features 
Living Room
Flooring 
Ceramic TileHardwood
Furnished 
Unfurnished
Heating 
CentralElectric
Interior 
Eat-in KitchenOpen FloorplanStone CountersWalk-In Closet(s)
Laundry Features 
Electric Dryer HookupInsideLaundry ClosetWasher Hookup
Window Features 
Window CoveringsBlindsInsulated WindowsWindow Treatments
Bedroom 2 
Dimensions - 11x10Level - First
Den 
Dimensions - 7x21Level - First
Dining Room 
Dimensions - 9x10Level - First
Kitchen 
Dimensions - 8x16Level - First
Living Room 
Dimensions - 12x22Level - First
Master Bedroom 
Dimensions - 13x20Level - First
Save
Ask
Tour
Hide
Share
Exterior Features
Construction Details 
BlockStucco
Exterior 
Lighting
Lot Features 
LandscapedLevelPavedWaterfront
Patio And Porch 
Front Porch
Roof 
Shingle
View 
LakeWaterGolf CourseTrees/Woods
Waterfront 
Yes
Waterfront Features 
Lake PrivilegesLake Front
Waterview 
LakeWaterGolf CourseTrees/Woods
Windows/Doors 
Window CoveringsBlindsInsulated WindowsWindow Treatments
Community Features
Association Amenities 
Pool
Association Fee 
$741.0
Association Fee Frequency 
Monthly
Additional Association Fee 
$275.0
Additional Association Fee Frequency 
Annually
Community Features 
PoolSidewalksStreet Lights
MLS Area 
33777 - Seminole/Largo
Township 
30
Financing Terms Available 
CashConventionalFHA
Roads 
AsphaltPaved
Schools
School District
Unknown
Elementary School
Starkey Elementary-PN
Middle School
Osceola Middle-PN
High School
Pinellas Park High-PN
Listing courtesy of RIZZO & ASSOCIATES INC (727) 656-4400


Listing information is provided by Participants of the Stellar MLS. IDX information is provided exclusively for personal, non-commercial use, and may not be used for any purpose other than to identify prospective properties consumers may be interested in purchasing. Information is deemed reliable but not guaranteed. Properties displayed may be listed or sold by various participants in the MLS Copyright 2026, Stellar MLS.
Last checked: 2026-09-22 06:48 AM EDT

Neighborhood & Commute
Source: Walkscore
Disclosure: Community information and market data powered by Constellation Data Labs. Information is deemed reliable but not guaranteed.
Save
Ask
Tour
Hide
Share