
Save
Ask
Tour
Hide
$323,900
3 Days On Site
7249 GREEN FERN DRIVELAKELAND, FL 33809
Single Family Residence|Pending
3
Beds
2
Total Baths
2
Full Baths
1,268
SqFt
$255
/SqFt
2026
Built
Subdivision:
FULTON MEADOWS
County:
Polk
Call Now: (954) 354-6630
Is this the listing for you? We can help make it yours.
(954) 354-6630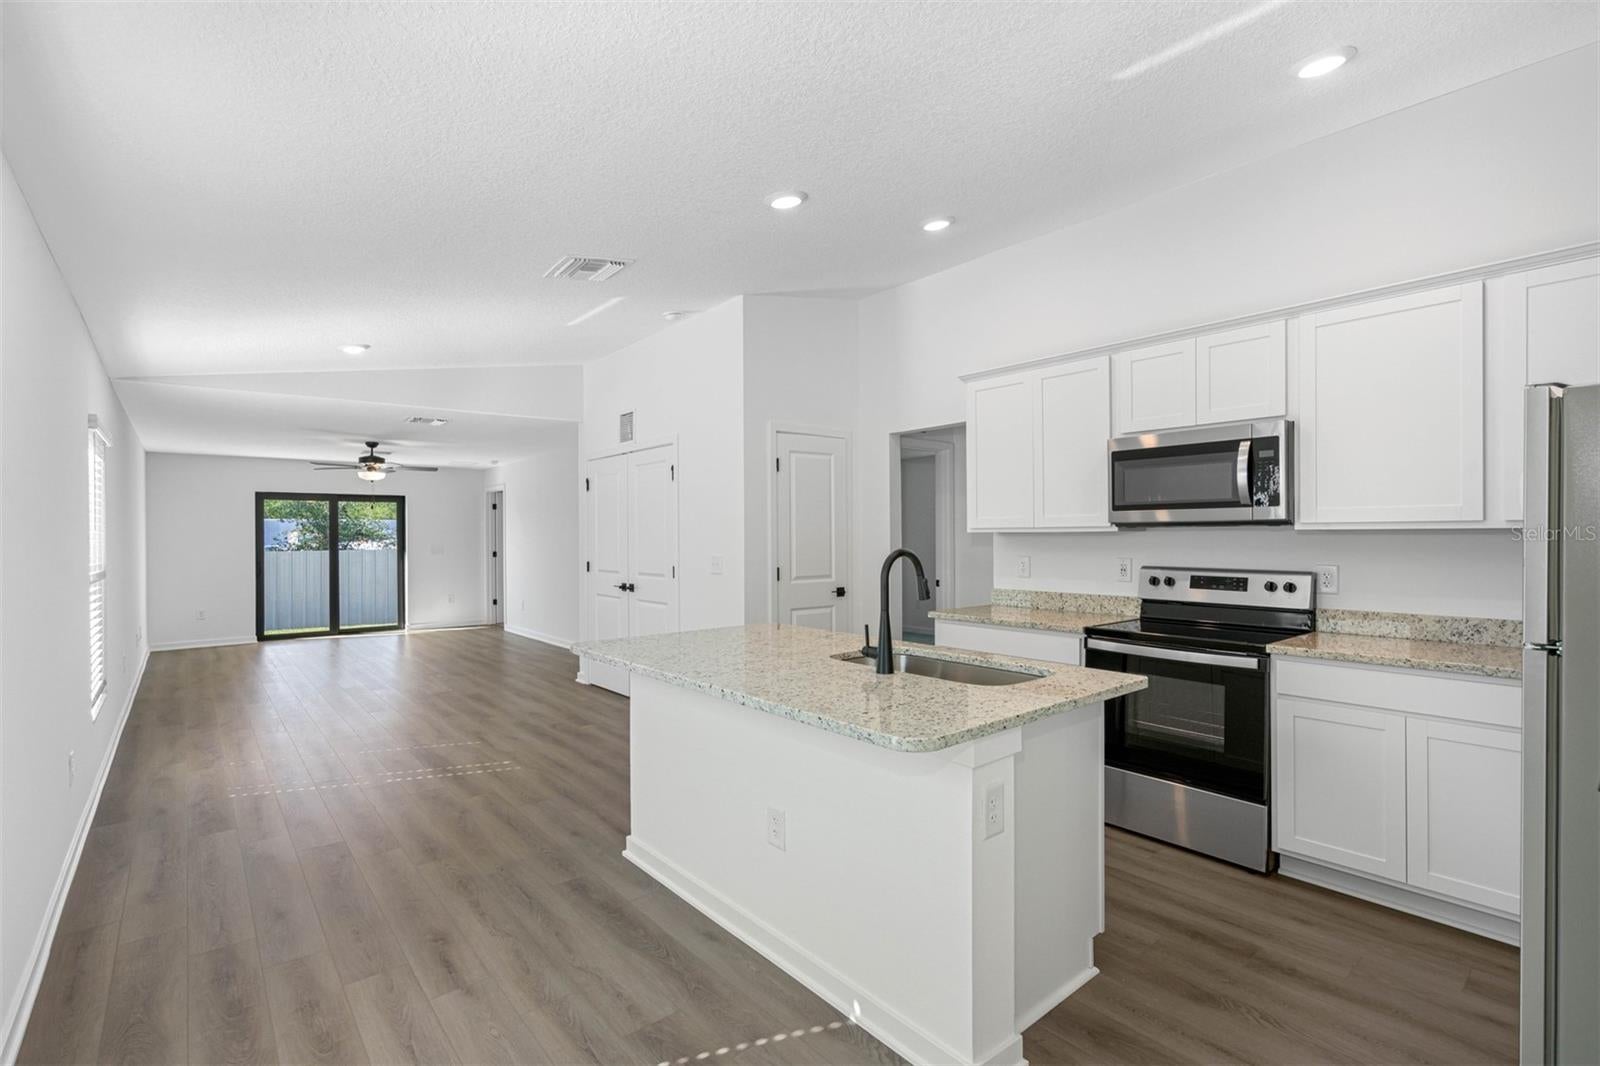
Save
Ask
Tour
Hide
Mortgage Calculator
Monthly Payment (Est.)
$1,478Calculator powered by Showcase IDX, a Constellation1 Company. Copyright ©2026 Information is deemed reliable but not guaranteed.
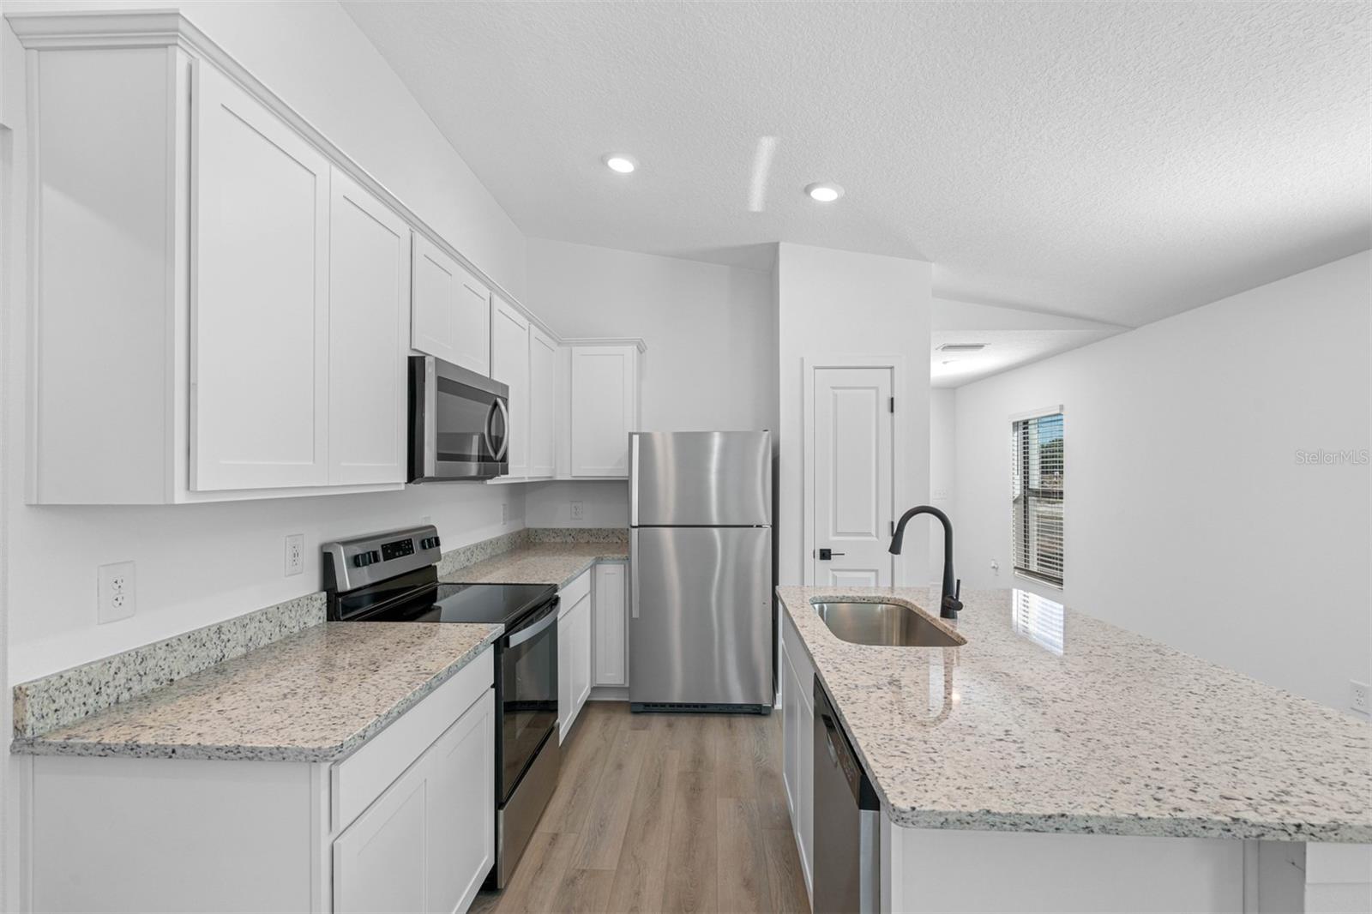
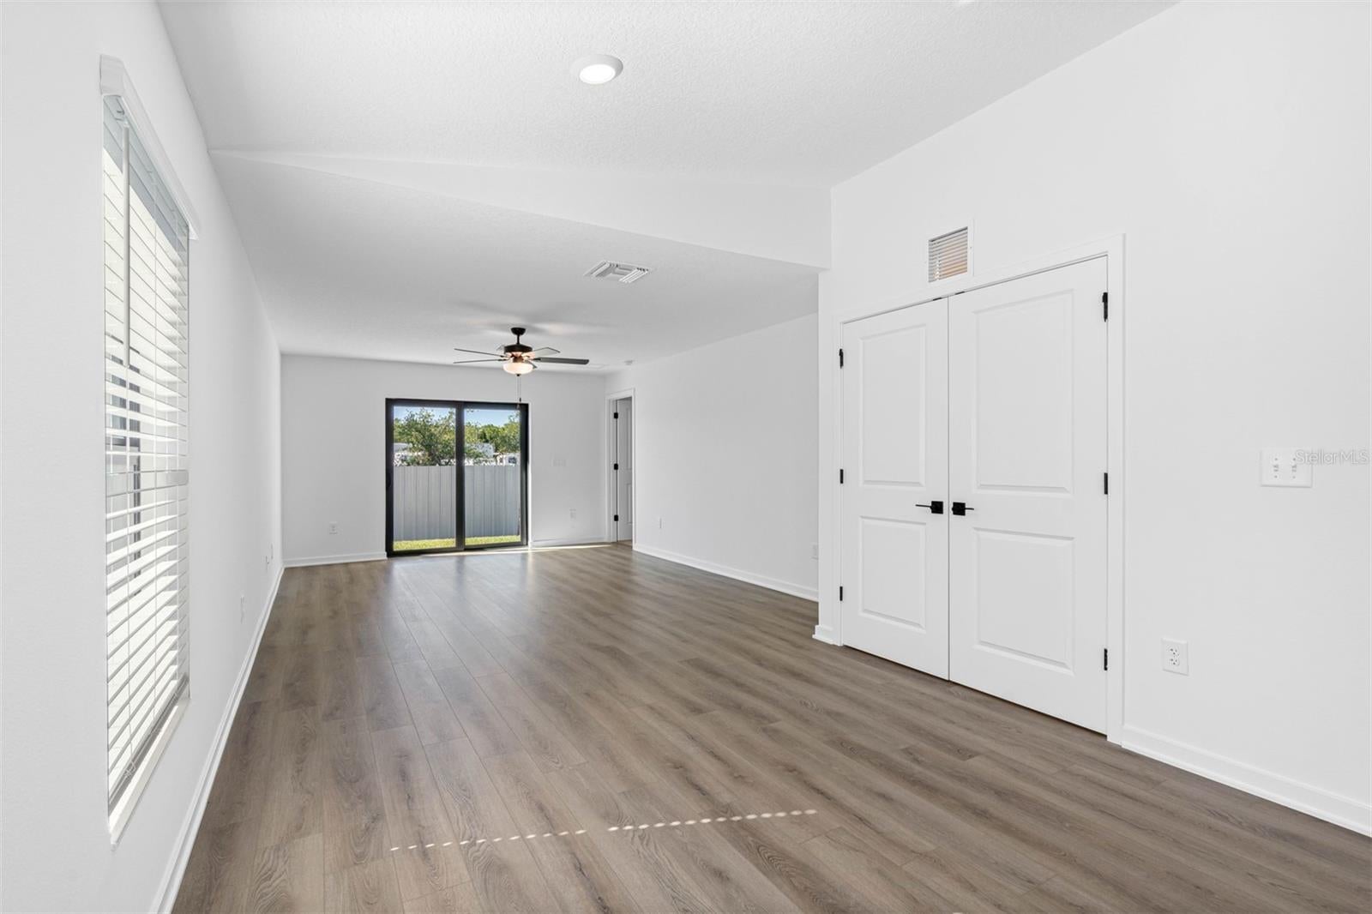
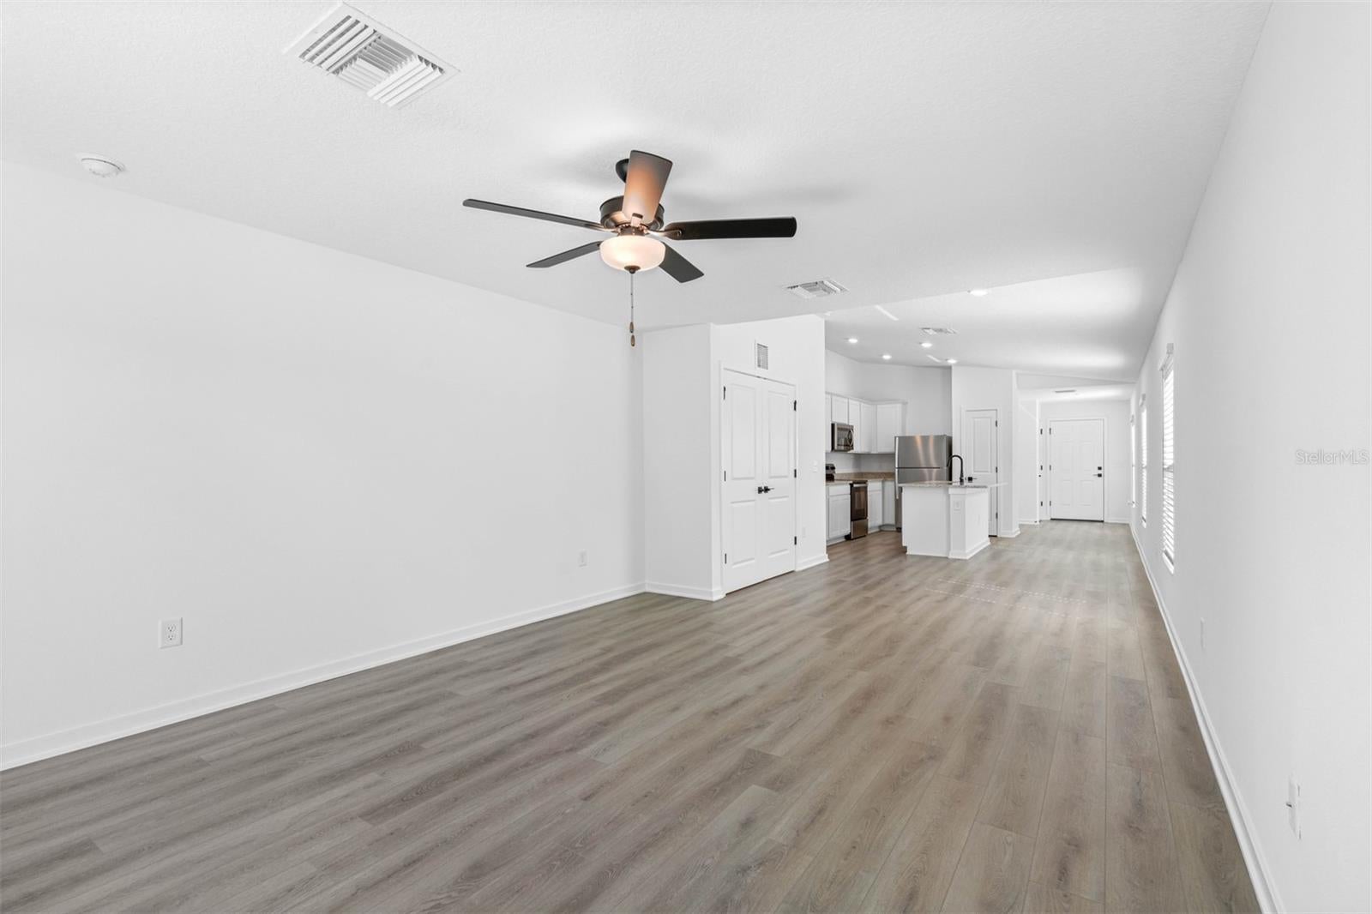
Virtually Staged. Under Construction. There's something to be said for being early. This brand new community in Lakeland is just taking shape, and the Anclote plan is your way in: 1,268 square feet, three bedrooms, two full bathrooms, and an open living space that feels larger than the number suggests. Everything is untouched. No previous owner's choices to undo, no deferred maintenance, no surprises behind the walls. Just a clean start and a warranty to back it. Step outside and Lakeland delivers on the everyday, with shopping, dining, and schools close at hand and both Tampa and Orlando within reach. Whether this is your first home or your next one, it's a good place to begin. Come see it while the choice is still yours.
Save
Ask
Tour
Hide
Listing Snapshot
Price
$323,900
Days On Site
3 Days
Bedrooms
3
Inside Area (SqFt)
1,268 sqft
Total Baths
2
Full Baths
2
Partial Baths
N/A
Lot Size
0.13 Acres
Year Built
2026
MLS® Number
TB8547750
Status
Pending
Property Tax
$3,384
HOA/Condo/Coop Fees
$90 monthly
Sq Ft Source
Builder
Friends & Family
Recent Activity
| yesterday | Listing updated with changes from the MLS® | |
| yesterday | Status changed to Pending | |
| 3 days ago | Listing first seen on site |
General Features
Acres
0.13
Attached Garage
Yes
Direction Faces
North
Foundation
Slab
Garage
Yes
Garage Spaces
2
Home Warranty
Yes
Levels
One
Parking
DrivewayGarage Door OpenerAttached
Pets
Yes
Property Condition
Under ConstructionNew Construction
Property Sub Type
Single Family Residence
Security
Smoke Detector(s)
Sewer
None
SqFt Total
1714
Style
Traditional
Utilities
Cable AvailableElectricity AvailablePhone AvailableWater Available
Water Source
Public
Interior Features
Appliances
Convection OvenDishwasherDisposalElectric Water HeaterMicrowaveRangeRefrigerator
Cooling
Central Air
Flooring
CarpetCeramic Tile
Furnished
Unfurnished
Heating
CentralElectric
Interior
High CeilingsOpen Floorplan
Laundry Features
Electric Dryer HookupInsideWasher Hookup
Window Features
Blinds
Bathroom 2
Dimensions - 5x8Level - First
Bedroom 2
Dimensions - 9x10Level - First
Bedroom 3
Dimensions - 9x10Level - First
Dining Room
Dimensions - 7x10Level - First
Kitchen
Dimensions - 14x15Level - First
Living Room
Dimensions - 13x19Level - First
Master Bathroom
Dimensions - 5x8Level - First
Master Bedroom
Dimensions - 13x10Level - First
Save
Ask
Tour
Hide
Exterior Features
Construction Details
BlockStucco
Exterior
Lighting
Patio And Porch
Covered
Roof
Shingle
View
Water
Waterview
Water
Windows/Doors
Blinds
Community Features
Association Fee
$90.0
Association Fee Frequency
Monthly
MLS Area
33809 - Lakeland / Polk City
Township
27
Financing Terms Available
CashConventionalFHAUSDA LoanVA Loan
Roads
Asphalt
Schools
School District
Unknown
Elementary School
Unknown
Middle School
Lake Gibson Middle/Junio
High School
Lake Gibson High
Listing courtesy of LGI REALTY- FLORIDA, LLC (904) 449-3938

Listing information is provided by Participants of the Stellar MLS. IDX information is provided exclusively for personal, non-commercial use, and may not be used for any purpose other than to identify prospective properties consumers may be interested in purchasing. Information is deemed reliable but not guaranteed. Properties displayed may be listed or sold by various participants in the MLS Copyright 2026, Stellar MLS.
Last checked: 2026-09-14 04:19 PM EDT
Listing information is provided by Participants of the Stellar MLS. IDX information is provided exclusively for personal, non-commercial use, and may not be used for any purpose other than to identify prospective properties consumers may be interested in purchasing. Information is deemed reliable but not guaranteed. Properties displayed may be listed or sold by various participants in the MLS Copyright 2026, Stellar MLS.
Last checked: 2026-09-14 04:19 PM EDT
Neighborhood & Commute
Source: Walkscore
Disclosure: Community information and market data powered by Constellation Data Labs. Information is deemed reliable but not guaranteed.
Save
Ask
Tour
Hide