Search

Save
Ask
Tour
Hide
Share
$524,900
3 Days On Site

2836 WHITNEY STREET
LAKELAND, FL 33813

For Sale|Single Family Residence|Active
4
Beds
3
Total Baths
3
Full Baths
2,799
SqFt
$188
/SqFt
2014
Built
Subdivision:
HARTFORD ESTATES
County:
Polk
Call Now: (954) 354-6630
Is this the listing for you? We can help make it yours.
(954) 354-6630
Upcoming Open Houses
Sat, Sep 19, 12:30 PM - 3:00 PM
2836 WHITNEY STREET2836 WHITNEY STREET2836 WHITNEY STREET2836 WHITNEY STREET
Save
Ask
Tour
Hide
Share

Mortgage Calculator

Monthly Payment (Est.)

$2,395
Calculator powered by Showcase IDX, a Constellation1 Company. Copyright ©2026 Information is deemed reliable but not guaranteed.

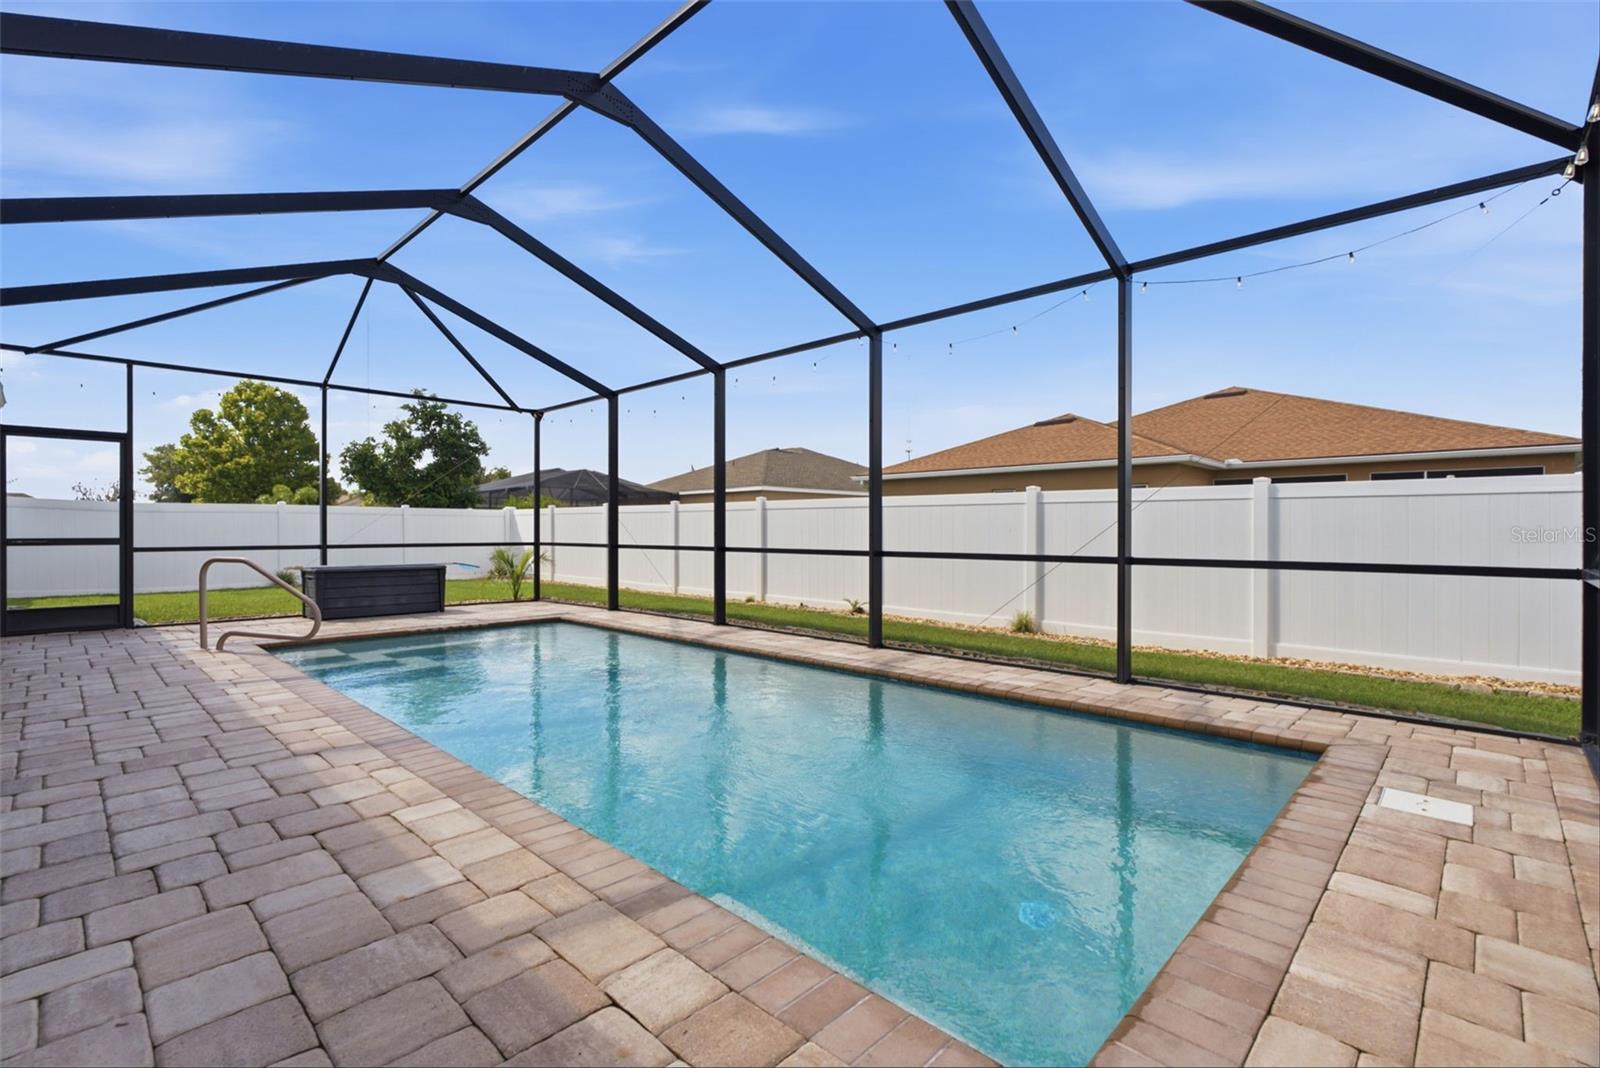
Enjoy the Florida lifestyle with your own NEWER SALTWATER POOL, built in 2022 and upgraded with a POOL HEATER in 2025! The pool is surrounded by a FULL SCREENED ENCLOSURE and NEWLY SEALED PAVERS, creating the perfect backyard space for relaxing, entertaining, and year-round enjoyment. Inside, you'll find a spacious and functional layout highlighted by an OVERSIZED PRIMARY SUITE with a generous WALK-IN CLOSET and plenty of room to create your own private retreat. Car enthusiasts, truck owners, or anyone needing extra storage will appreciate the TRIPLE GARAGE, including an OVERSIZED 25-FOOT-DEEP garage space that can easily accommodate a full-size truck while still providing excellent storage and workspace options. Major updates provide additional peace of mind, including a NEW AC SYSTEM installed in 2025 and a ROOF REPLACED IN 2019. Best of all, there is NO CDD, helping keep the overall cost of ownership down. Currently zoned for VALLEYVIEW ELEMENTARY, LAKELAND HIGHLANDS MIDDLE SCHOOL, and GEORGE JENKINS HIGH SCHOOL. With its newer heated saltwater pool, oversized primary suite, exceptional three-car garage, major system updates, and NO CDD, this home offers the combination of features, space, and Florida outdoor living that's increasingly hard to find. Schedule your private showing today!

Save
Ask
Tour
Hide
Share
Listing Snapshot
Price 
$524,900
Days On Site 
3 Days
Bedrooms 
4
Inside Area (SqFt) 
2,799 sqft
Total Baths 
3
Full Baths 
3
Partial Baths 
N/A
Lot Size 
0.23 Acres
Year Built 
2014
MLS® Number 
TB8547730
Status 
Active
Property Tax 
$3,988.44
HOA/Condo/Coop Fees 
$37.5 monthly
Sq Ft Source 
Public Records
Friends & Family
Recent Activity
2 days agoListing updated with changes from the MLS®
3 days agoListing first seen on site
General Features
Acres 
0.23
Attached Garage 
Yes
Direction Faces 
South
Foundation 
Slab
Garage 
Yes
Garage Spaces 
3
Levels 
One
Number Of Stories 
1
Parking 
DrivewayGarage Door OpenerAttached
Pets 
Yes
Property Sub Type 
Single Family Residence
Sewer 
Public Sewer
SqFt Total 
3718
Style 
ContemporaryFlorida
Utilities 
Electricity Available
Water Source 
Public
Zoning 
SFR
Interior Features
Appliances 
Convection OvenDryerMicrowaveRangeRefrigeratorWasher
Cooling 
Central Air
Flooring 
CarpetCeramic TileTile
Furnished 
Unfurnished
Heating 
ElectricHeat Pump
Interior 
High CeilingsOpen FloorplanWalk-In Closet(s)
Laundry Features 
InsideLaundry Room
Balcony/Porch/Lanai 
Dimensions - 7x18Level - First
Bathroom 2 
Dimensions - 5x8Level - FirstFeatures - Granite Counters
Bathroom 3 
Dimensions - 10x5Level - FirstFeatures - Granite Counters
Bedroom 2 
Dimensions - 12x12Level - First
Bedroom 3 
Dimensions - 16x13Level - First
Bedroom 4 
Dimensions - 12x12Level - First
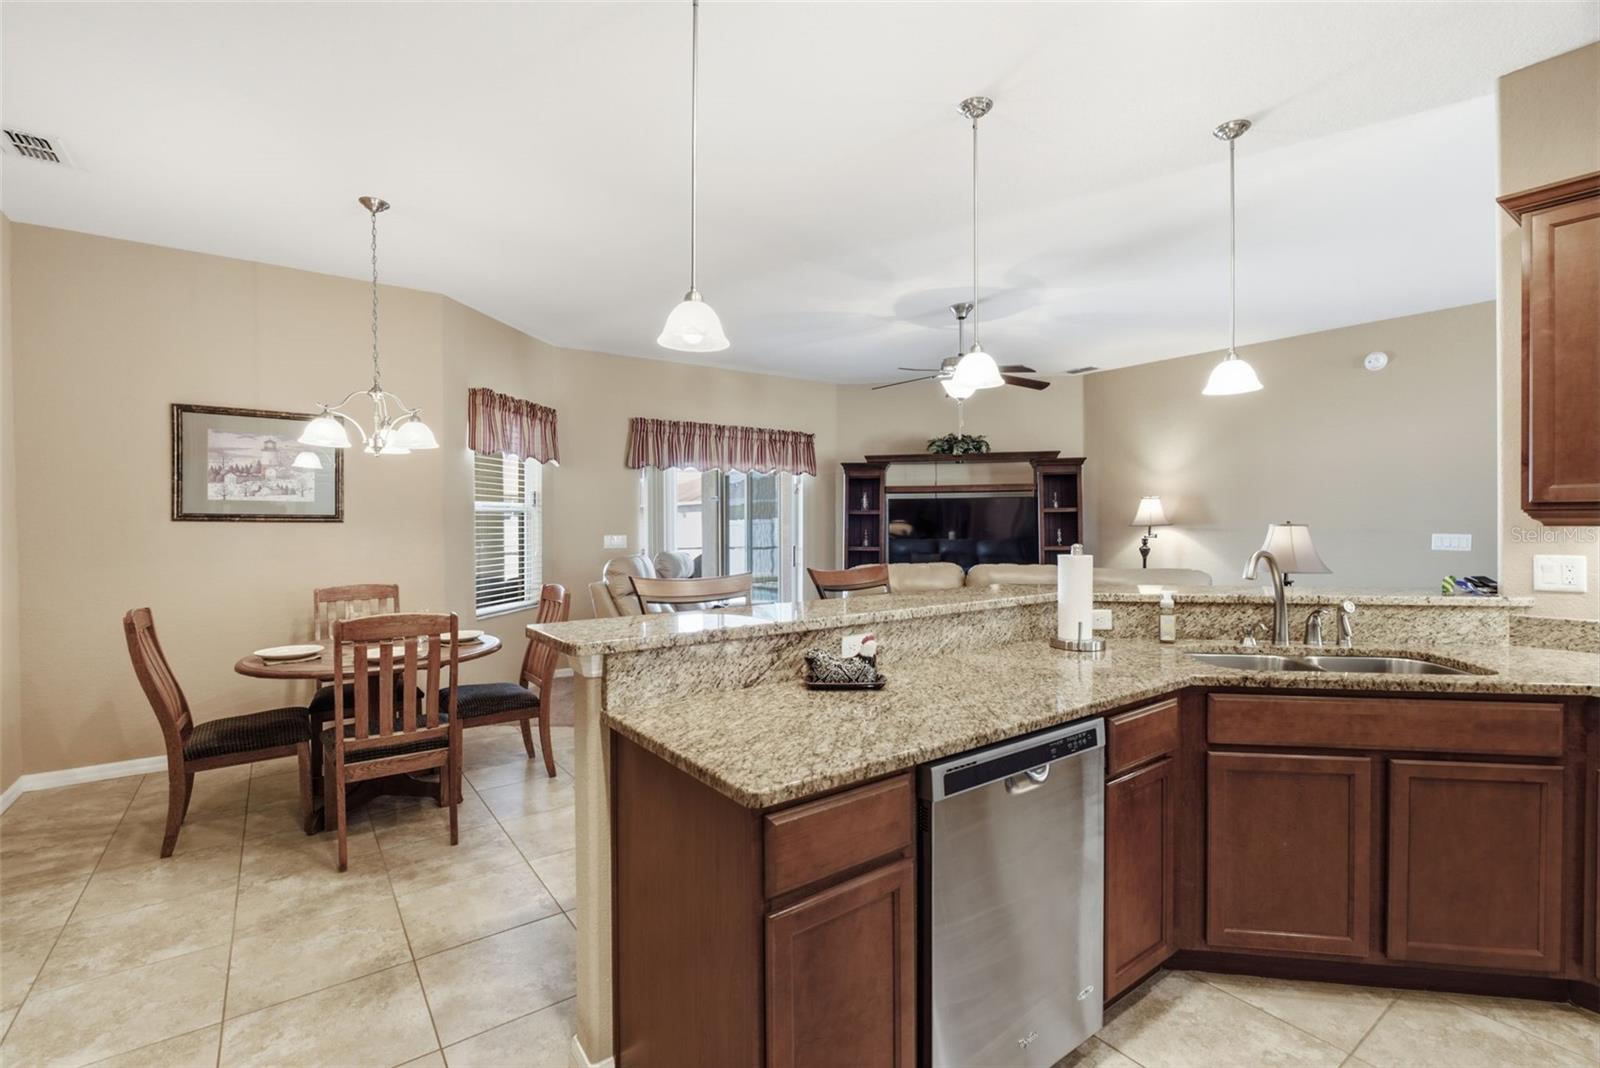
Dinette 
Dimensions - 7x11Level - First
Dining Room 
Dimensions - 13x10Level - First
Foyer 
Dimensions - 6x7Level - First
Kitchen 
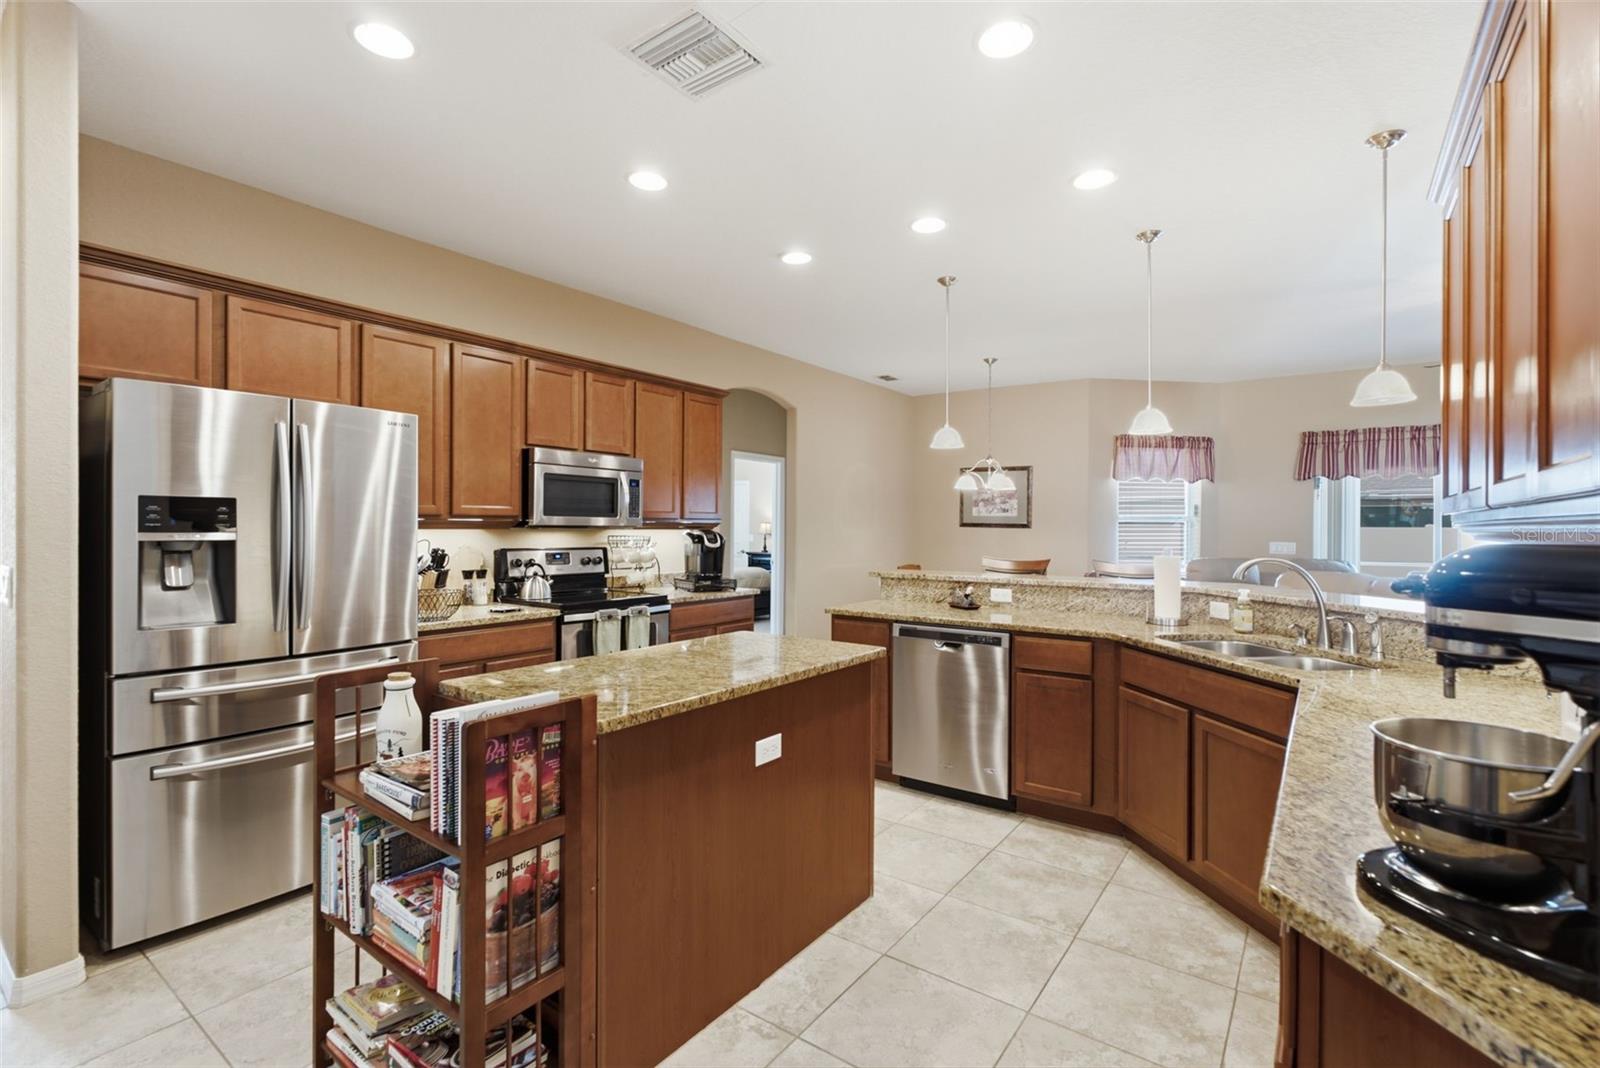
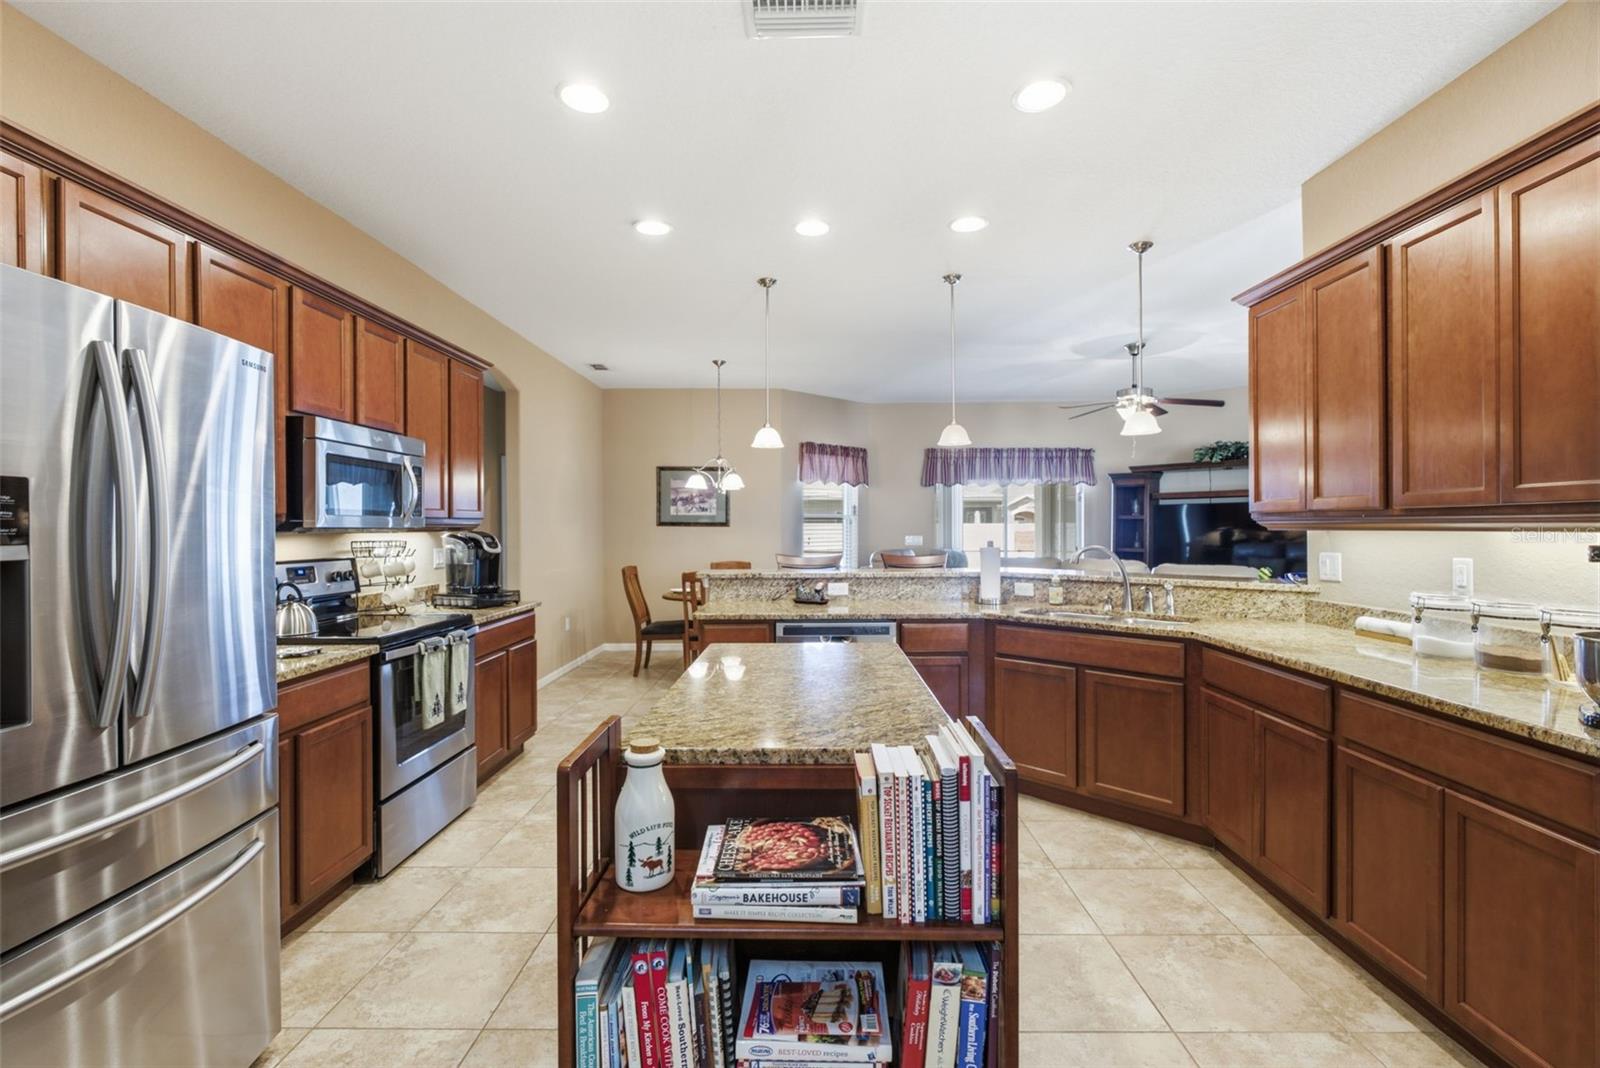
Dimensions - 14x15Level - FirstFeatures - Breakfast Bar, Granite Counters, Kitchen Island, Pantry
Laundry 
Dimensions - 8x8Level - First
Living Room 
Dimensions - 15x18Level - FirstFeatures - Ceiling Fan(s)
Master Bathroom 
Dimensions - 12x12Level - FirstFeatures - Double Vanity, Granite Counters
Master Bedroom 
Dimensions - 18x19Level - FirstFeatures - Ceiling Fan(s)
Office 
Dimensions - 20x11Level - First
Save
Ask
Tour
Hide
Share
Exterior Features
Construction Details 
BlockStucco
Fencing 
FencedVinyl
Lot Features 
LandscapedPaved
Patio And Porch 
CoveredFront PorchRear PorchScreened
Pool Features 
GuniteHeatedIn GroundSalt WaterScreen EnclosurePrivate
Private Pool 
Yes
Roof 
Shingle
Community Features
Association Fee 
$450.0
Association Fee Frequency 
Annually
Community Features 
Gated
MLS Area 
33813 - Lakeland
Township 
29
Financing Terms Available 
CashConventionalFHAVA Loan
Roads 
Asphalt
Schools
School District
Unknown
Elementary School
Valleyview Elem
Middle School
Lakeland Highlands Middl
High School
George Jenkins High
Listing courtesy of RE/MAX ALLIANCE GROUP (813) 532-9204


Listing information is provided by Participants of the Stellar MLS. IDX information is provided exclusively for personal, non-commercial use, and may not be used for any purpose other than to identify prospective properties consumers may be interested in purchasing. Information is deemed reliable but not guaranteed. Properties displayed may be listed or sold by various participants in the MLS Copyright 2026, Stellar MLS.
Last checked: 2026-09-14 04:14 PM EDT

Neighborhood & Commute
Source: Walkscore
Disclosure: Community information and market data powered by Constellation Data Labs. Information is deemed reliable but not guaranteed.
Save
Ask
Tour
Hide
Share