Search

Save
Ask
Tour
Hide
Share
$314,500
3 Days On Site

15430 LONG CYPRESS DRIVE
RUSKIN, FL 33573

Single Family Residence|Coming Soon
4
Beds
2
Total Baths
2
Full Baths
1,522
SqFt
$207
/SqFt
2014
Built
Subdivision:
CYPRESS CREEK PH 2
County:
Hillsborough
Call Now: (954) 354-6630
Is this the listing for you? We can help make it yours.
(954) 354-6630
15430 LONG CYPRESS DRIVE15430 LONG CYPRESS DRIVE15430 LONG CYPRESS DRIVE15430 LONG CYPRESS DRIVE
Save
Ask
Tour
Hide
Share

Mortgage Calculator

Monthly Payment (Est.)

$1,435
Calculator powered by Showcase IDX, a Constellation1 Company. Copyright ©2026 Information is deemed reliable but not guaranteed.

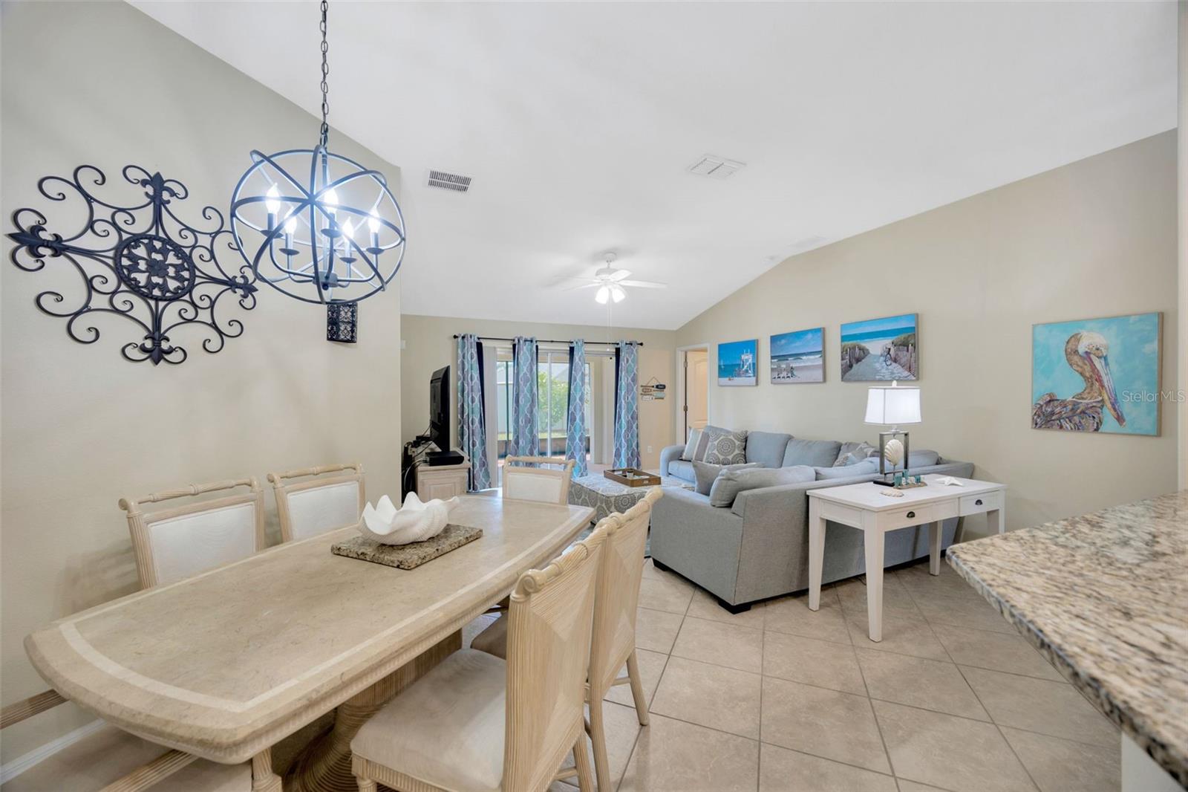
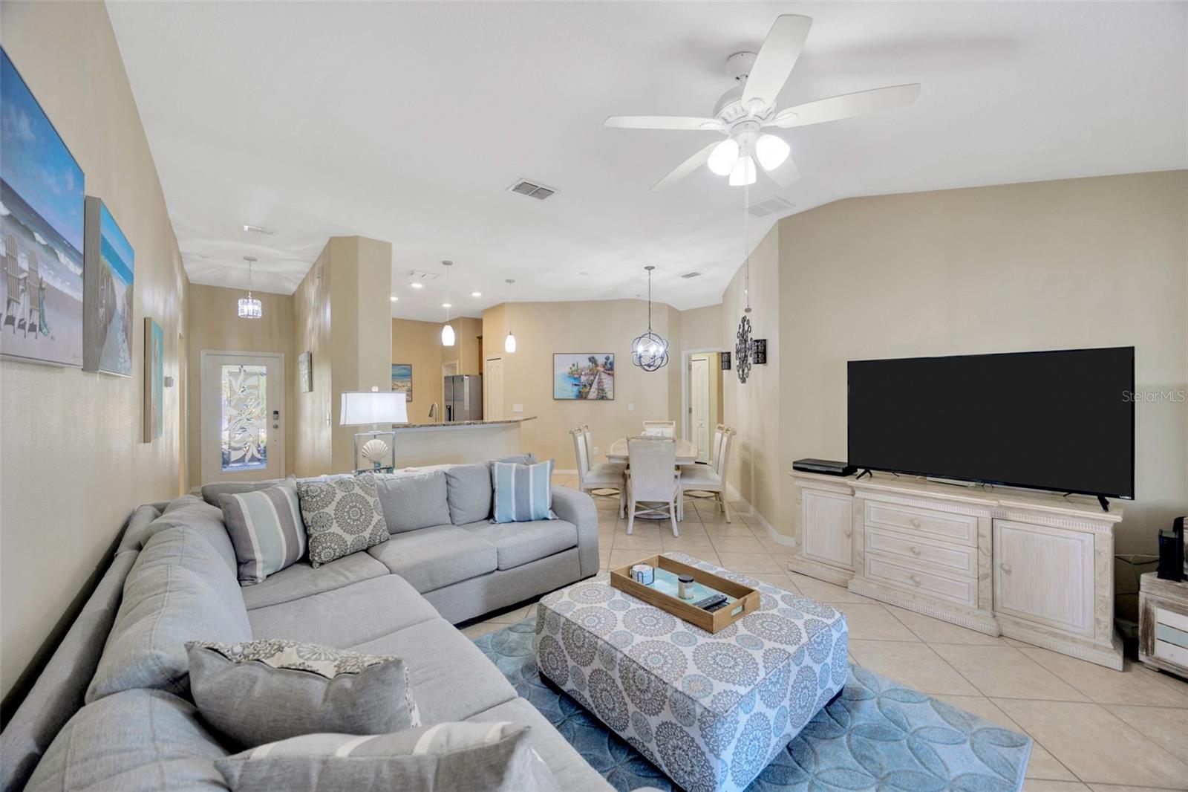
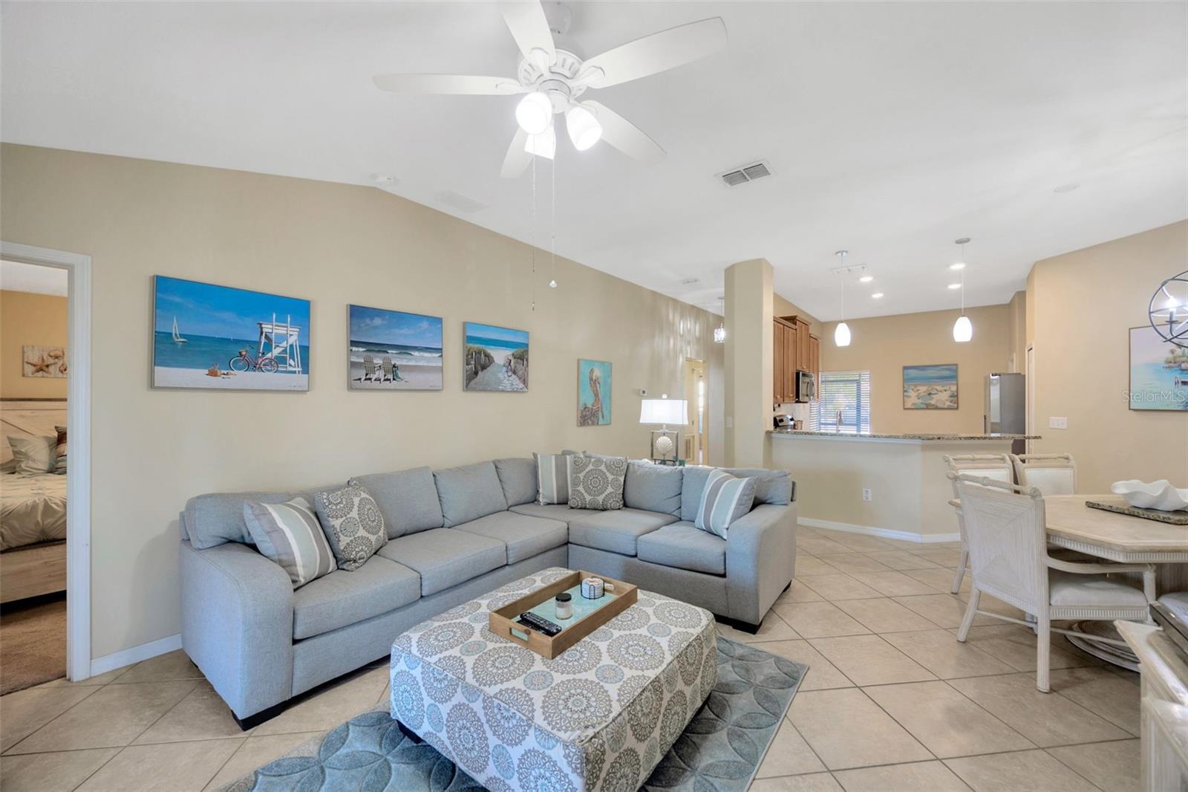
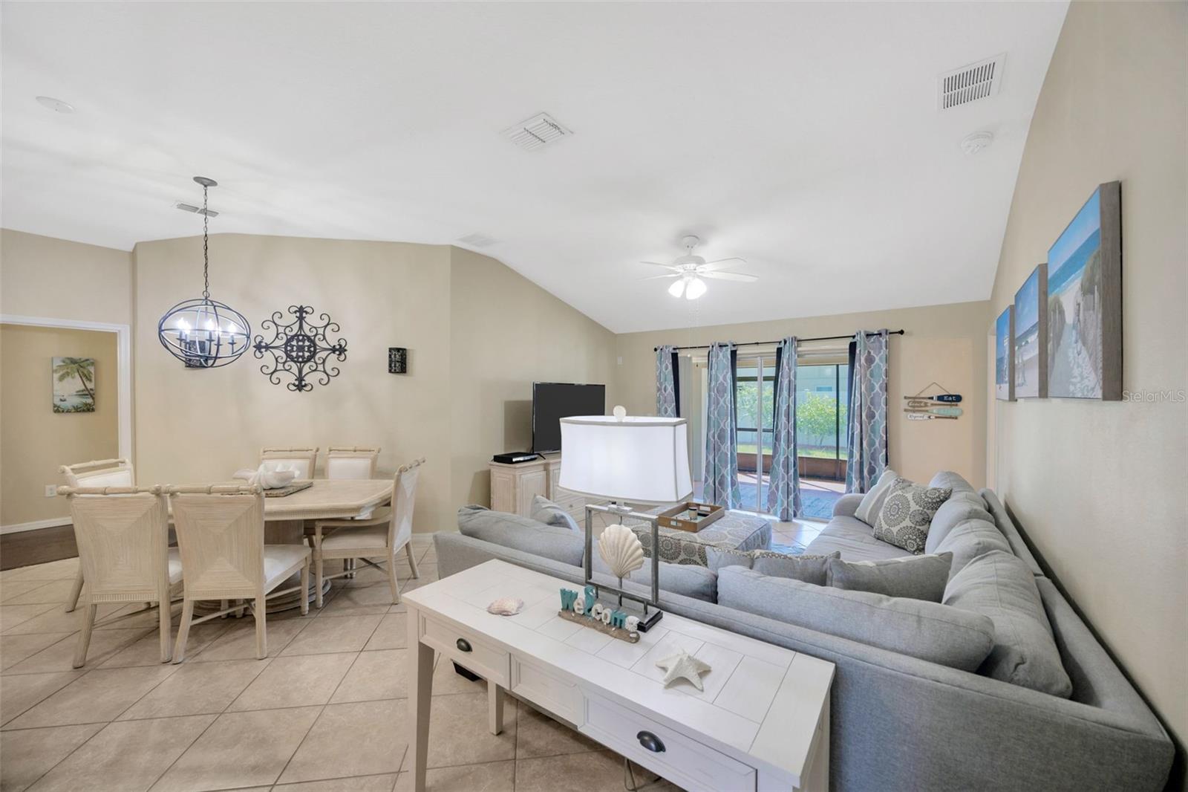
Welcome home to this beautifully maintained 4-bedroom, 2-bath, three-way split floor plan home, featuring a NEW ROOF in 2025, NO FLOODING history! DO NOT be fooled by the square footage - this lovely home feels far bigger than it is! Offering a perfect blend of comfort and style, this lovely home features an oversized screened-in rear lanai, ideal for outdoor living year-round. This property has exceptional curb appeal with mature, manicured landscaping, a covered and screened front porch, aquarium style windows, and a glass front door that fills this home with tons of natural light. Inside, you will find vaulted ceilings an open concept great room, and a light-filled layout with clear views of the private, fully fenced backyard. Aside from the separate dining room, you have additional seating options in the eat-in kitchen, which boasts granite countertops, a large breakfast bar, 42 inch upper real wood cabinetry with crown molding and stainless steel appliances. The primary suite occupies its own private wing of the home and offers vaulted ceilings, LVP flooring, serene, backyard views, a large walk-in closet, and an en suite bathroom with a double vanity and walk-in shower. The inside laundry room is conveniently connected to the attached two-car garage. Cypress Creek community amenities include: 3 resort style pools with an open-air clubhouse, covered playground, and dog park with agility course, nature trails with fitness stations, and basketball court. HOA dues include access to all of these great amenities, PLUS cable, high-speed internet and streaming services. Prime location just minutes to Apollo Beach and nature preserve, Bahia Beach, EG Simmons Park, the Manatee Viewing Center, YMCA, Saint Joseph's Hospital South, fabulous shopping, dining, and major highways (I 75, US 301, US 41) for an easy commute to Downtown Tampa, International Mall, MacDill AFB, Saint Pete, or Sarasota. This community, and its location offers it all - and this home is wonderful

Save
Ask
Tour
Hide
Share
Listing Snapshot
Price 
$314,500
Days On Site 
3 Days
Bedrooms 
4
Inside Area (SqFt) 
1,522 sqft
Total Baths 
2
Full Baths 
2
Partial Baths 
N/A
Lot Size 
0.14 Acres
Year Built 
2014
MLS® Number 
TB8547708
Status 
Coming Soon
Property Tax 
$7,769.19
HOA/Condo/Coop Fees 
$86.67 monthly
Sq Ft Source 
Public Records
Friends & Family
Recent Activity
2 days agoListing updated with changes from the MLS®
3 days agoListing first seen on site
General Features
Acres 
0.14
Attached Garage 
Yes
Direction Faces 
North
Foundation 
Slab
Garage 
Yes
Garage Spaces 
2
Home Warranty 
Yes
Levels 
One
Number Of Stories 
1
Parking 
Attached
Pets 
Cats OKDogs OK
Property Sub Type 
Single Family Residence
Sewer 
Public Sewer
SqFt Total 
2438
Style 
Contemporary
Utilities 
Cable AvailableCable ConnectedElectricity ConnectedSewer ConnectedUnderground UtilitiesWater Connected
Water Source 
Public
Zoning 
PD
Interior Features
Appliances 
DishwasherDisposalDryerElectric Water HeaterIce MakerMicrowaveRangeRefrigeratorWasher
Cooling 
Central Air
Flooring 
CarpetCeramic Tile
Furnished 
Unfurnished
Heating 
CentralElectric
Interior 
Cathedral Ceiling(s)Eat-in KitchenHigh CeilingsOpen FloorplanVaulted Ceiling(s)Walk-In Closet(s)
Laundry Features 
InsideLaundry Room
Window Features 
Blinds
Bathroom 2 
Dimensions - 10x11Level - FirstFeatures - Ceiling Fan(s)
Bathroom 3 
Dimensions - 11x10Level - FirstFeatures - Ceiling Fan(s)
Bathroom 4 
Dimensions - 11x11Level - FirstFeatures - Ceiling Fan(s)
Dining Room 
Dimensions - 10x10Level - First
Kitchen 
Dimensions - 10x10Level - FirstFeatures - Granite Counters
Living Room 
Dimensions - 20x14Level - FirstFeatures - Ceiling Fan(s)
Master Bedroom 
Dimensions - 12x16Level - First
Save
Ask
Tour
Hide
Share
Exterior Features
Construction Details 
BlockStucco
Lot Features 
LandscapedNear Public TransitPaved
Patio And Porch 
CoveredEnclosedFront PorchRear PorchScreened
Roof 
Shingle
Windows/Doors 
Blinds
Community Features
Association Amenities 
Basketball Court
Association Fee 
$260.0
Association Fee Frequency 
Quarterly
Community Features 
ClubhouseParkPlaygroundPoolSidewalksStreet Lights
MLS Area 
33573 - Sun City Center / Ruskin
Township 
31
Financing Terms Available 
CashConventionalFHAVA Loan
Roads 
Paved
Schools
School District
Unknown
Elementary School
Cypress Creek-HB
Middle School
Shields-HB
High School
Lennard-HB
Listing courtesy of B & K REAL ESTATE & PROPERTY MANAGEMENT PA (813) 599-5670


Listing information is provided by Participants of the Stellar MLS. IDX information is provided exclusively for personal, non-commercial use, and may not be used for any purpose other than to identify prospective properties consumers may be interested in purchasing. Information is deemed reliable but not guaranteed. Properties displayed may be listed or sold by various participants in the MLS Copyright 2026, Stellar MLS.
Last checked: 2026-09-14 04:57 PM EDT

Neighborhood & Commute
Source: Walkscore
Disclosure: Community information and market data powered by Constellation Data Labs. Information is deemed reliable but not guaranteed.
Save
Ask
Tour
Hide
Share