Search

Save
Ask
Tour
Hide
Share
$435,900
4 Days On Site

5610 SHEER BLISS LOOP
LAND O LAKES, FL 34639

For Sale|Single Family Residence|Active
4
Beds
2
Total Baths
2
Full Baths
1,938
SqFt
$225
/SqFt
2008
Built
Subdivision:
DUPREE LAKES PH 02
County:
Pasco
Call Now: (954) 354-6630
Is this the listing for you? We can help make it yours.
(954) 354-6630
5610 SHEER BLISS LOOP5610 SHEER BLISS LOOP5610 SHEER BLISS LOOP5610 SHEER BLISS LOOP
Save
Ask
Tour
Hide
Share

Mortgage Calculator

Monthly Payment (Est.)

$1,989
Calculator powered by Showcase IDX, a Constellation1 Company. Copyright ©2026 Information is deemed reliable but not guaranteed.

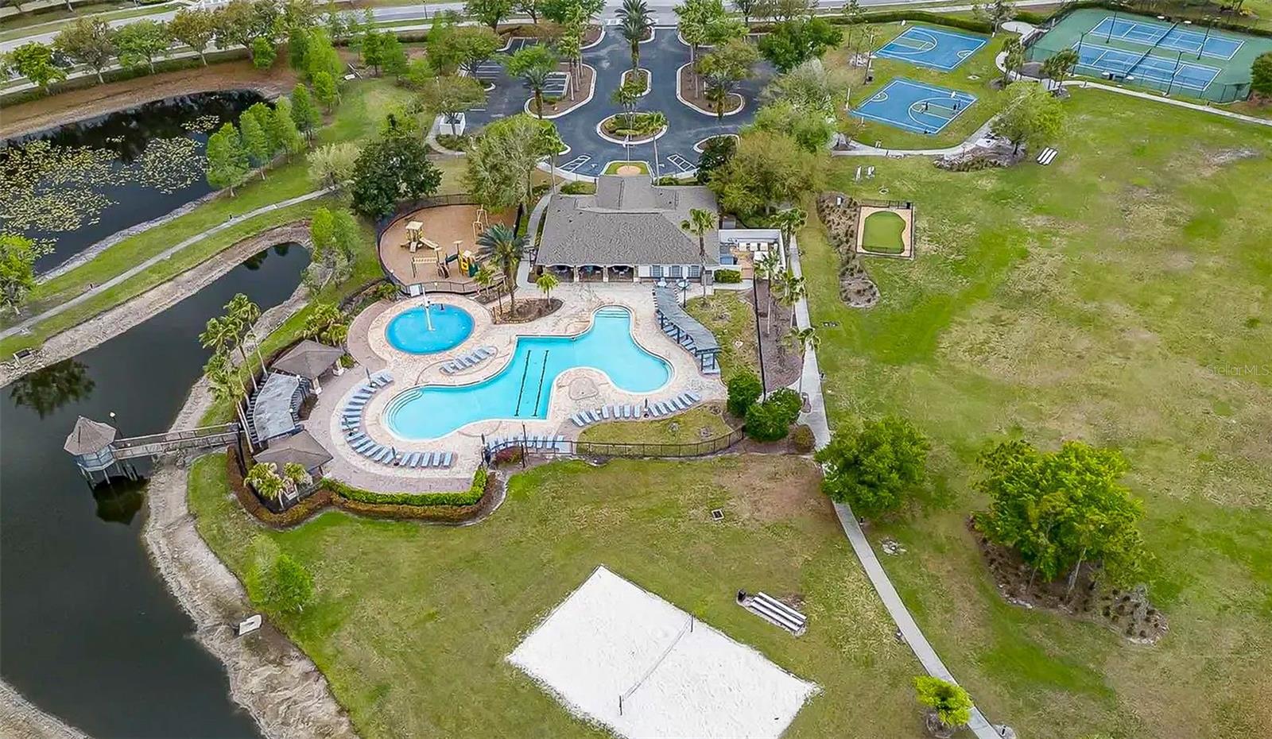
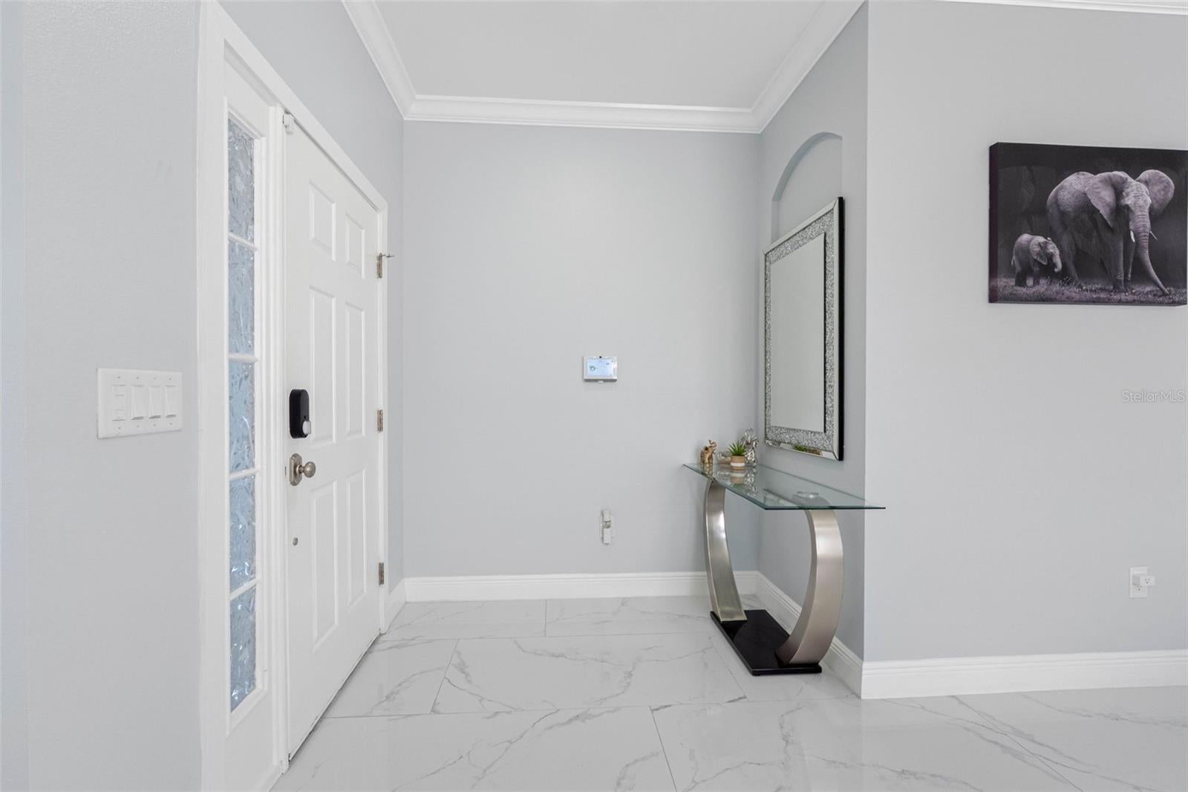
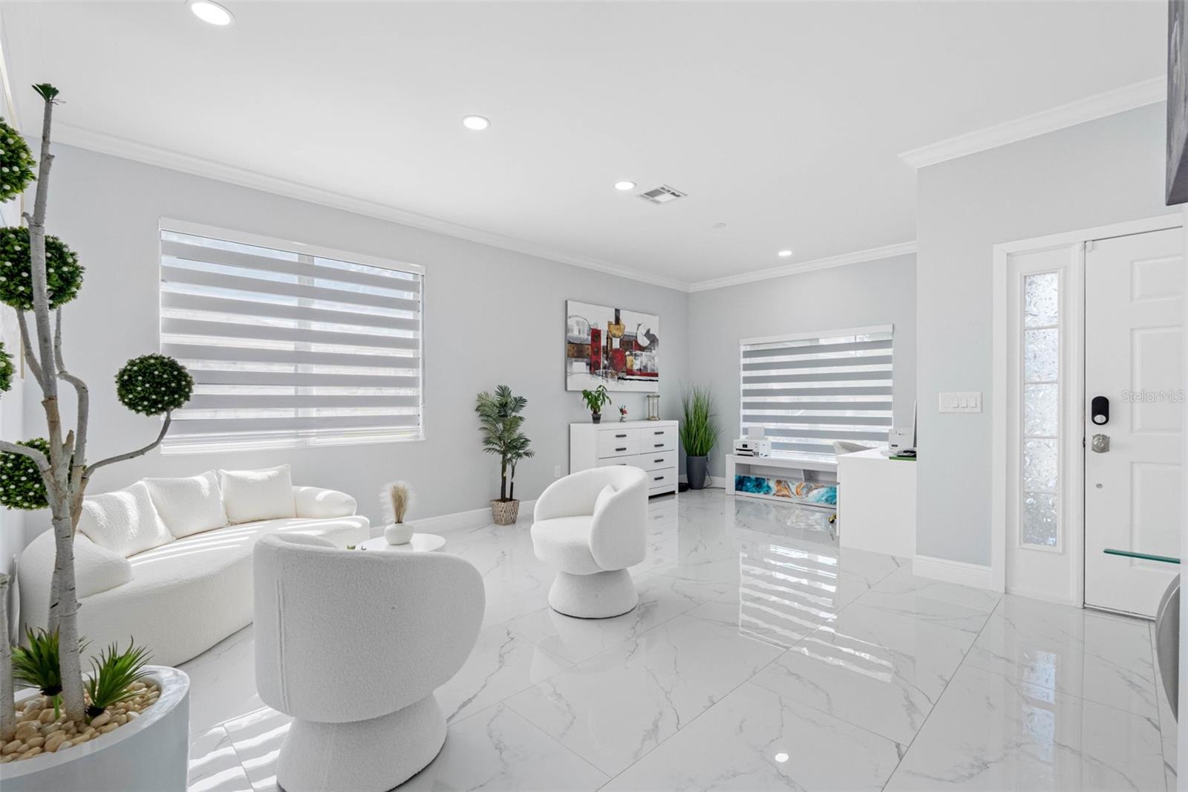
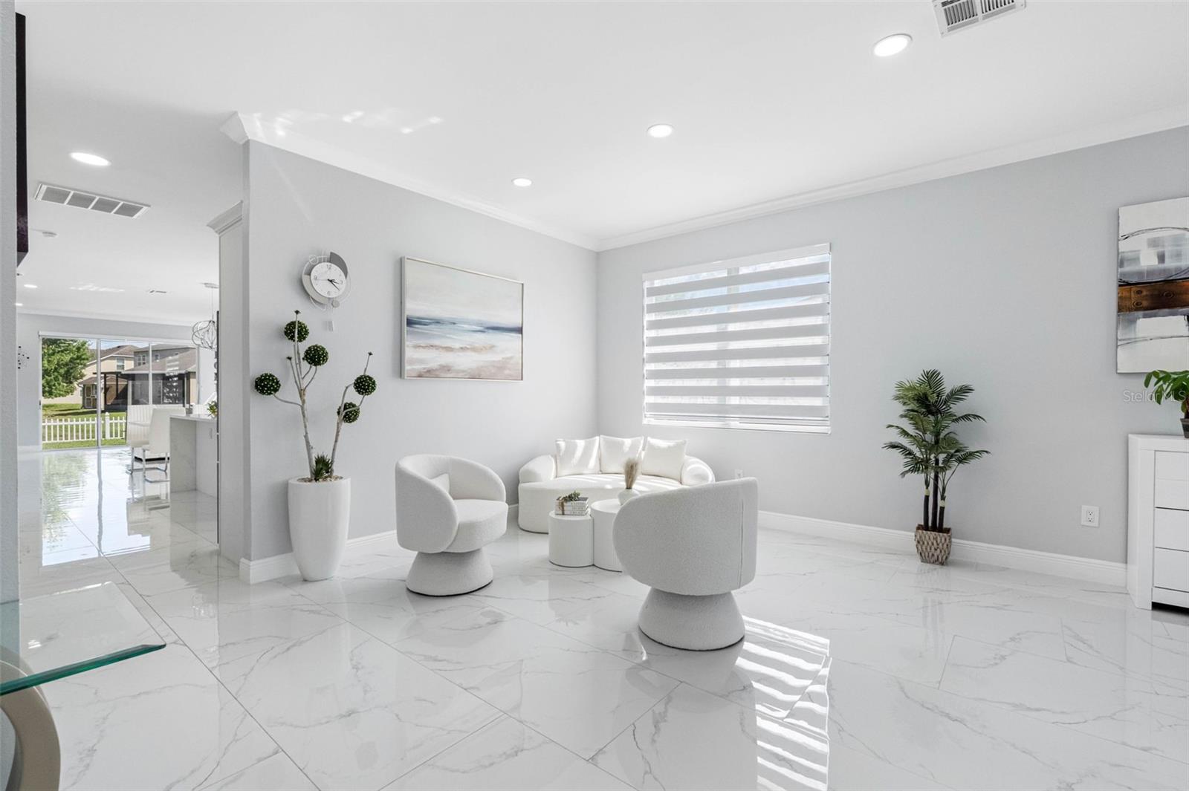
Welcome to this fully renovated, single-family masterpiece defining modern luxury. No expense was spared in this extensive top-to-bottom transformation, featuring premium upgrades throughout. Step inside to an expansive, sun-drenched layout adorned with high-end, luxury white tile flowing seamlessly through every room. The interior boasts crisp, fresh paint complemented by brand-new baseboards and elegant crown molding. Culinary enthusiasts will fall in love with the chef’s kitchen. It showcases pristine quartz countertops, custom cabinetry, and brand-new, top-tier stainless steel appliances. The kitchen transitions effortlessly into a sleek, modern TV room designed for optimal entertainment and relaxation. The thoughtful floor plan provides ultimate privacy and convenience. It features a spacious Jack-and-Jill bathroom connecting the secondary bedrooms. The spacious master bedroom serves as a private retreat, opening into a dreamy, spa-like master bathroom suite with high-end finishes. Located in a highly desirable community, residents enjoy a remarkably low HOA fee of just $10 a month. This incredible rate unlocks a wealth of resort-style amenities, including a swimming pool, clubhouse, playground, and extensive sports facilities for volleyball, tennis, soccer, and basketball. Roof 2024, A/C 2023, Water Heater 2024.

Save
Ask
Tour
Hide
Share
Listing Snapshot
Price 
$435,900
Days On Site 
4 Days
Bedrooms 
4
Inside Area (SqFt) 
1,938 sqft
Total Baths 
2
Full Baths 
2
Partial Baths 
N/A
Lot Size 
0.15 Acres
Year Built 
2008
MLS® Number 
TB8547651
Status 
Active
Property Tax 
$8,098.26
HOA/Condo/Coop Fees 
$10 monthly
Sq Ft Source 
Public Records
Friends & Family
Recent Activity
3 days agoListing updated with changes from the MLS®
4 days agoStatus changed to Active
5 days agoListing first seen on site
General Features
Acres 
0.15
Attached Garage 
Yes
Direction Faces 
North
Foundation 
Slab
Garage 
Yes
Garage Spaces 
2
Levels 
One
Number Of Stories 
1
Parking 
Attached
Pets 
Cats OKDogs OK
Property Sub Type 
Single Family Residence
Sewer 
Public Sewer
SqFt Total 
2388
Utilities 
Cable AvailableElectricity ConnectedSewer ConnectedWater Connected
Water Source 
Public
Zoning 
MPUD
Interior Features
Appliances 
CooktopDishwasherElectric Water HeaterExhaust FanMicrowaveRefrigeratorWine Refrigerator
Cooling 
Central Air
Flooring 
Tile
Furnished 
Unfurnished
Heating 
CentralElectric
Interior 
Crown MoldingEat-in KitchenHigh CeilingsOpen FloorplanStone CountersWalk-In Closet(s)
Laundry Features 
Laundry Room
Kitchen 
Dimensions - 15x13Level - First
Living Room 
Dimensions - 16x14Level - First
Master Bedroom 
Dimensions - 16x12Level - First
Save
Ask
Tour
Hide
Share
Exterior Features
Construction Details 
BlockStucco
Exterior 
Lighting
Roof 
Shingle
Community Features
Association Fee 
$120.0
Association Fee Frequency 
Annually
Community Features 
Street Lights
MLS Area 
34639 - Land O Lakes
Township 
26S
Financing Terms Available 
CashConventionalFHAVA Loan
Roads 
Asphalt
Schools
School District
Unknown
Elementary School
Pine View Elementary-PO
Middle School
Pine View Middle-PO
High School
Land O' Lakes High-PO
Listing courtesy of REALTY BLU (813) 403-1093


Listing information is provided by Participants of the Stellar MLS. IDX information is provided exclusively for personal, non-commercial use, and may not be used for any purpose other than to identify prospective properties consumers may be interested in purchasing. Information is deemed reliable but not guaranteed. Properties displayed may be listed or sold by various participants in the MLS Copyright 2026, Stellar MLS.
Last checked: 2026-09-14 04:19 PM EDT

Neighborhood & Commute
Source: Walkscore
Disclosure: Community information and market data powered by Constellation Data Labs. Information is deemed reliable but not guaranteed.
Save
Ask
Tour
Hide
Share