
149 COUNTY ROAD 640LAKE WALES, FL 33859
Mortgage Calculator
Monthly Payment (Est.)
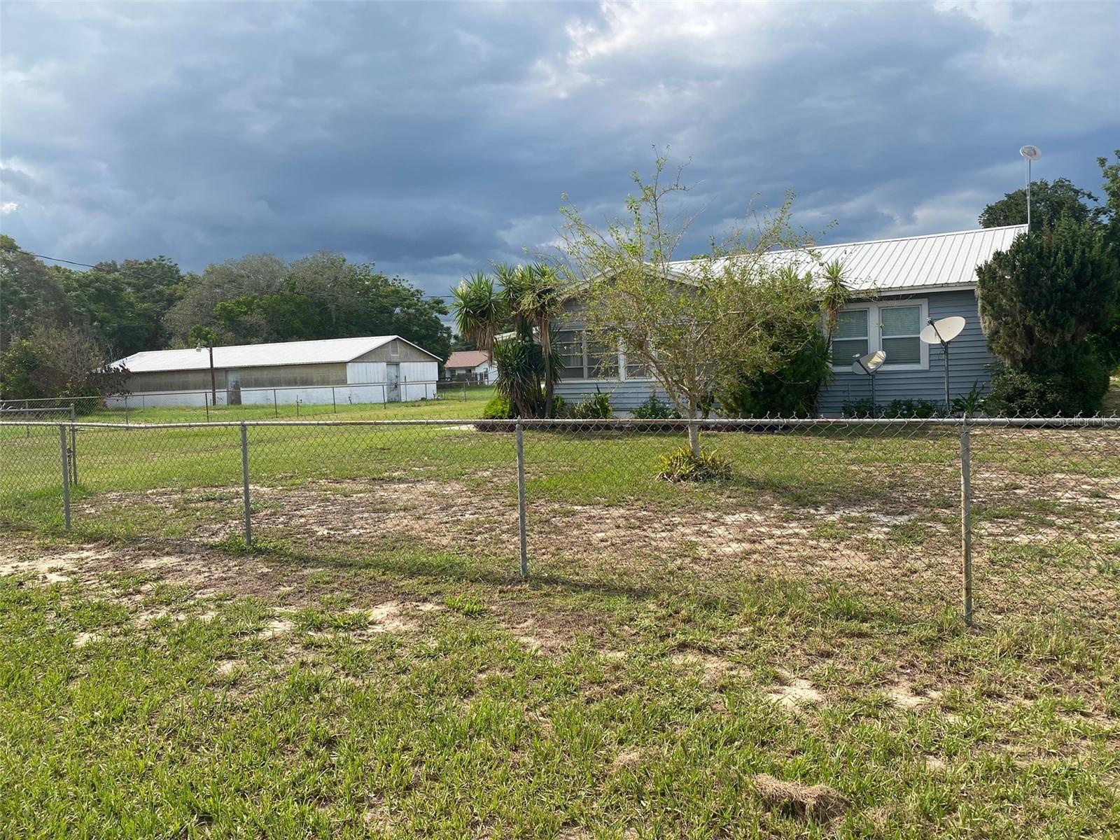
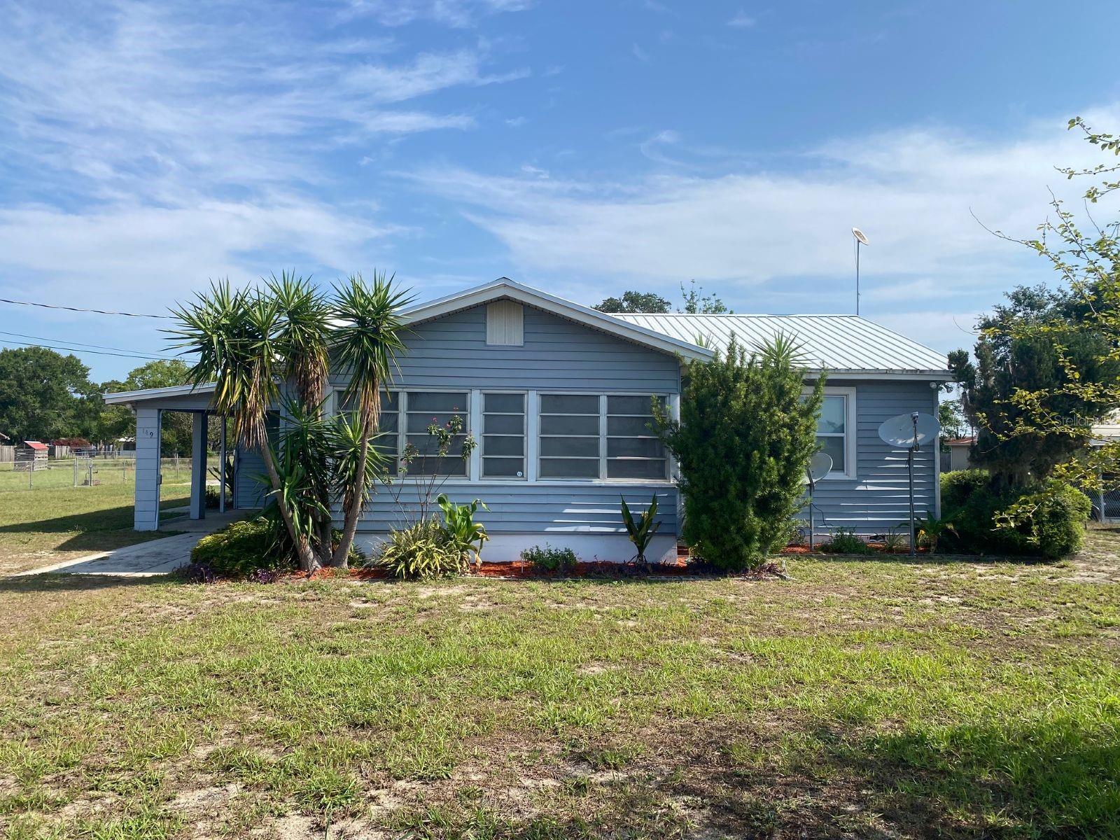
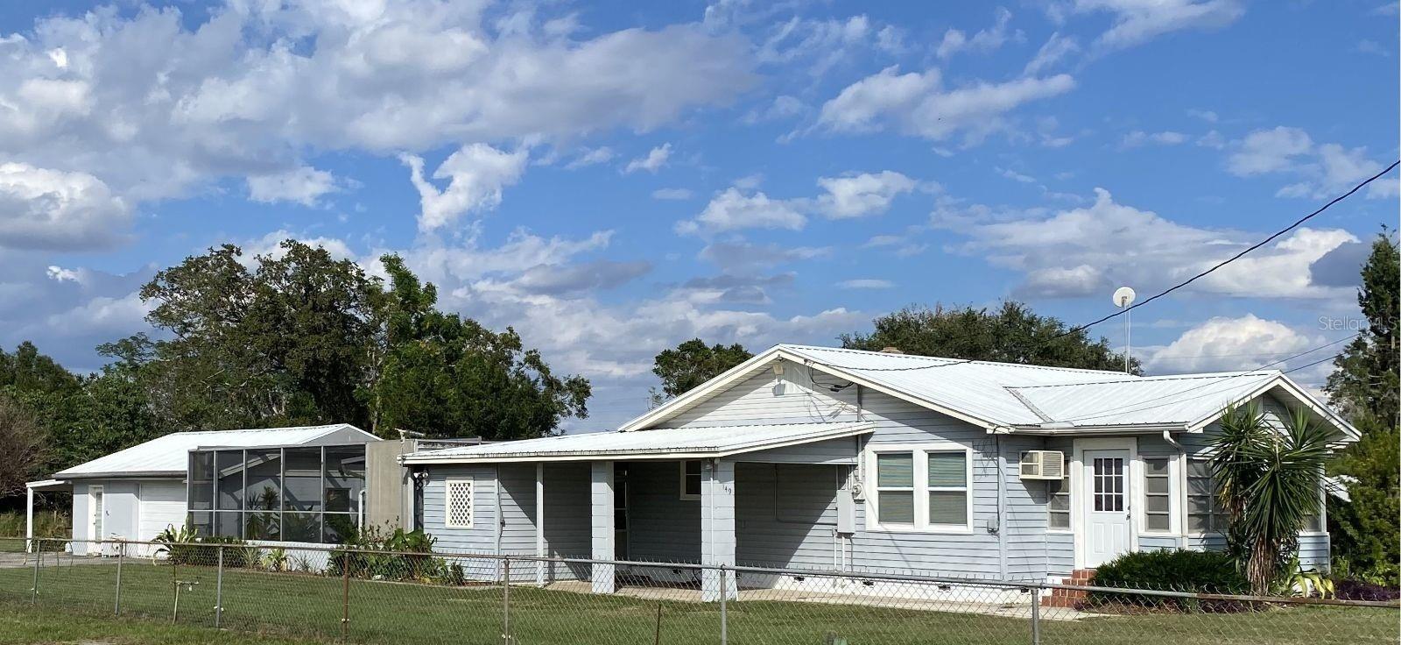
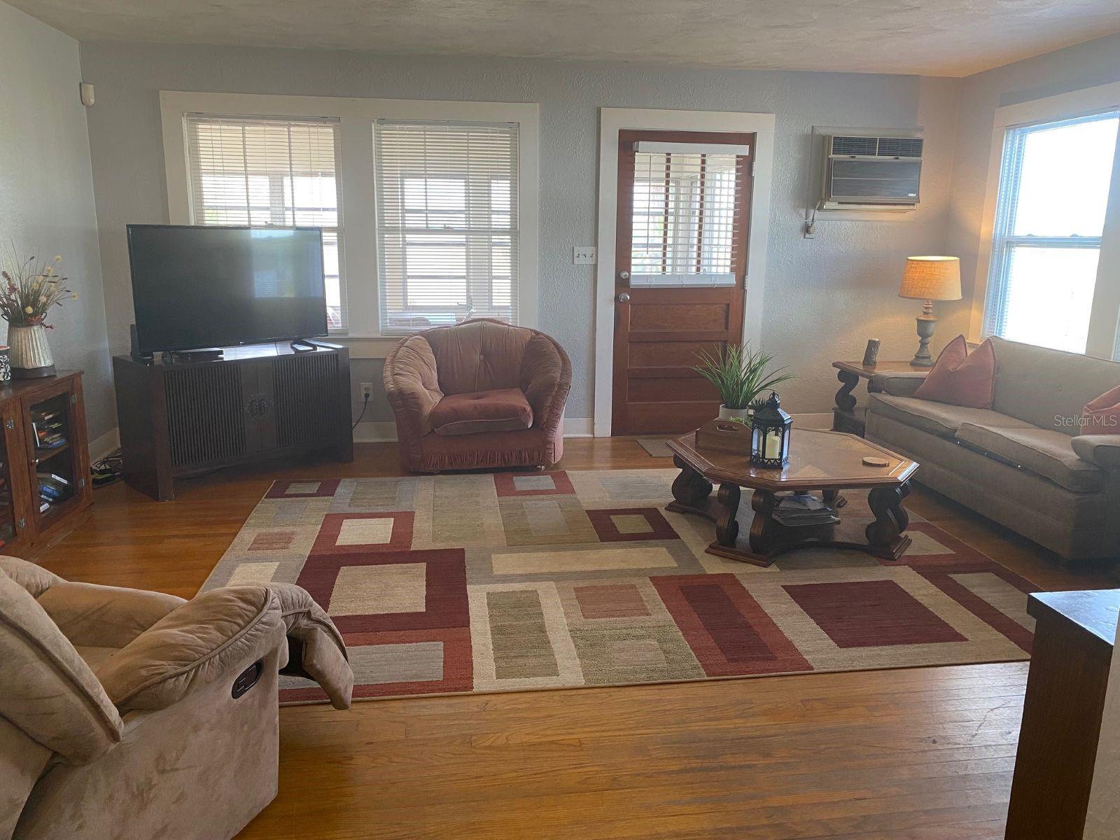
$1,820Discover the charm and peaceful country life of this unique property. This delightful 3-bedroom, 1 bathroom pool home comes with a 1728 sq ft greenhouse, workshop or kennel. It is a move-in ready haven! Enter through the fenced in yard and access the house from the porch front door or the carport pool door. The Kitchen has a walk-in pantry and the appliances are just several years old. The eat in kitchen is a highlight as you can see into the spacious living room enjoying your favorite movie! The primary bedroom has decorative barn doors, a shiplap wall and room for a seating area. It was renovated in 2023 also with a new roof. Plus, you have pool access through the sliding glass doors and a beautiful view of the swimming pool. Two other bedrooms have also been tastefully decorated. The bathroom shower has marble tile on the walls and a closet for your towels and bathroom supplies. You will love relaxing by the pool in your rocking chair or having a sunset dinner by the pool table or using the pool bar table for a buffet. There is a small office or utility room by the pool area. This home comes completely landscaped with plants not only in the pool area but also on 4 sides of the house. There are 3 sprinklers that are stationed on the fence that can manually be turned on for partial irrigation. There is a Mulberry, and Pecan tree and multiple pineapple plants in the yard. The washing machine, six windows and the front door have been replaced in the last several years along with a new garage door opener and keypad in 2025 and new toilet in 2026. Behind the pool is an addition 2 car garage and work area 32 X 24 that adds an additional 768 sq ft. Plus, a second carport behind the garage that is 24 x 12 and adds another 288 square feet bringing total under roof 3,048 square feet. The 1728 sq ft 72 x 24 greenhouse, workshop (or could be a kennel) includes water and electric plus 3 huge concrete slabs. If you prefer a little country life and more privacy then don't miss the opportunity for this unique property to be your home!
| 3 days ago | Listing updated with changes from the MLS® | |
| 4 days ago | Status changed to Active | |
| 5 days ago | Listing first seen on site |

Listing information is provided by Participants of the Stellar MLS. IDX information is provided exclusively for personal, non-commercial use, and may not be used for any purpose other than to identify prospective properties consumers may be interested in purchasing. Information is deemed reliable but not guaranteed. Properties displayed may be listed or sold by various participants in the MLS Copyright 2026, Stellar MLS.
Last checked: 2026-09-14 04:14 PM EDT
Did you know? You can invite friends and family to your search. They can join your search, rate and discuss listings with you.