
526 S LARRY CIRCLEBRANDON, FL 33511
Mortgage Calculator
Monthly Payment (Est.)
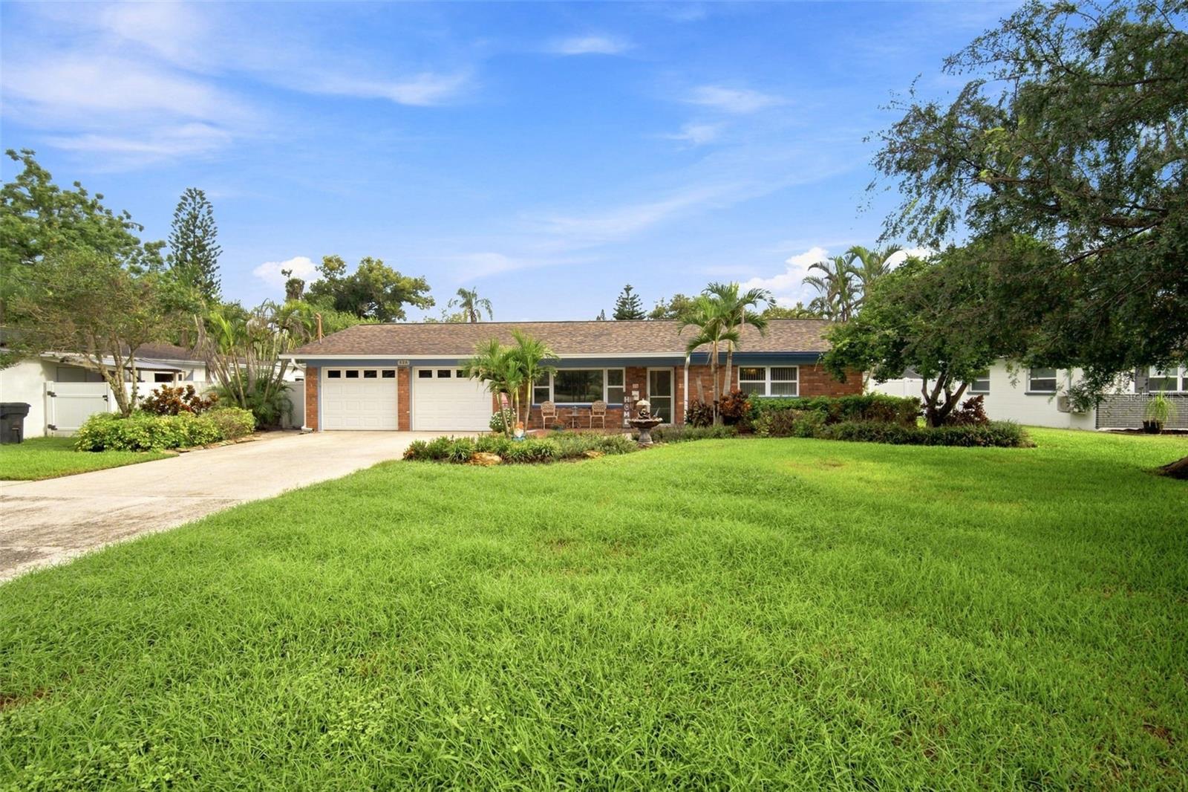
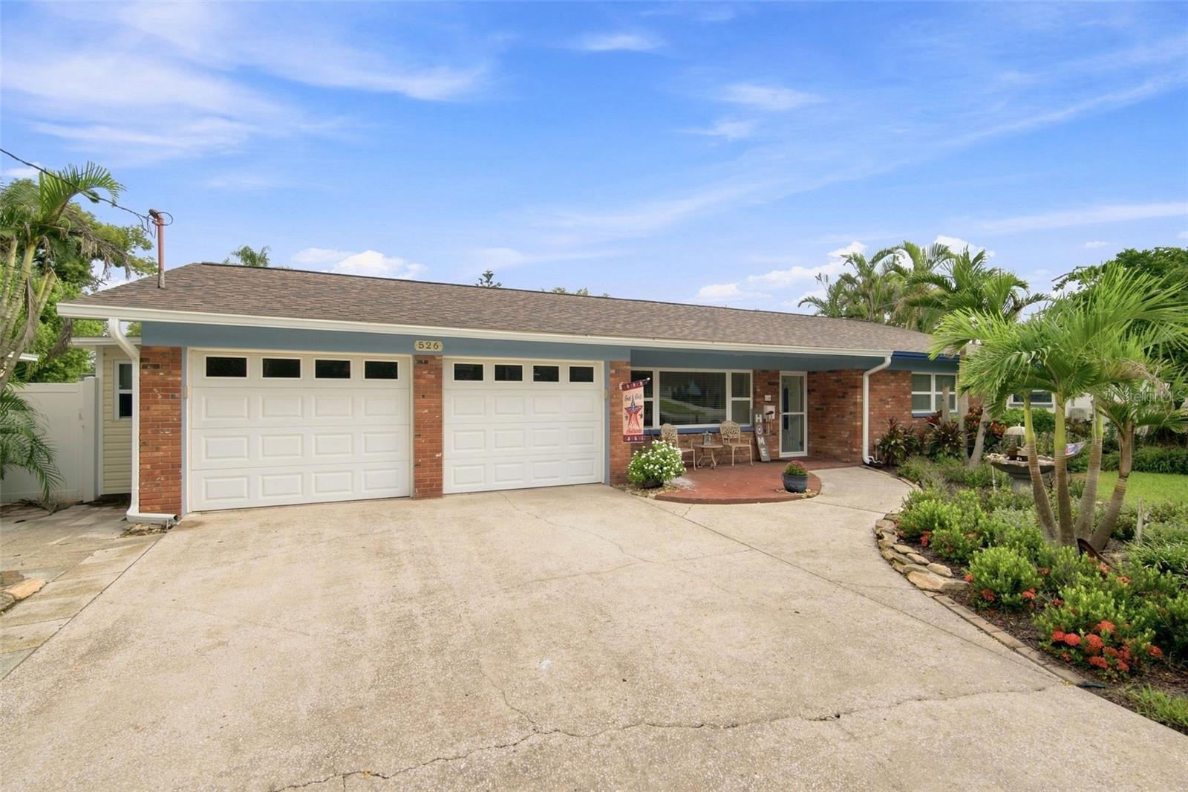
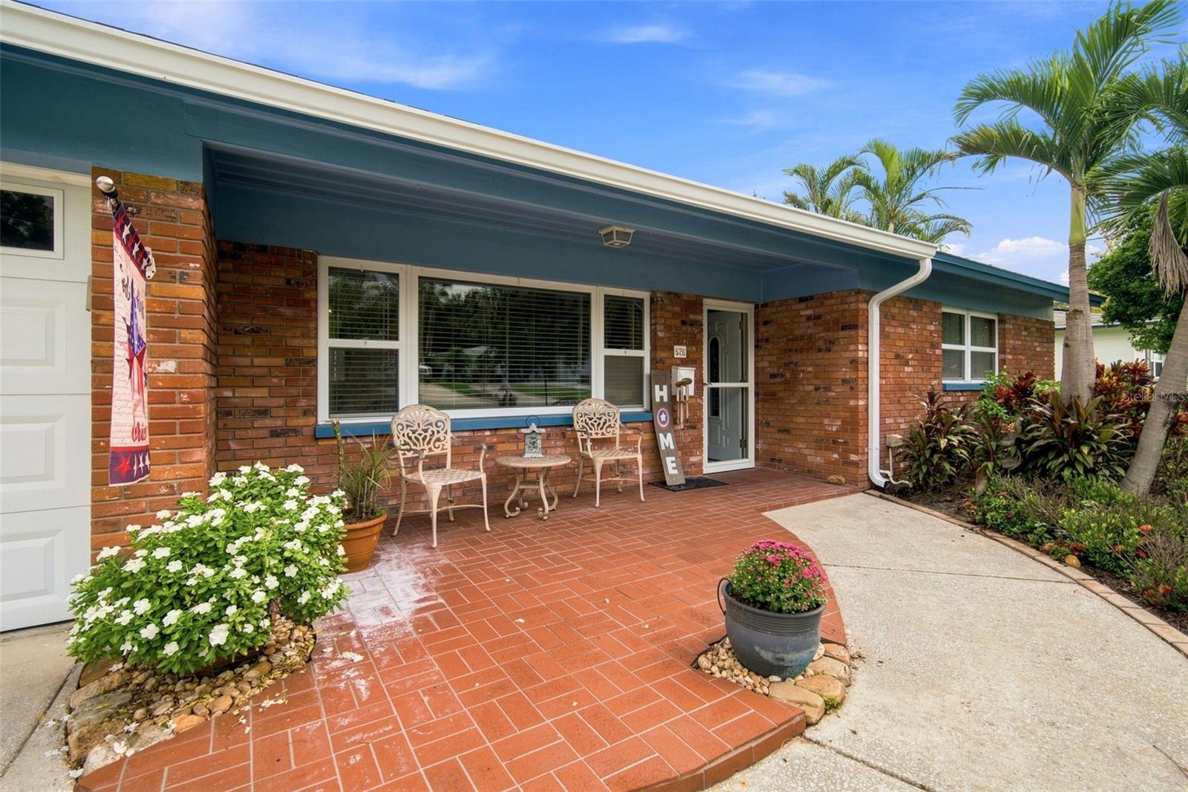
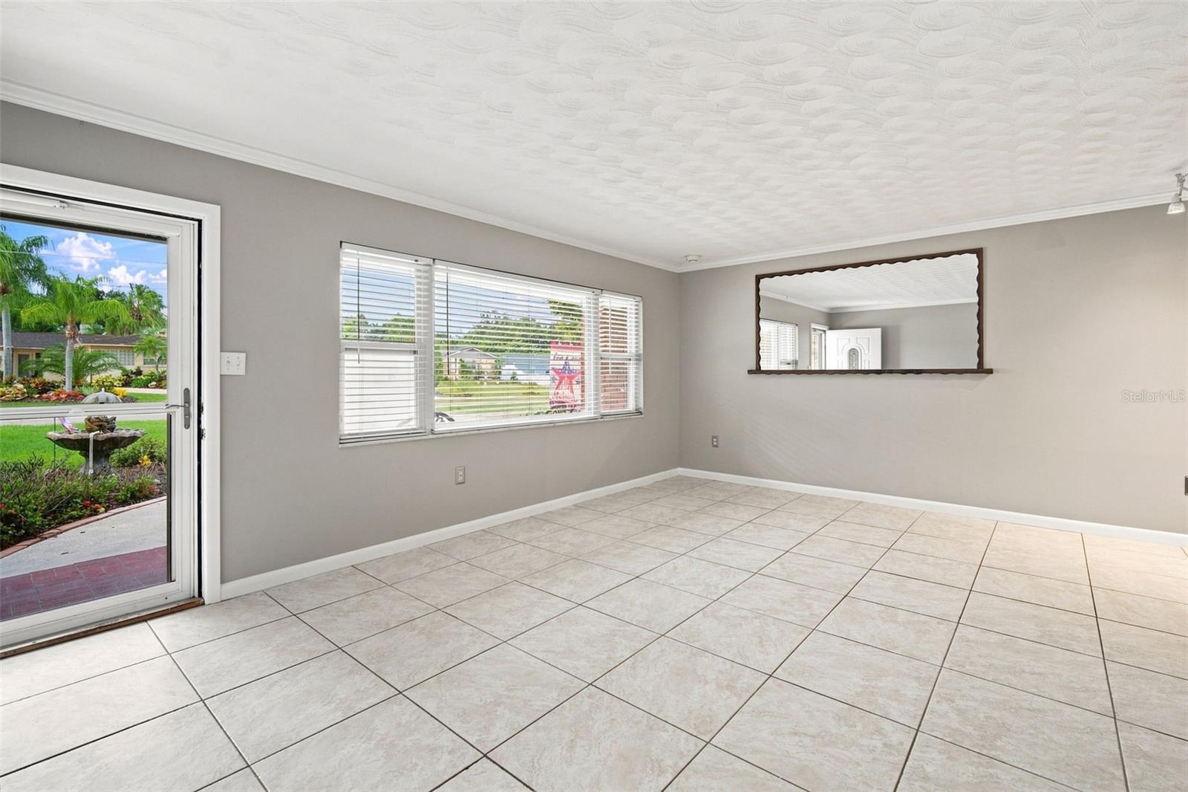
$2,049Welcome to 526 S Larry Circle, a beautifully maintained and thoughtfully updated 3-bedroom, 2-bathroom home with a versatile bonus room perfect for a den, home office, or flex space, ideally located in the heart of Brandon with convenient access to the Selmon Expressway and everything Brandon has to offer. Built in 1963 and offering 1,788 square feet of comfortable living space, this home combines timeless charm with numerous modern updates and an exceptional outdoor lifestyle. The spacious layout features both a living room and family room, tile flooring throughout, ceiling fans throughout, updated bathrooms, and a unique double-primary layout offering excellent privacy and flexibility. The primary suite includes a built-in closet for added organization and storage. The custom kitchen features beautiful cabinetry and appliances less than two years old, creating a functional and inviting space for everyday living and entertaining. Step outside to enjoy your own private backyard oasis on a beautifully landscaped ¼-acre lot, complete with a screened-in swimming pool that was refinished in 2020, a newly refinished pool deck in 2026, a digital pool pump installed in 2025, and a pool heater also added in 2025. A screened gazebo provides the perfect shaded space for relaxing or entertaining. Additional outdoor storage is provided by a spacious 12x20 shed with durable vinyl siding. The property is fully enclosed with PVC fencing, offering privacy and functionality. Major updates include a 2020 roof with hurricane-rated shingles and a 2013 HVAC system. The oversized two-car garage is complemented by a generous driveway with parking for up to five additional vehicles. Abundant attic storage features plywood flooring along the rafters and thermostat-controlled attic fans, making it easy to store belongings while helping with ventilation. With no HOA and no CDD fees, this property offers exceptional freedom and value in one of Brandon’s most convenient locations, just minutes from major roadways, shopping, dining, entertainment, schools, parks, and everyday amenities. A rare opportunity to own a spacious, updated home with a private pool, substantial storage, and an expansive lot in the heart of Brandon—schedule your showing today!
| yesterday | Listing updated with changes from the MLS® | |
| 4 days ago | Status changed to Active | |
| 5 days ago | Listing first seen on site |

Listing information is provided by Participants of the Stellar MLS. IDX information is provided exclusively for personal, non-commercial use, and may not be used for any purpose other than to identify prospective properties consumers may be interested in purchasing. Information is deemed reliable but not guaranteed. Properties displayed may be listed or sold by various participants in the MLS Copyright 2026, Stellar MLS.
Last checked: 2026-09-14 04:14 PM EDT
Did you know? You can invite friends and family to your search. They can join your search, rate and discuss listings with you.