Search

Save
Ask
Tour
Hide
Share
$284,900
3 Days On Site

300 VENETIAN DRIVE 1
CLEARWATER, FL 33755

For Sale|Condominium|Active
2
Beds
1
Total Bath
1
Full Bath
1,018
SqFt
$280
/SqFt
1959
Built
Subdivision:
VENETIAN SHORES CONDO
County:
Pinellas
Call Now: (954) 354-6630
Is this the listing for you? We can help make it yours.
(954) 354-6630
300 VENETIAN DRIVE 1300 VENETIAN DRIVE 1300 VENETIAN DRIVE 1300 VENETIAN DRIVE 1
Save
Ask
Tour
Hide
Share

Mortgage Calculator

Monthly Payment (Est.)

$1,300
Calculator powered by Showcase IDX, a Constellation1 Company. Copyright ©2026 Information is deemed reliable but not guaranteed.

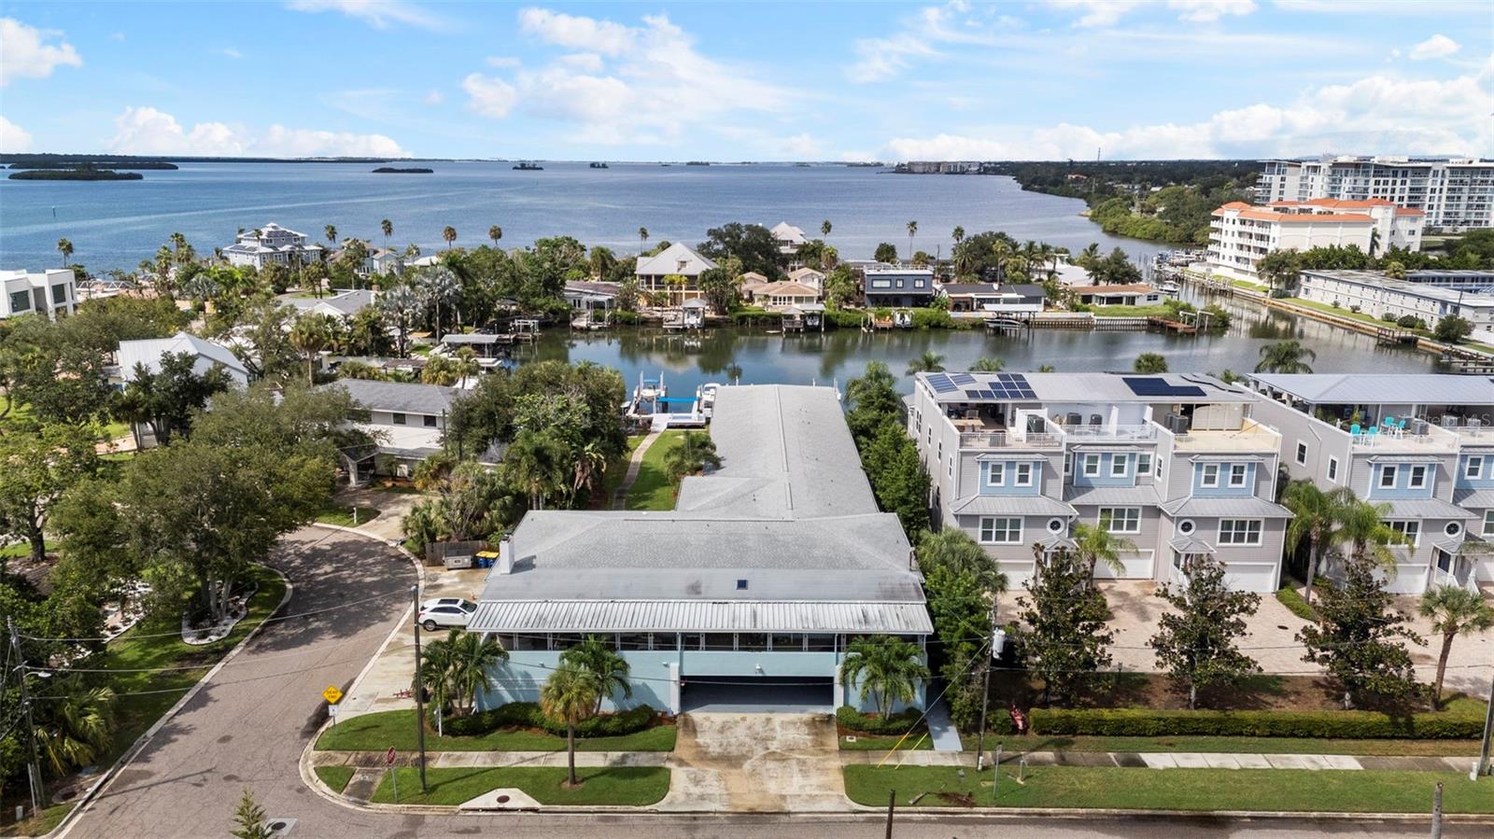
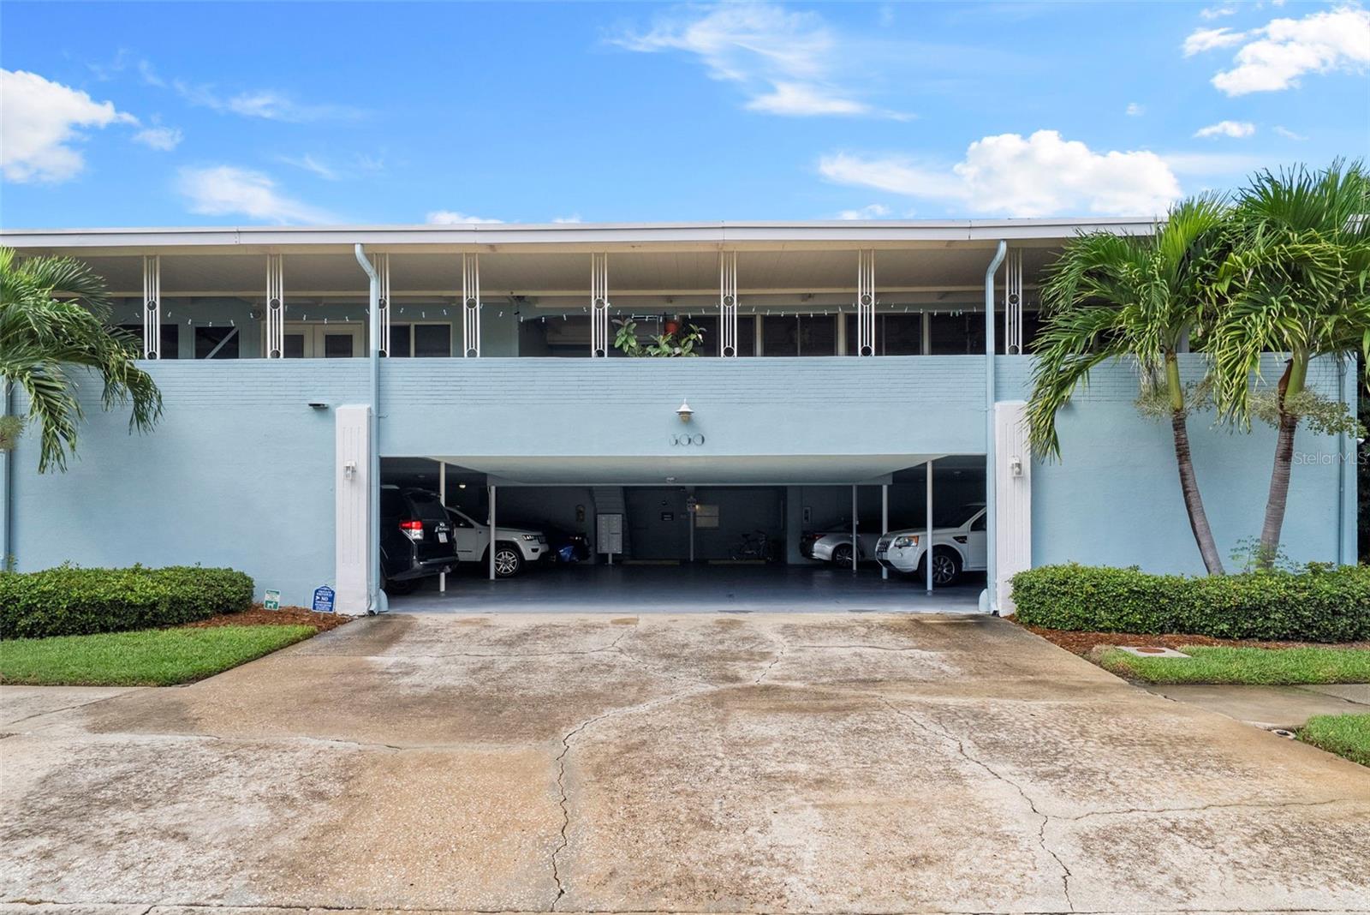
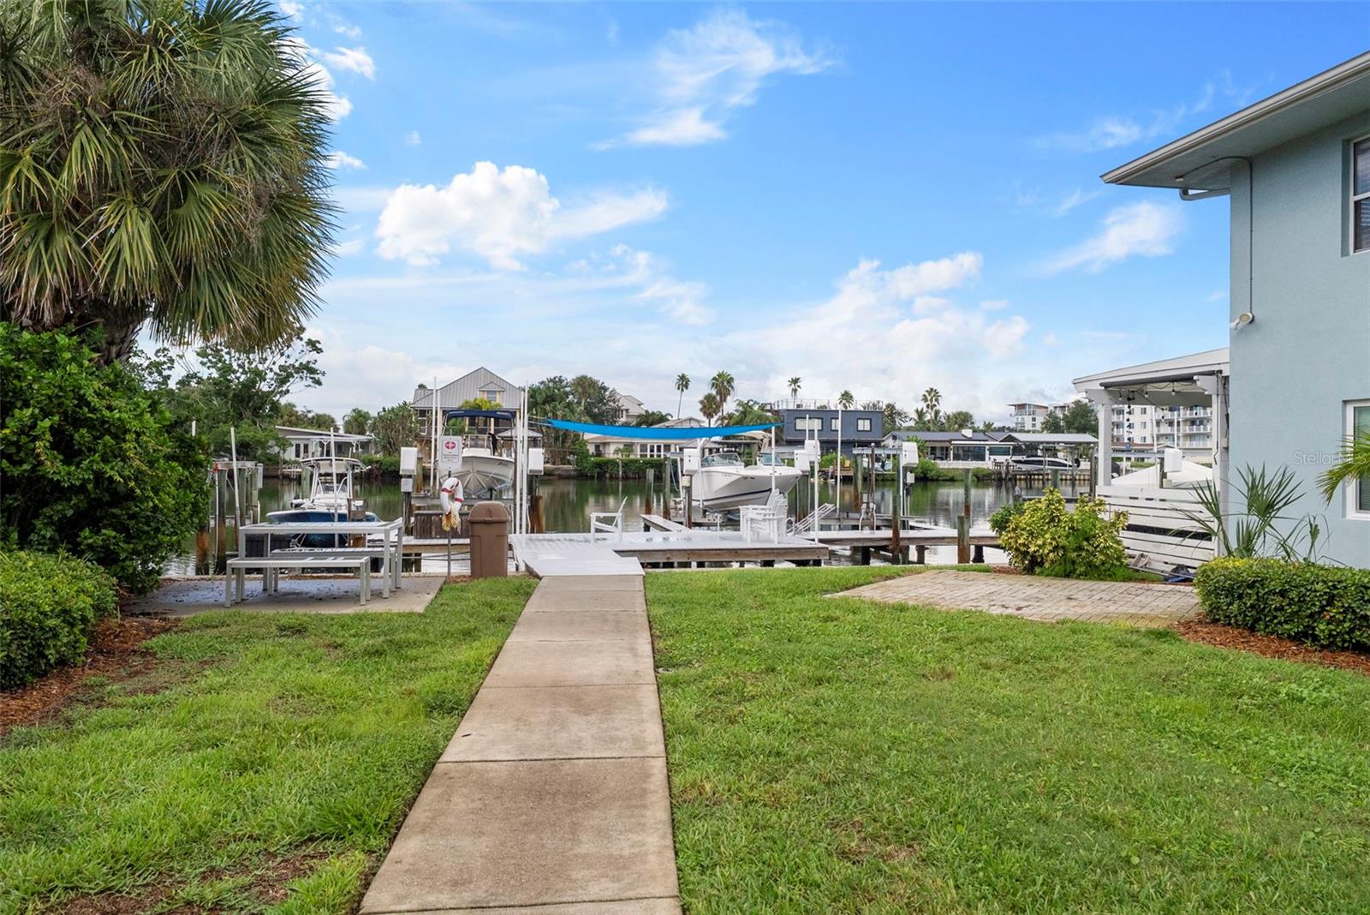
DIRECT WATERFRONT. Beautifully updated, RARE, & unique 1st floor end unit condo situated right on the intercoastal. Waterfront views from both bedrooms which open up to the large, covered WATERFRONT lanai. Only unit with its own PRIVATE 37 foot WATERFRONT patio . Fish from your lanai or community dock. This unit has been completely remodeled & ready for move in. kitchen, flooring, bathrooms, appliances, a/c 2024, water heater 2025, Samsung Bespoke smart appliance suite new 2025, electric automated roller blinds in all rooms 2025, interior paint 2025, top of the line front loading washer/dryer 2025 in the unit. Extra storage area with storage bins. This unit is located in a quiet 12 unit condo community with 2-stories and garage/under building parking. There is a large landscaped courtyard which leads out to the dock. Ride your bike to downtown areas of Dunedin & Clearwater, Clearwater Beach, & Honeymoon Island. There are Boat slips for rent when available. New roof for the building in 2022 and Composite dock in 2023.

Save
Ask
Tour
Hide
Share
Listing Snapshot
Price 
$284,900
Days On Site 
3 Days
Bedrooms 
2
Inside Area (SqFt) 
1,018 sqft
Total Baths 
1
Full Baths 
1
Partial Baths 
N/A
Lot Size 
N/A
Year Built 
1959
MLS® Number 
TB8547527
Status 
Active
Property Tax 
$2,931
HOA/Condo/Coop Fees 
$873
Sq Ft Source 
Estimated
Friends & Family
Recent Activity
2 days agoListing updated with changes from the MLS®
3 days agoListing first seen on site
General Features
Attached Garage 
Yes
Direction Faces 
East
Foundation 
Slab
Garage 
Yes
Garage Spaces 
1
Levels 
One
Number Of Stories 
1
Parking 
BasementAttached
Pets 
Cats OKDogs OKNumber LimitSize LimitYes
Property Sub Type 
Condominium
Sewer 
Public Sewer
SqFt Total 
1018
Water Source 
Public
Zoning 
CONDO
Interior Features
Appliances 
DishwasherDisposalDryerElectric Water HeaterMicrowaveRangeRange HoodRefrigeratorWasher
Cooling 
Central Air
Flooring 
Tile
Furnished 
Unfurnished
Heating 
CentralElectric
Interior 
Open FloorplanStone Counters
Laundry Features 
InsideLaundry Closet
Balcony/Porch/Lanai 
Level - First
Bedroom 2 
Dimensions - 11.1x12.7Level - First
Kitchen 
Dimensions - 15.5x10.9Level - First
Living Room 
Dimensions - 14.8x13.1Level - First
Master Bedroom 
Dimensions - 14.5x12.9Level - First
Save
Ask
Tour
Hide
Share
Exterior Features
Construction Details 
BlockStucco
Exterior 
CourtyardStorageDock
Lot Features 
PavedWaterfront
Patio And Porch 
CoveredPatioSide Porch
Roof 
Shingle
View 
CanalWater
Waterfront 
Yes
Waterfront Features 
Canal Front
Waterview 
CanalWater
Community Features
Association Amenities 
LaundryStorage
MLS Area 
33755 - Clearwater
Township 
29
Financing Terms Available 
CashConventional
Roads 
Concrete
Listing courtesy of SMITH & ASSOCIATES REAL ESTATE (727) 204-8891


Listing information is provided by Participants of the Stellar MLS. IDX information is provided exclusively for personal, non-commercial use, and may not be used for any purpose other than to identify prospective properties consumers may be interested in purchasing. Information is deemed reliable but not guaranteed. Properties displayed may be listed or sold by various participants in the MLS Copyright 2026, Stellar MLS.
Last checked: 2026-09-14 04:19 PM EDT

Neighborhood & Commute
Source: Walkscore
Disclosure: Community information and market data powered by Constellation Data Labs. Information is deemed reliable but not guaranteed.
Save
Ask
Tour
Hide
Share