Search

Save
Ask
Tour
Hide
Share
$434,999
4 Days On Site

3108 LUMBER FALLS DRIVE
PLANT CITY, FL 33565

For Sale|Single Family Residence|Active
4
Beds
2
Total Baths
2
Full Baths
2,115
SqFt
$206
/SqFt
2026
Built
Subdivision:
TIMBER RIDGE
County:
Hillsborough
Call Now: (954) 354-6630
Is this the listing for you? We can help make it yours.
(954) 354-6630
3108 LUMBER FALLS DRIVE3108 LUMBER FALLS DRIVE3108 LUMBER FALLS DRIVE3108 LUMBER FALLS DRIVE
Save
Ask
Tour
Hide
Share

Mortgage Calculator

Monthly Payment (Est.)

$1,985
Calculator powered by Showcase IDX, a Constellation1 Company. Copyright ©2026 Information is deemed reliable but not guaranteed.

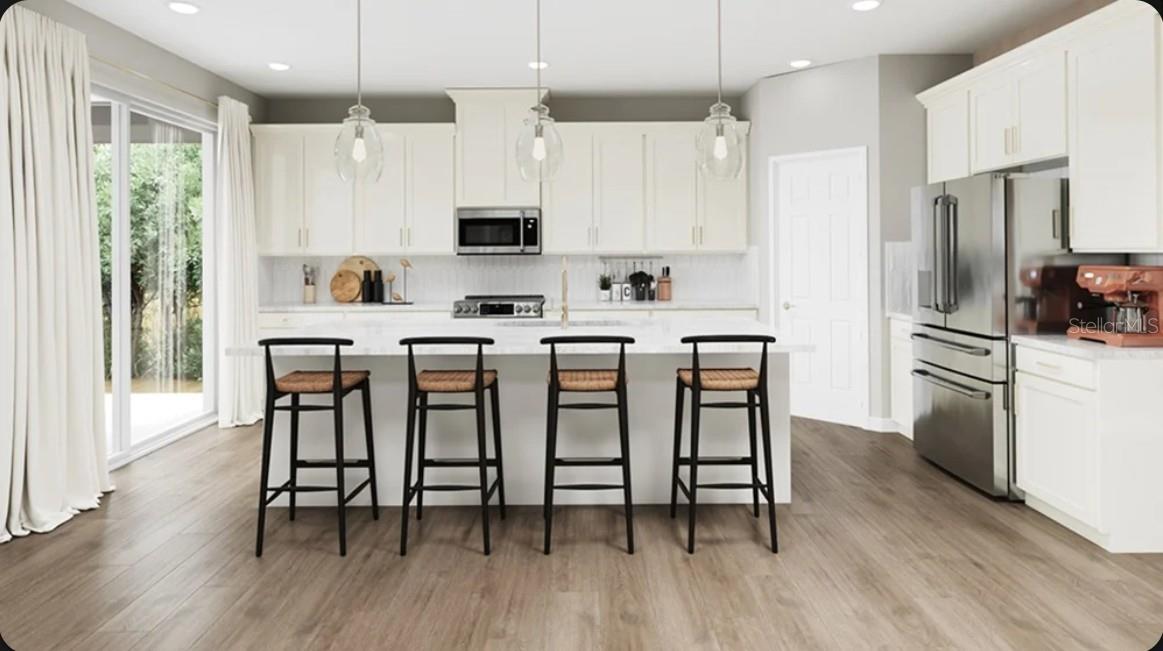
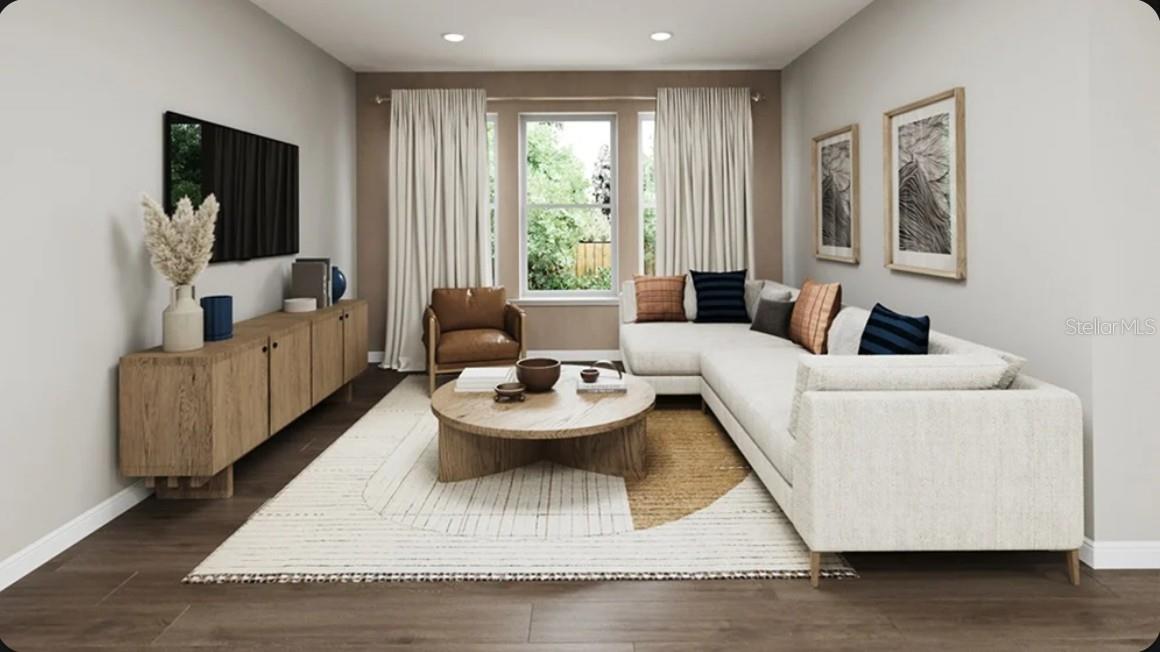
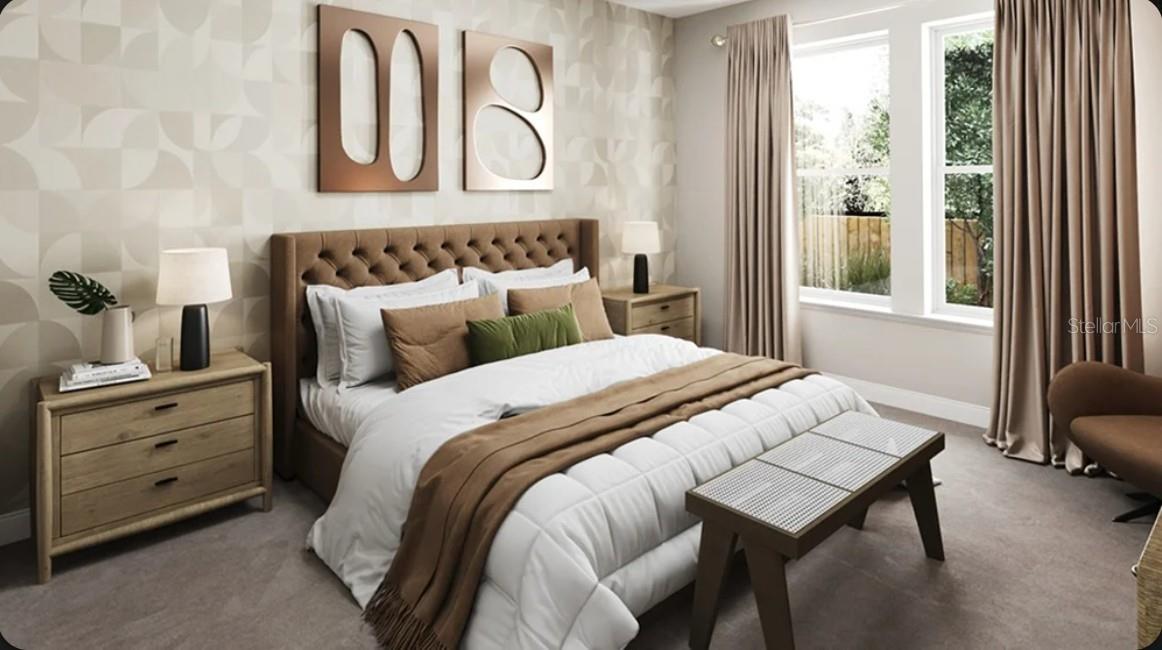
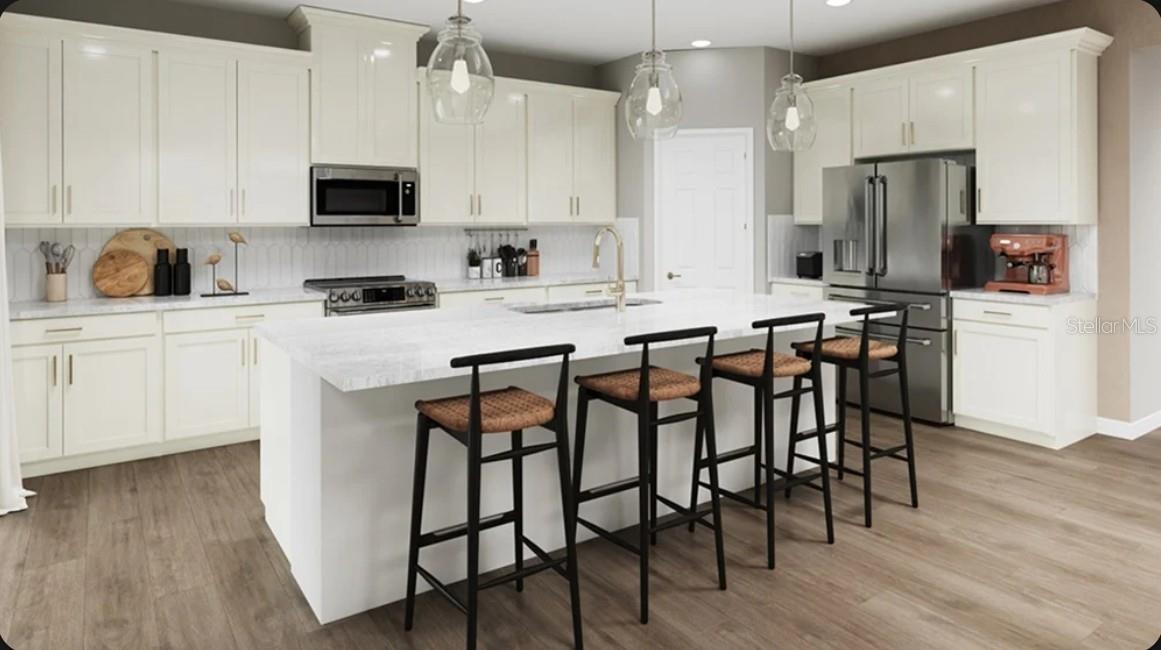
Under Construction. What's Special: Covered Lanai | Gourmet Kitchen | Close to Park. New Construction - November Completion! Welcome to the Carlsbad at 3108 Lumber Falls Drive in Timber Ridge! A beautifully designed single-story retreat where comfort and connection come naturally. The heart of the home features an open kitchen with a large island that flows seamlessly into the dining area and spacious great room, creating a bright and inviting gathering space. A covered lanai extends the living area outdoors, perfect for relaxing or entertaining. The private primary suite offers a tranquil escape with a spacious bath and walk-in closet, while three secondary bedrooms provide flexibility. Thoughtful touches throughout make everyday living feel effortless and welcoming. Timber Ridge offers a convenient location just minutes from I-4, close to major employment hubs and top attractions in fast-growing Hillsborough County. Planned community amenities include a National Wildlife Federation–certified Nature Play Space, a dog park, and a walking trail, creating a welcoming place to enjoy the outdoors. Additional Highlights Include: gourmet kitchen, laundry appliance package, GE refrigerator, tray ceiling package, kitchen pendant light package, sink and faucet in laundry room. Virtually staged photos are for representative purposes only. MLS#TB8547497

Save
Ask
Tour
Hide
Share
Listing Snapshot
Price 
$434,999
Days On Site 
4 Days
Bedrooms 
4
Inside Area (SqFt) 
2,115 sqft
Total Baths 
2
Full Baths 
2
Partial Baths 
N/A
Lot Size 
0.18 Acres
Year Built 
2026
MLS® Number 
TB8547497
Status 
Active
Property Tax 
N/A
HOA/Condo/Coop Fees 
$148.33 monthly
Sq Ft Source 
Builder
Friends & Family
Recent Activity
3 days agoListing updated with changes from the MLS®
4 days agoListing first seen on site
General Features
Acres 
0.18
Attached Garage 
Yes
Direction Faces 
West
Foundation 
Slab
Garage 
Yes
Garage Spaces 
2
Home Warranty 
Yes
Levels 
One
Parking 
DrivewayAttached
Pets 
Number LimitYes
Property Condition 
Under ConstructionNew Construction
Property Sub Type 
Single Family Residence
Sewer 
Public Sewer
SqFt Total 
2720
Style 
Craftsman
Utilities 
Cable AvailableCable ConnectedElectricity ConnectedPhone AvailableSewer ConnectedUnderground UtilitiesWater Connected
Water Source 
Public
Zoning 
RES
Interior Features
Appliances 
CooktopDishwasherDryerMicrowaveRefrigeratorWasher
Cooling 
Central Air
Flooring 
Ceramic Tile
Furnished 
Unfurnished
Heating 
Central
Interior 
Open Floorplan
Laundry Features 
InsideLaundry Room
Bedroom 2 
Level - First
Bedroom 3 
Level - First
Bedroom 4 
Level - First
Dining Room 
Level - First
Great Room 
Level - First
Kitchen 
Level - FirstFeatures - Kitchen Island
Master Bedroom 
Level - FirstFeatures - Double Vanity
Save
Ask
Tour
Hide
Share
Exterior Features
Construction Details 
BlockStucco
Patio And Porch 
CoveredFront PorchPatio
Roof 
Shingle
Community Features
Association Amenities 
ParkPlaygroundTrail(s)
Association Fee 
$445.0
Association Fee Frequency 
Quarterly
Community Features 
ParkPlaygroundSidewalksStreet Lights
MLS Area 
33565 - Plant City
Township 
28
Horse Property 
None
Financing Terms Available 
CashConventionalFHAVA Loan
Roads 
Paved
Schools
School District
Unknown
Elementary School
Knights-HB
Middle School
Marshall-HB
High School
Plant City-HB
Listing courtesy of TAYLOR MORRISON REALTY OF FL (813) 333-1171


Listing information is provided by Participants of the Stellar MLS. IDX information is provided exclusively for personal, non-commercial use, and may not be used for any purpose other than to identify prospective properties consumers may be interested in purchasing. Information is deemed reliable but not guaranteed. Properties displayed may be listed or sold by various participants in the MLS Copyright 2026, Stellar MLS.
Last checked: 2026-09-14 04:14 PM EDT

Neighborhood & Commute
Source: Walkscore
Disclosure: Community information and market data powered by Constellation Data Labs. Information is deemed reliable but not guaranteed.
Save
Ask
Tour
Hide
Share