
Save
Ask
Tour
Hide
$249,900
3 Days On Site
1302 GOLFVIEW DRIVETARPON SPRINGS, FL 34689
For Sale|Townhouse|Active
2
Beds
2
Total Baths
2
Full Baths
1,120
SqFt
$223
/SqFt
1983
Built
Subdivision:
GREEN DOLPHIN PARK VILLAS CONDO
County:
Pinellas
Call Now: (954) 354-6630
Is this the listing for you? We can help make it yours.
(954) 354-6630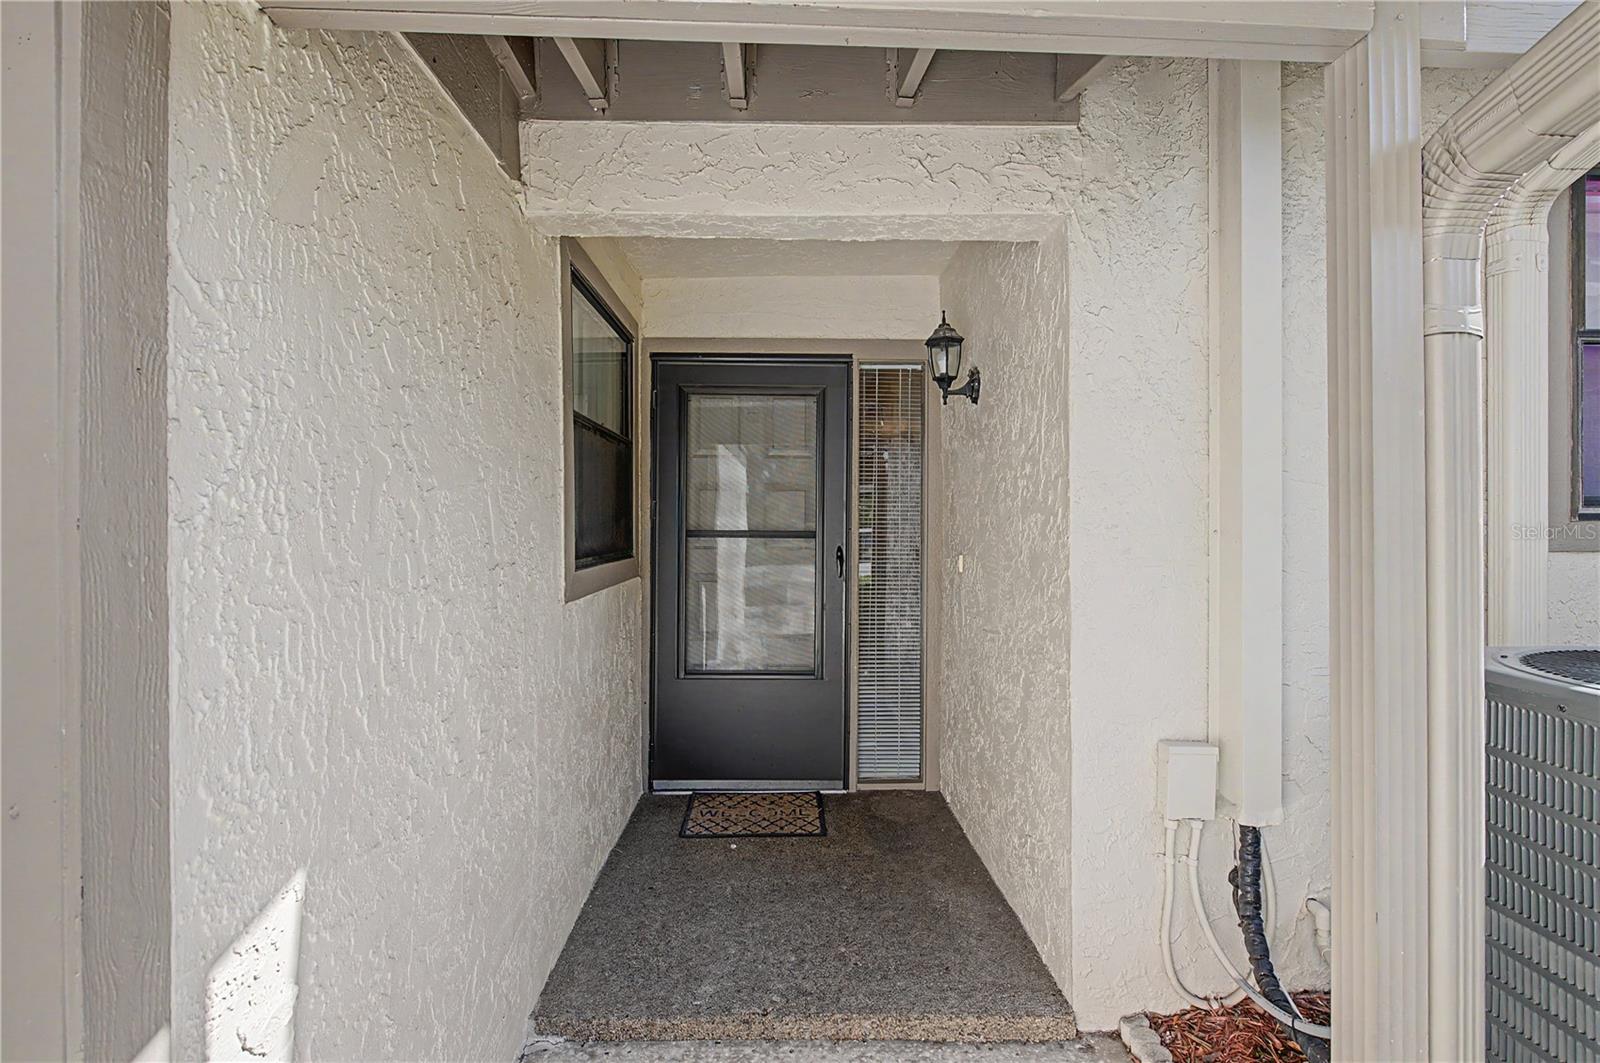
Save
Ask
Tour
Hide
Mortgage Calculator
Monthly Payment (Est.)
$1,140Calculator powered by Showcase IDX, a Constellation1 Company. Copyright ©2026 Information is deemed reliable but not guaranteed.
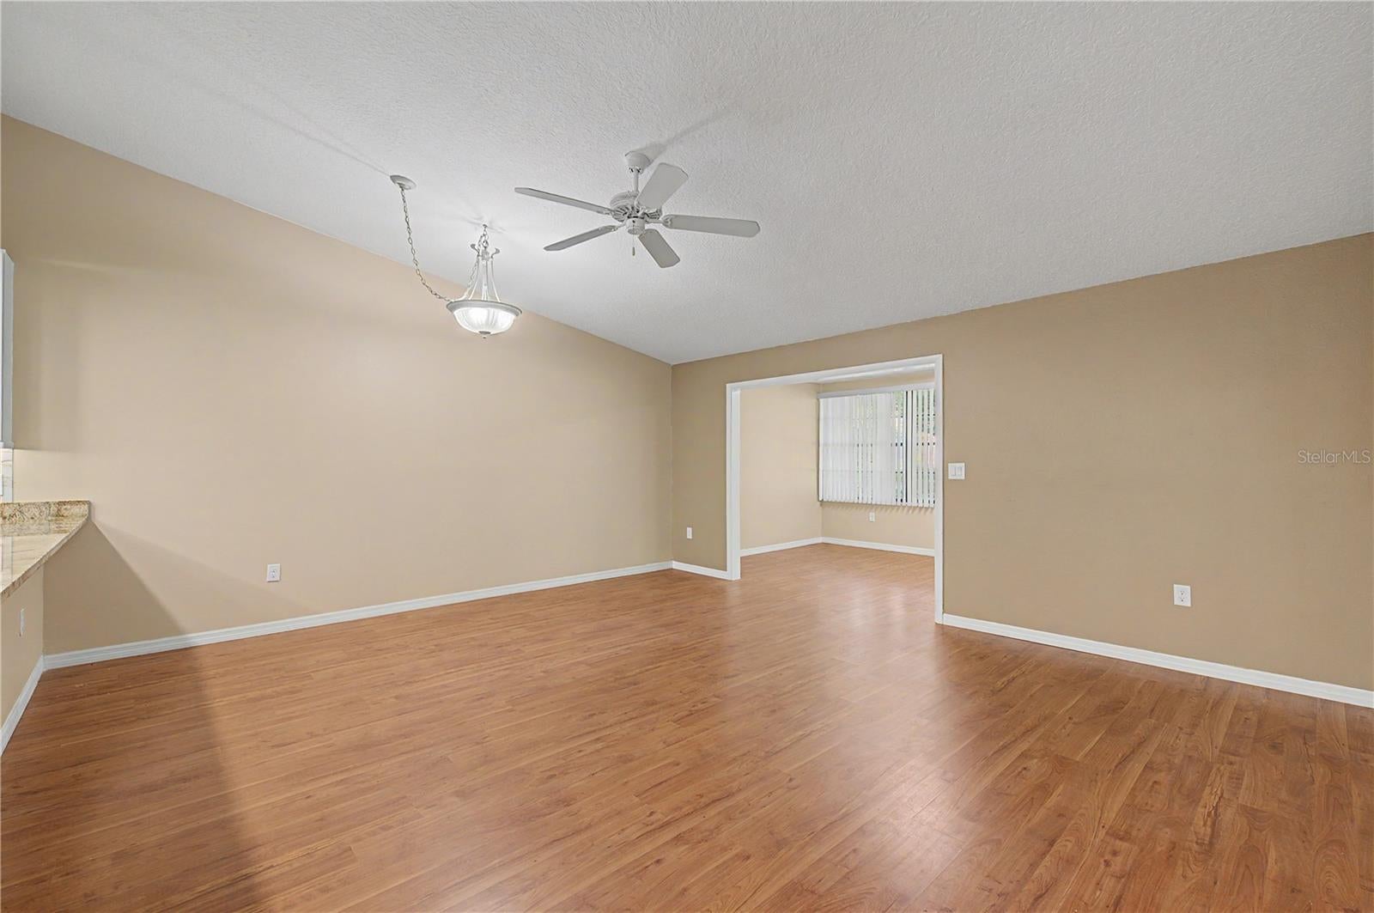
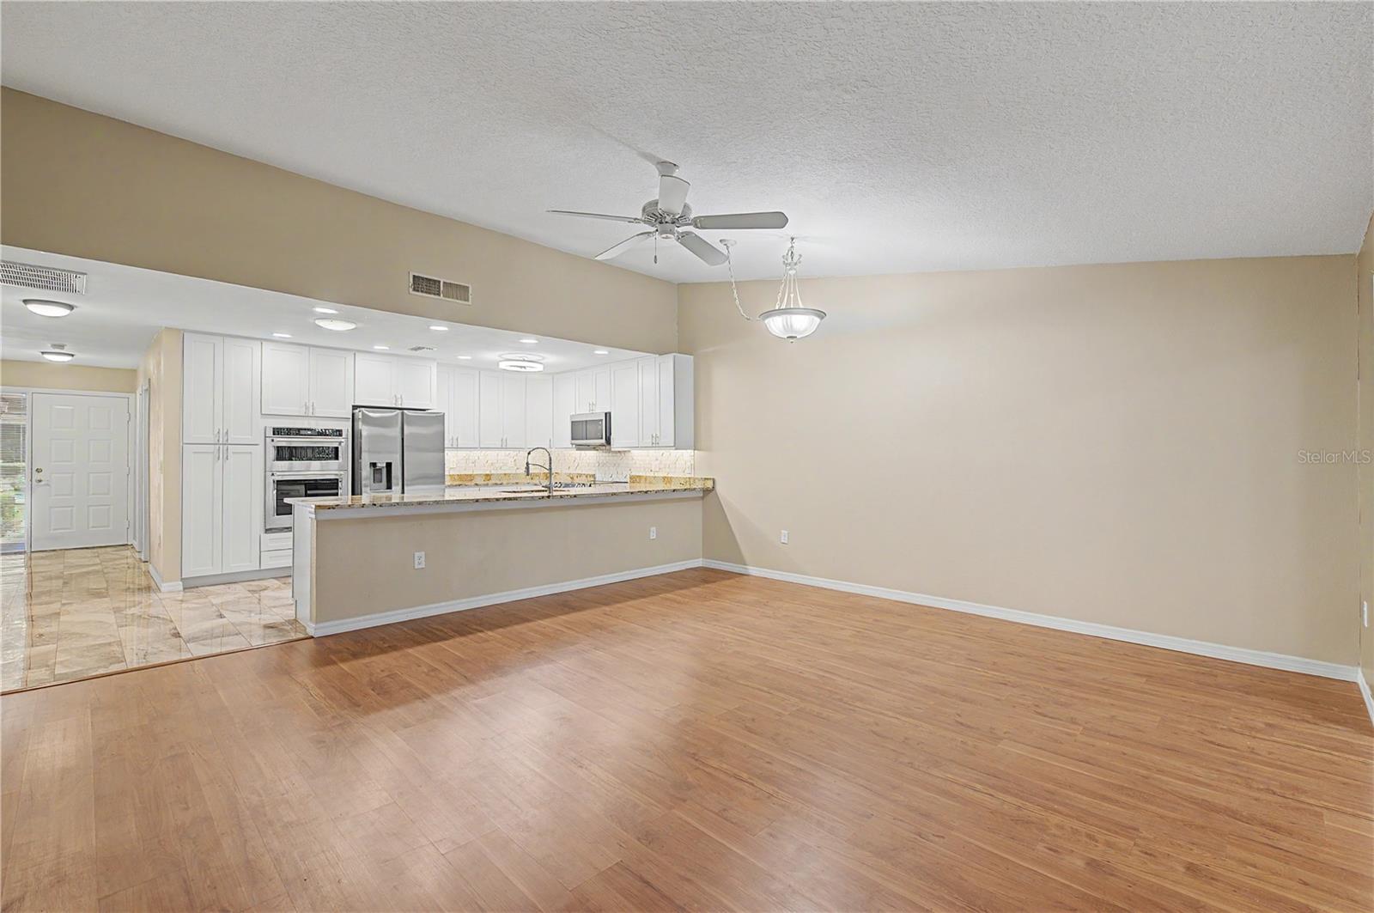
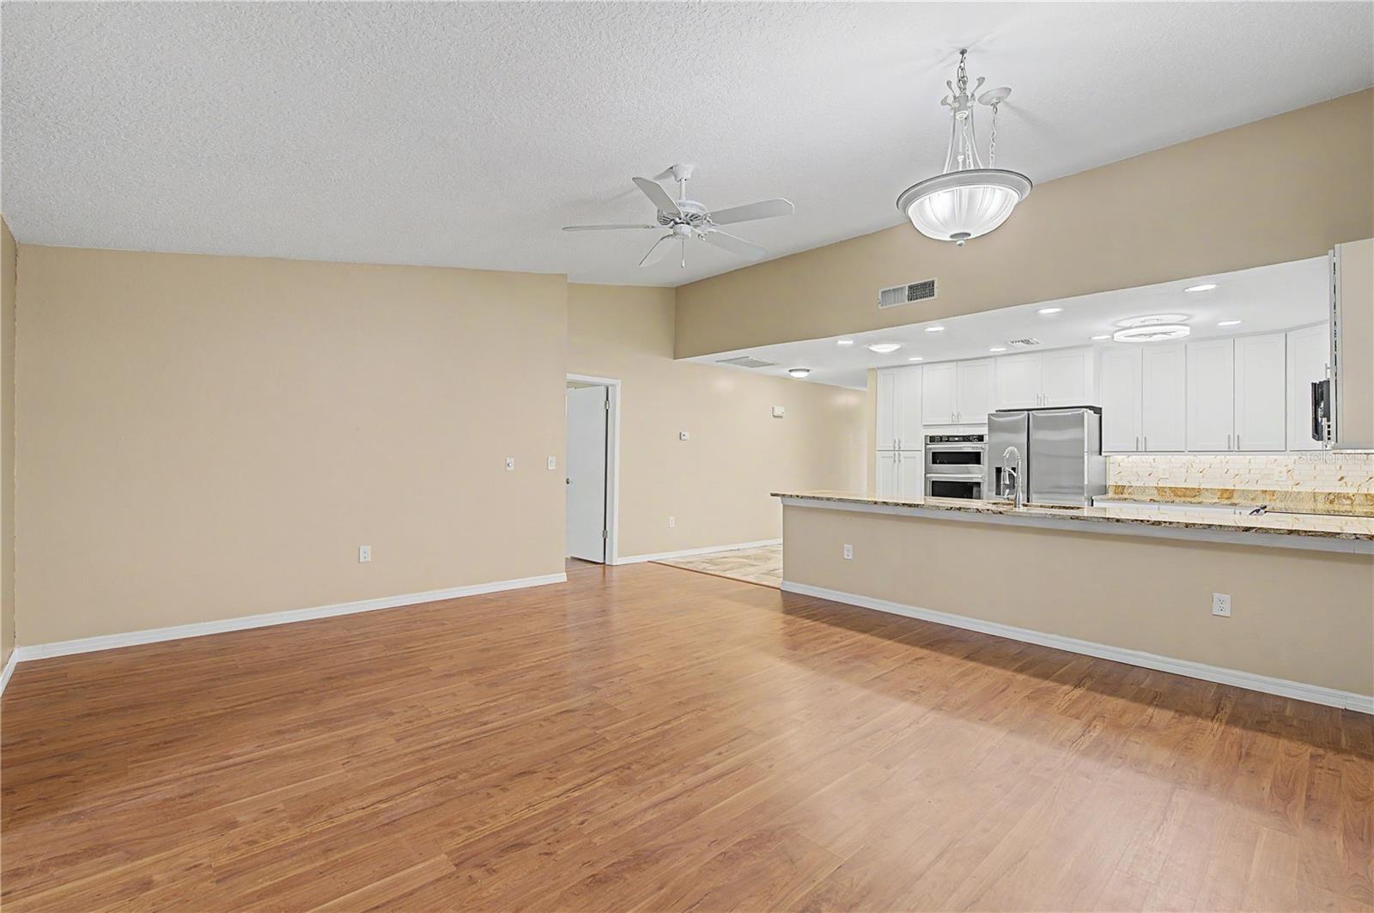
Rare Opportunity in Green Dolphin Park! Beautifully remodeled 2BR/2BA villa with attached 1-car garage in a desirable 55+ community. Features an open split floor plan, vaulted living room ceiling, and spacious enclosed Florida room overlooking serene garden views and mature oak trees. Enjoy privacy and a peaceful setting just steps from the community pool. Updates include a new kitchen with cabinets, granite countertops, flooring and appliances, plus fully remodeled bathrooms, fresh interior paint, and new tile. Conveniently located near Sunset Beach, Fred Howard Park, Historic Sponge Docks, Pinellas Trail, Jolly Trolley, dining and entertainment. Move-in ready and waiting for you!
Save
Ask
Tour
Hide
Listing Snapshot
Price
$249,900
Days On Site
3 Days
Bedrooms
2
Inside Area (SqFt)
1,120 sqft
Total Baths
2
Full Baths
2
Partial Baths
N/A
Lot Size
N/A
Year Built
1983
MLS® Number
TB8547408
Status
Active
Property Tax
$3,599.92
HOA/Condo/Coop Fees
$789 monthly
Sq Ft Source
Public Records
Friends & Family
Recent Activity
| 2 days ago | Listing updated with changes from the MLS® | |
| 3 days ago | Listing first seen on site |
General Features
Attached Garage
Yes
Direction Faces
South
Foundation
Slab
Garage
Yes
Garage Spaces
1
Levels
One
Number Of Stories
1
Parking
Garage Door OpenerAttached
Pets
Number LimitSize LimitYes
Property Sub Type
Townhouse
Sewer
Public Sewer
SqFt Total
1120
Utilities
Cable AvailableCable Connected
Water Source
Public
Interior Features
Appliances
DishwasherDisposalMicrowaveRangeRefrigeratorWater Softener
Cooling
Central Air
Flooring
LaminateTile
Furnished
Unfurnished
Heating
CentralElectric
Interior
Eat-in KitchenOpen FloorplanStone CountersVaulted Ceiling(s)Walk-In Closet(s)
Laundry Features
In GarageWasher Hookup
Window Features
Skylight(s)
Bedroom 2
Dimensions - 14x10Level - First
Dining Room
Dimensions - 9x7Level - First
Florida Room
Dimensions - 30x10Level - First
Kitchen
Dimensions - 19x10Level - FirstFeatures - Ceiling Fan(s), Granite Counters, Kitchen Island
Living Room
Dimensions - 17x11Level - FirstFeatures - Ceiling Fan(s)
Master Bedroom
Dimensions - 15x12Level - FirstFeatures - Ceiling Fan(s)
Save
Ask
Tour
Hide
Exterior Features
Construction Details
BlockStucco
Exterior
Private EntranceRain Gutters
Patio And Porch
Rear Porch
Roof
Shingle
Windows/Doors
Skylight(s)
Community Features
Association Fee
$789.0
Association Fee Frequency
Monthly
Community Features
ClubhousePoolSidewalks
MLS Area
34689 - Tarpon Springs
Senior Community
Yes
Township
27
Roads
Asphalt
Schools
School District
Unknown
Elementary School
Sunset Hills Elementary-PN
Middle School
Tarpon Springs Middle-PN
High School
Tarpon Springs High-PN
Listing courtesy of PREMIER REALTY OF TAMPA (727) 877-0107

Listing information is provided by Participants of the Stellar MLS. IDX information is provided exclusively for personal, non-commercial use, and may not be used for any purpose other than to identify prospective properties consumers may be interested in purchasing. Information is deemed reliable but not guaranteed. Properties displayed may be listed or sold by various participants in the MLS Copyright 2026, Stellar MLS.
Last checked: 2026-09-14 04:14 PM EDT
Listing information is provided by Participants of the Stellar MLS. IDX information is provided exclusively for personal, non-commercial use, and may not be used for any purpose other than to identify prospective properties consumers may be interested in purchasing. Information is deemed reliable but not guaranteed. Properties displayed may be listed or sold by various participants in the MLS Copyright 2026, Stellar MLS.
Last checked: 2026-09-14 04:14 PM EDT
Neighborhood & Commute
Source: Walkscore
Disclosure: Community information and market data powered by Constellation Data Labs. Information is deemed reliable but not guaranteed.
Save
Ask
Tour
Hide
Did you know? You can invite friends and family to your search. They can join your search, rate and discuss listings with you.