
7126 WRENWOOD CIRCLETAMPA, FL 33617
Mortgage Calculator
Monthly Payment (Est.)
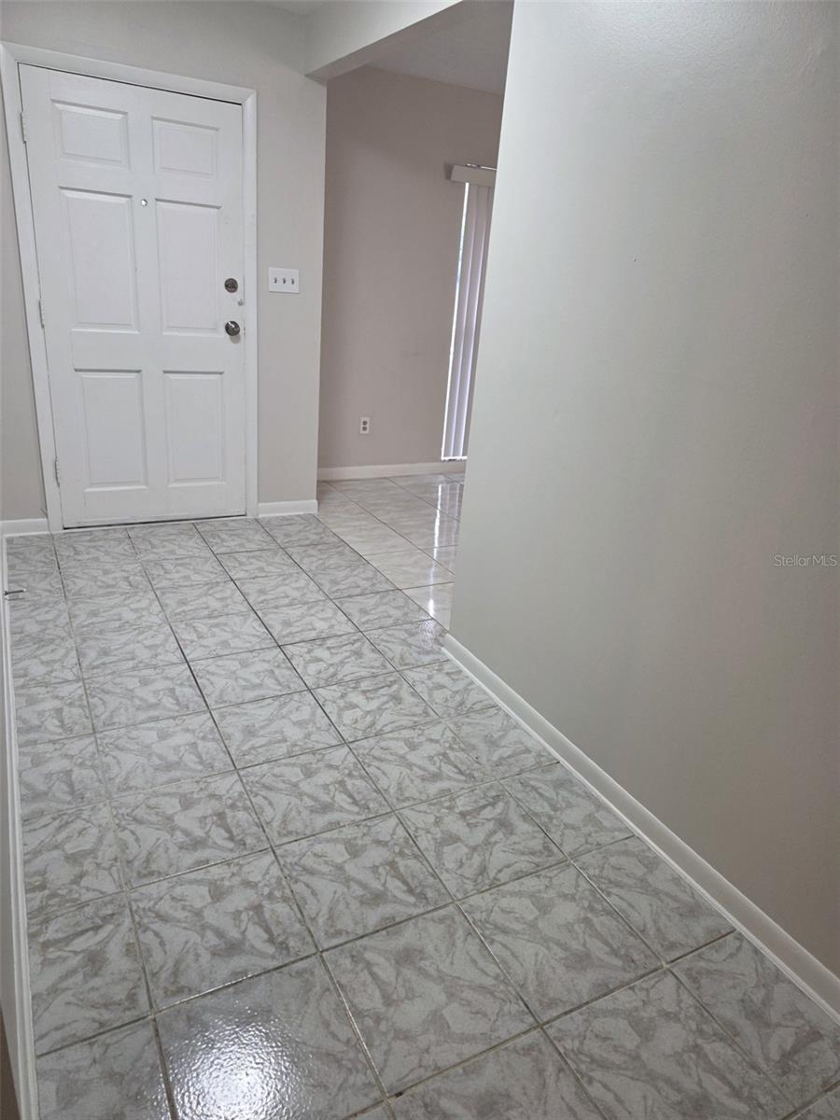
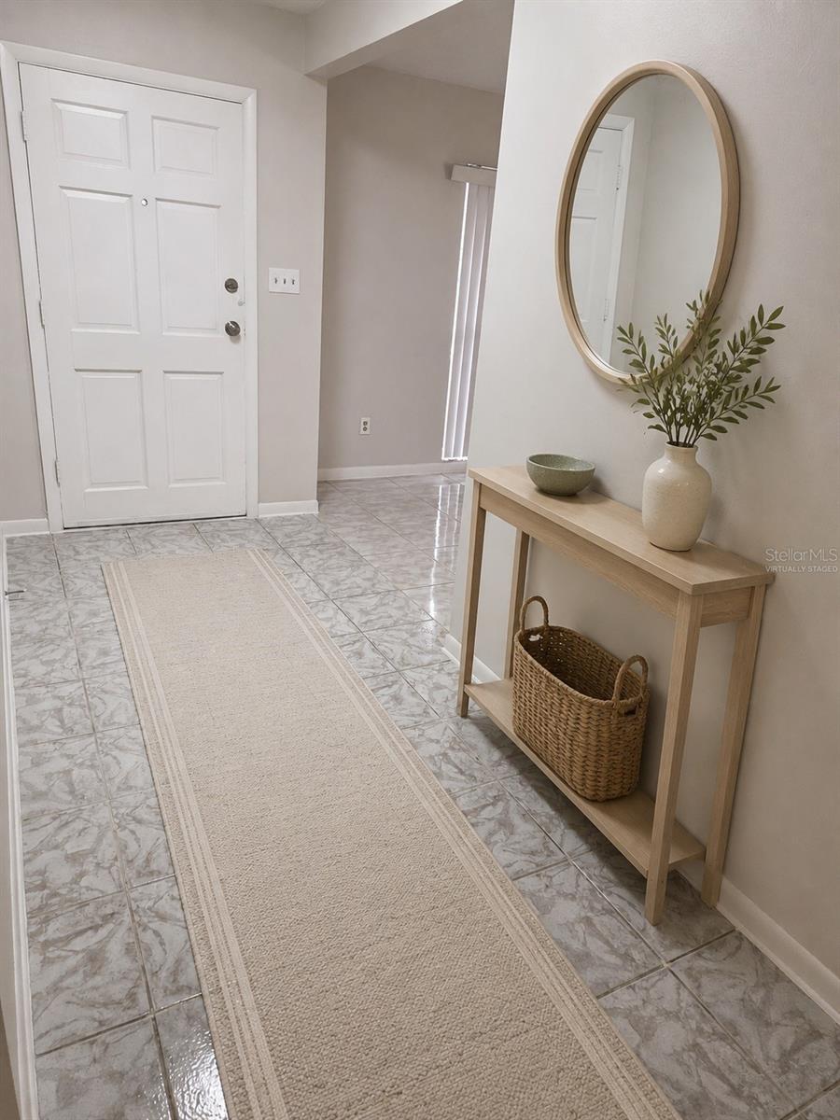
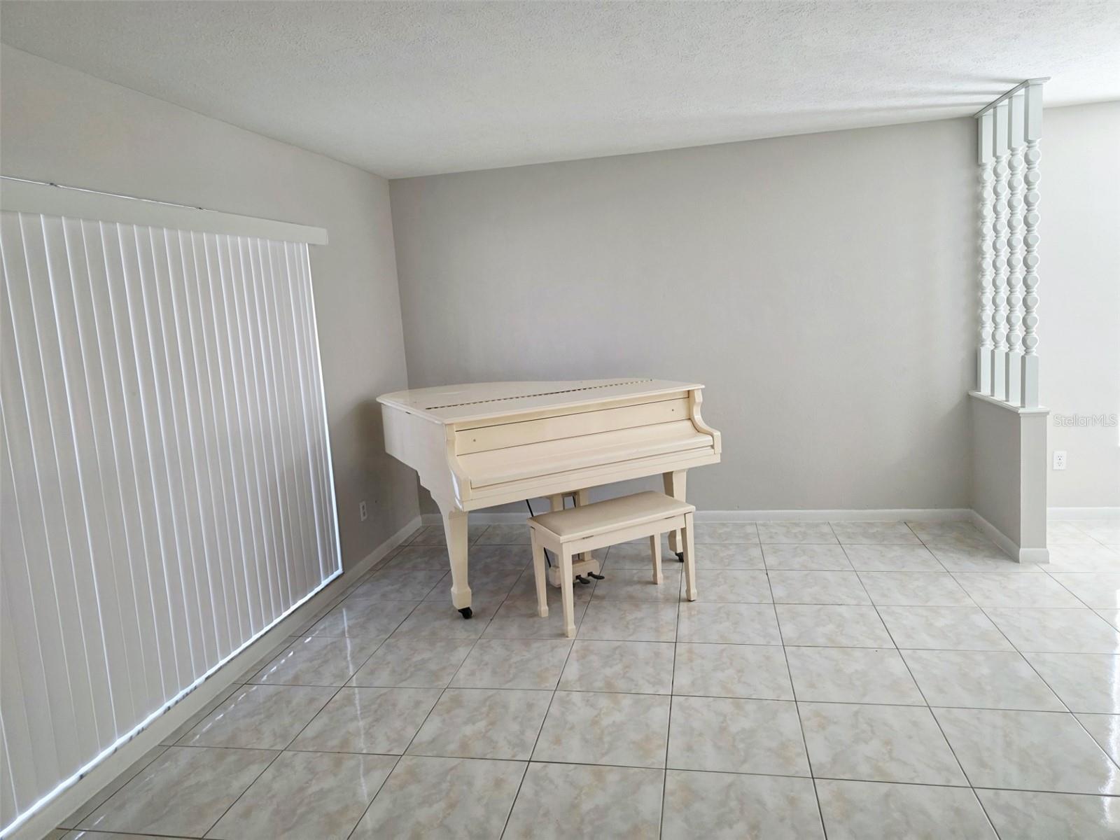
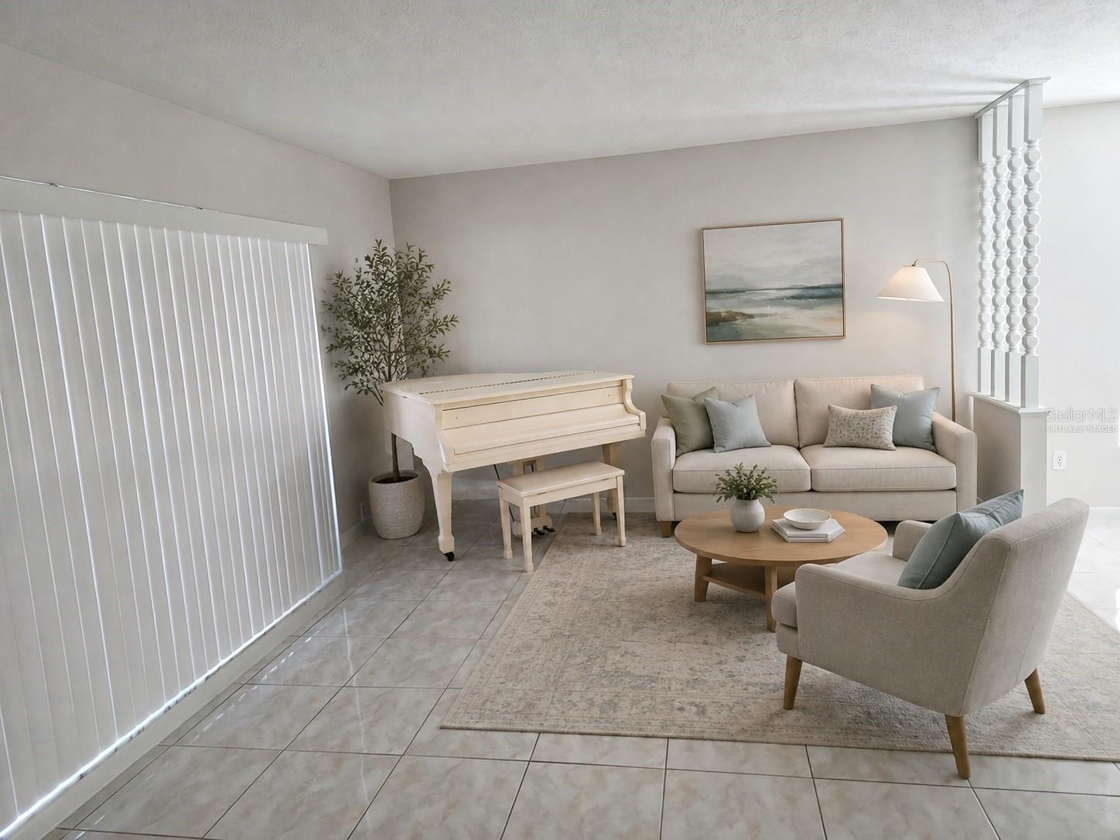
$1,802Virtually Staged. Welcome to 7126 Wrenwood Circle in the Northeast Tampa area! This recently renovated, one-story concrete-block home offers 1,569 square feet of comfortable living space, featuring three bedrooms, two bathrooms, flexible gathering areas, and plenty of room to enjoy Florida living. At the front of the home, a versatile flex space can serve as a formal living room, home office, game room, or inviting lounge for family and friends. The floor plan flows into the dining area and spacious great room, creating a comfortable setting for everyday living and entertaining. The updated kitchen features new cabinetry and countertops, stainless steel appliances, an undermount sink with a pull-down faucet, a four-burner smooth-top electric range with suspended hood, and an impressive walk-in pantry. A separate enclosed laundry area adds everyday convenience. Two spacious secondary bedrooms provide flexibility for family members, guests, or office space. The private owner’s suite offers a beautifully remodeled bathroom with modern fixtures and a walk-in tiled shower, a generous walk-in wardrobe, and direct access to its own private lanai. Thoughtful improvements provide added peace of mind, including a new roof installed in 2020, a new water heater in 2026, interior and exterior paint completed in 2026, new ceiling fans and lighting installed in 2026, and new vinyl flooring in all bedrooms. The HVAC system (2019) which has also been serviced every six months. The expansive backyard provides a private outdoor retreat with both enclosed and open lanais—ideal for relaxing, dining, or entertaining throughout the year. Additional features include a two-car carport with room for extra parking, a utility room offering additional storage, and a large attached workspace. Best of all, there are no HOA or CDD fees. Conveniently located to quick, convenient access to some of Tampa's most famous theme parks, peaceful nature preserves, science museums, near the University of South Florida, Moffitt Cancer Center, AdventHealth Tampa, HCA Florida, Busch Gardens, Adventure Island, Rowlett Park, Riverhills Park, and a variety of shopping, dining, and entertainment options. Tampa International Airport is approximately 20–25 minutes away. Schedule your private showing today and discover the space, flexibility, and Florida lifestyle awaiting you at 7126 Wrenwood Circle!
| 4 days ago | Listing updated with changes from the MLS® | |
| 4 days ago | Status changed to Active | |
| 6 days ago | Listing first seen on site |

Listing information is provided by Participants of the Stellar MLS. IDX information is provided exclusively for personal, non-commercial use, and may not be used for any purpose other than to identify prospective properties consumers may be interested in purchasing. Information is deemed reliable but not guaranteed. Properties displayed may be listed or sold by various participants in the MLS Copyright 2026, Stellar MLS.
Last checked: 2026-09-15 10:04 AM EDT
Did you know? You can invite friends and family to your search. They can join your search, rate and discuss listings with you.