
400 ISLAND WAY 509CLEARWATER, FL 33767
Mortgage Calculator
Monthly Payment (Est.)
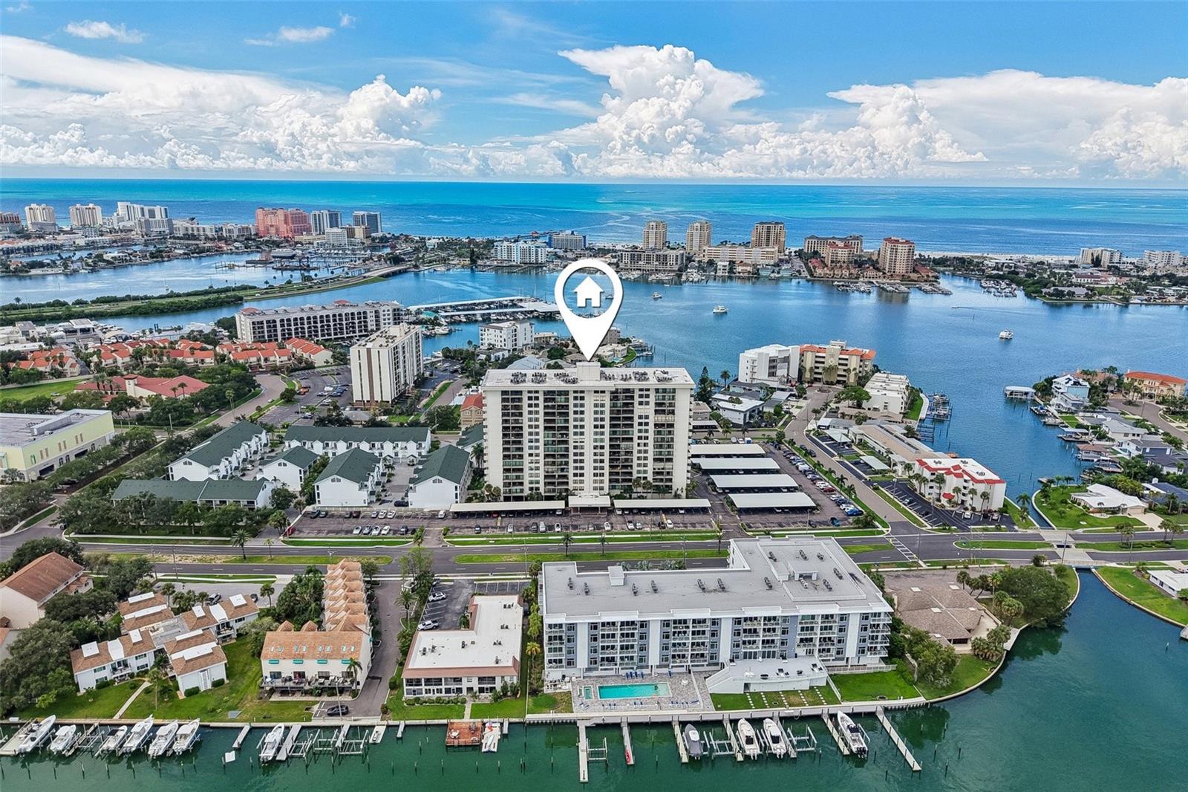
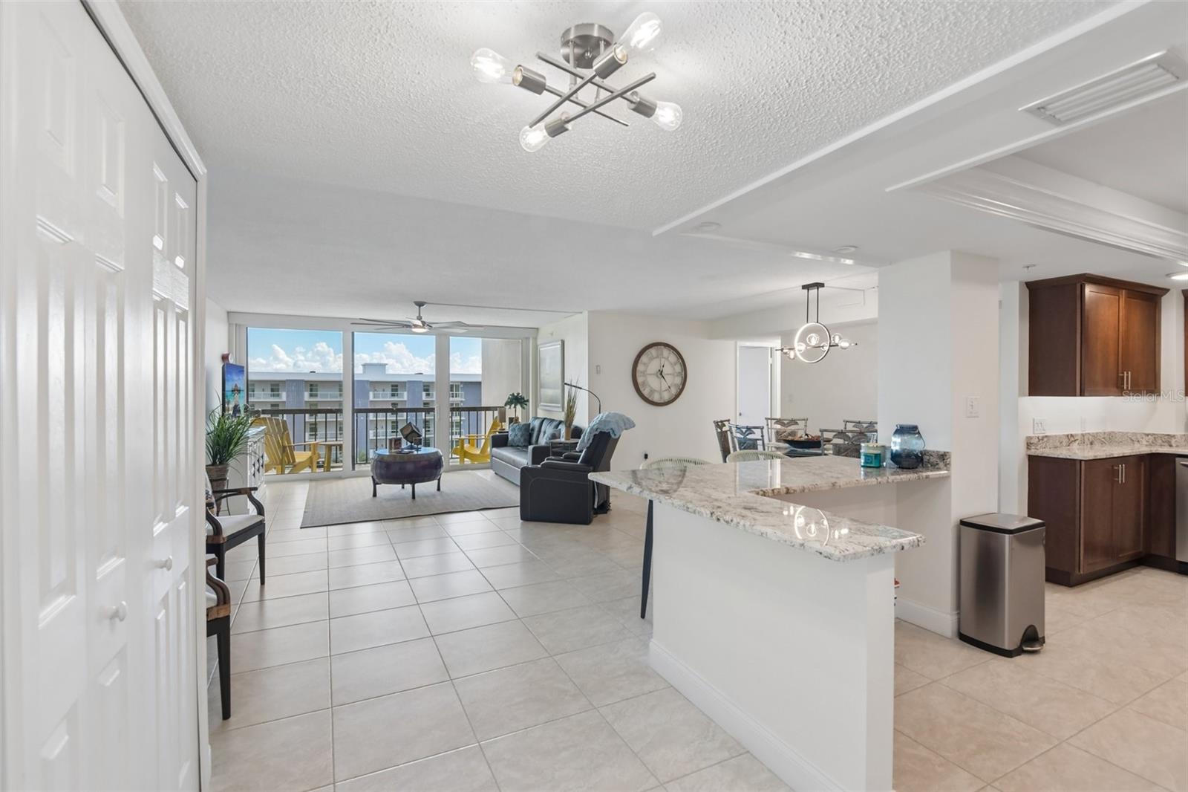
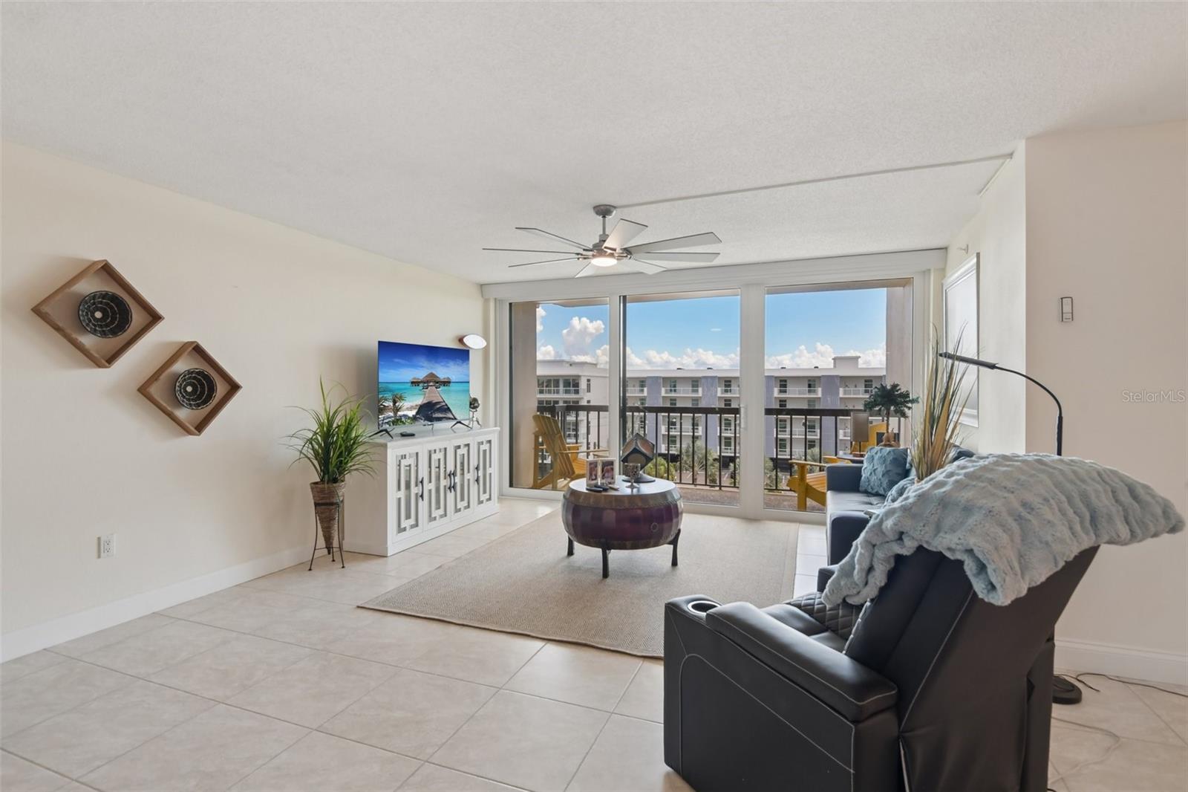
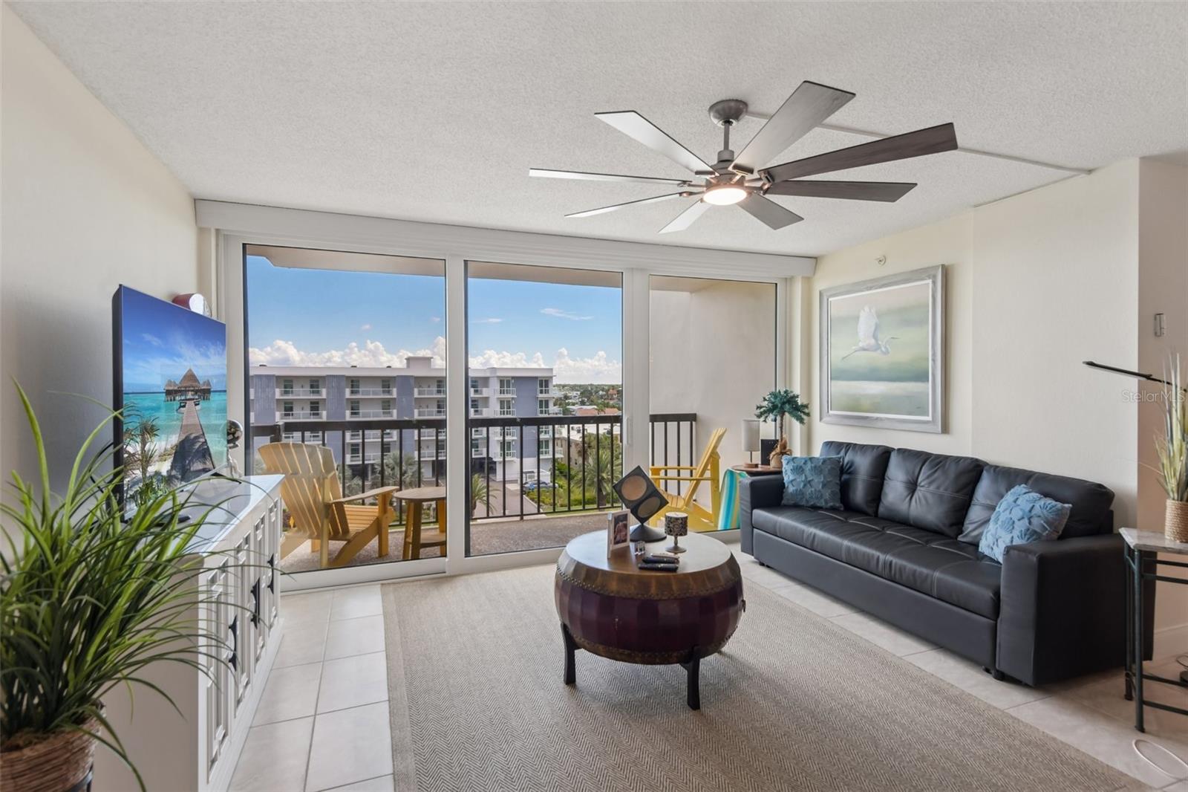
$2,098UNMATCHED LUXURY INCOME PRODUCER ONLY 1 MILE TO CLEARWATER BEACH AND ALL THE ENTERTAINMENT ON ISLAND ESTATES WITH SELLER FINANCING AVAILABLE! Welcome to 400 Island Way #509—an extraordinary, turn-key luxury sanctuary nestled in the prestigious Island Estates enclave of Clearwater Beach. Operating as a proven 365-day-a-year high-yield revenue generator, this opulent 1,300-square-foot residence leveraging peak seasonal rates to deliver maximum financial returns. Designed as the ultimate turnkey investment property or sophisticated coastal pied-à-terre, a seamless, hands-free management system allows you to effortlessly harvest premium rental income while reserving exclusive weeks for your own personal coastal escapes. Adding incredible value to this rare offering, flexible Seller Financing is available, providing a seamless, VIP path to ownership for discerning investors and high-net-worth buyers alike. Exquisitely reimagined with modern coastal elegance, the sprawling, light-filled open concept is framed by brand-new, hurricane-impact doors and windows that flood the home with natural light. The epicurean chef’s kitchen serves as a breathtaking centerpiece, showcase-fitted with custom warm-wood cabinetry rising to the ceiling, crown molding, a new refrigerator, and rich, polished cream-and-taupe natural granite countertops extending into an expansive breakfast bar. The opulent living and dining quarters effortlessly transition out to a private balcony, offering elevated panoramas across Island Estates with serene, shimmering glimpses of the Intracoastal Waterway. Both full bath sanctuaries have been lavishly modernized with custom-tiled walk-in showers, complemented by spacious mirrored designer closets and a private in-unit washer/dryer. No expense has been spared—from three new smart TVs and designer lighting to ultra-plush linens, cookware, and complimentary high-speed internet. Situated a single mile from the famous powder-white sands of Clearwater Beach, this prime address places world-class waterfront dining, luxury boutiques, and vibrant coastal nightlife just a leisurely walk or trolley ride away. Island Estates provides a premier resort experience, granting residents and guests access to an oversized heated swimming pool, a relaxing Jacuzzi, charming tiki huts with BBQ grill stations, a grand clubhouse with a billiards lounge, a state-of-the-art fitness center with dry saunas, and private storage. Whether you seek an elite, high-yield revenue asset, an opulent fully furnished retreat, or a hybrid of both, this turnkey luxury masterpiece delivers an unmatched fusion of prestige, location, and cash flow. Schedule your private viewing today to claim this seller-financed luxury opportunity.
| yesterday | Listing updated with changes from the MLS® | |
| 3 days ago | Listing first seen on site |

Listing information is provided by Participants of the Stellar MLS. IDX information is provided exclusively for personal, non-commercial use, and may not be used for any purpose other than to identify prospective properties consumers may be interested in purchasing. Information is deemed reliable but not guaranteed. Properties displayed may be listed or sold by various participants in the MLS Copyright 2026, Stellar MLS.
Last checked: 2026-09-14 04:14 PM EDT
Did you know? You can invite friends and family to your search. They can join your search, rate and discuss listings with you.