Search

Save
Ask
Tour
Hide
Share
$187,500
3 Days On Site

9700 STARKEY ROAD 113
SEMINOLE, FL 33777

For Sale|Condominium|Active
2
Beds
2
Total Baths
2
Full Baths
1,025
SqFt
$183
/SqFt
1977
Built
Subdivision:
ANTIGUA CONDO
County:
Pinellas
Call Now: (954) 354-6630
Is this the listing for you? We can help make it yours.
(954) 354-6630
9700 STARKEY ROAD 1139700 STARKEY ROAD 1139700 STARKEY ROAD 1139700 STARKEY ROAD 113
Save
Ask
Tour
Hide
Share

Mortgage Calculator

Monthly Payment (Est.)

$855
Calculator powered by Showcase IDX, a Constellation1 Company. Copyright ©2026 Information is deemed reliable but not guaranteed.

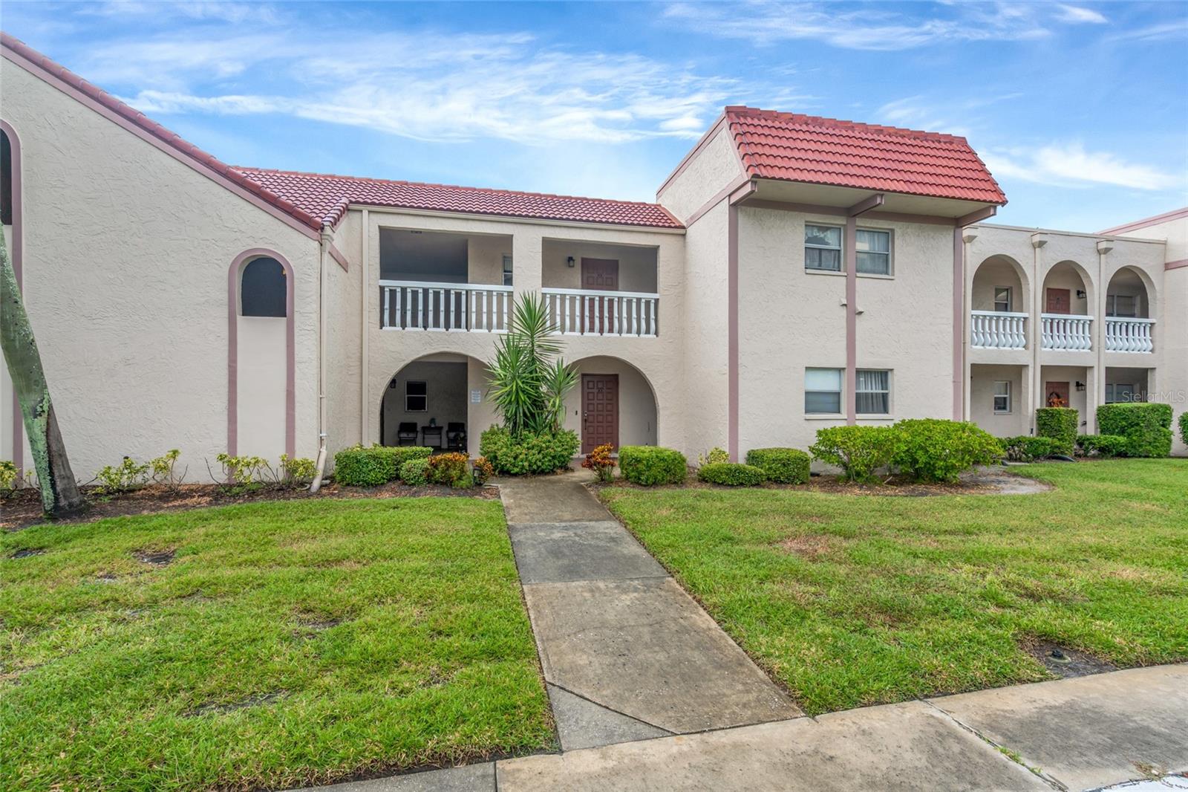
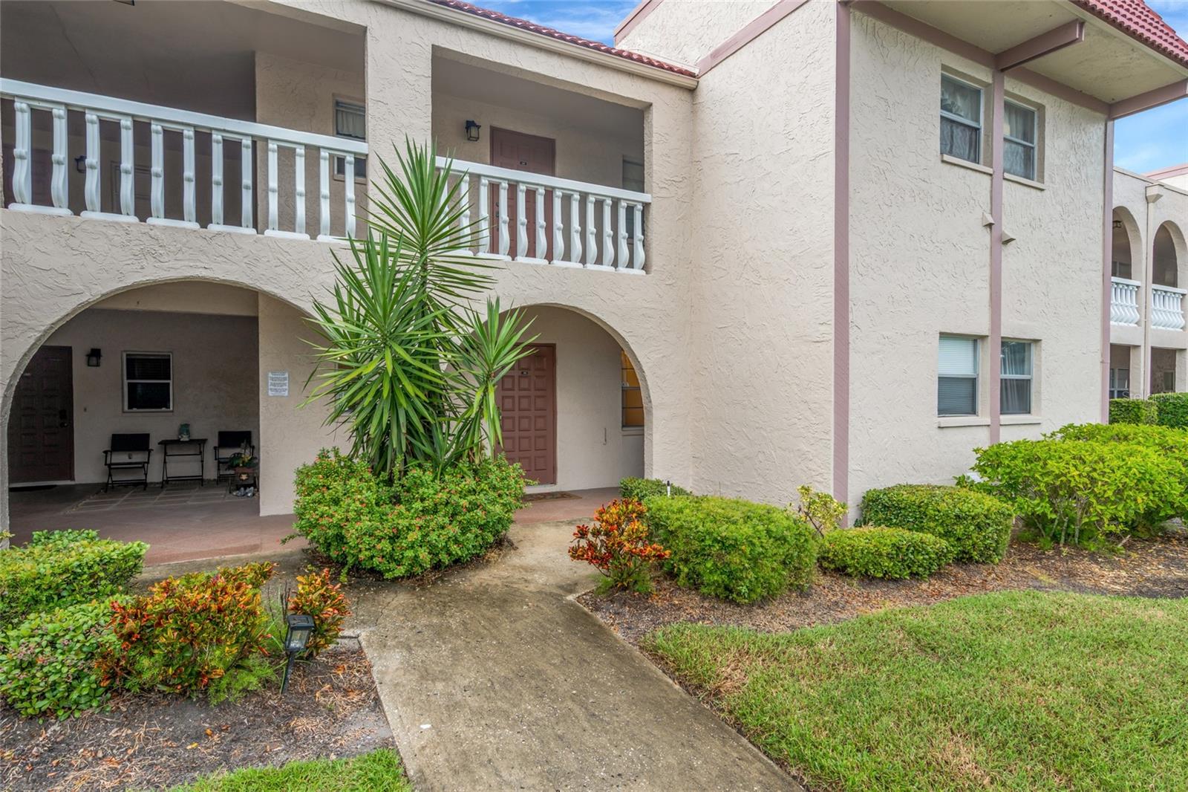
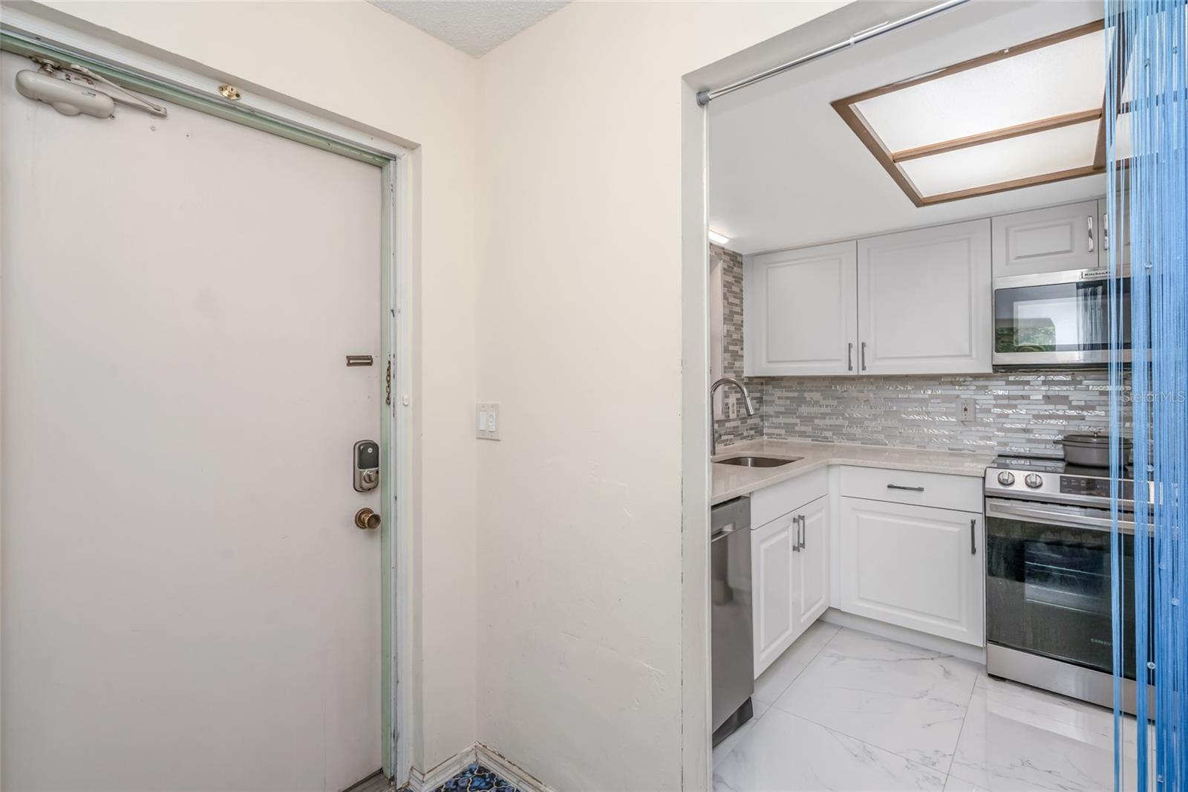
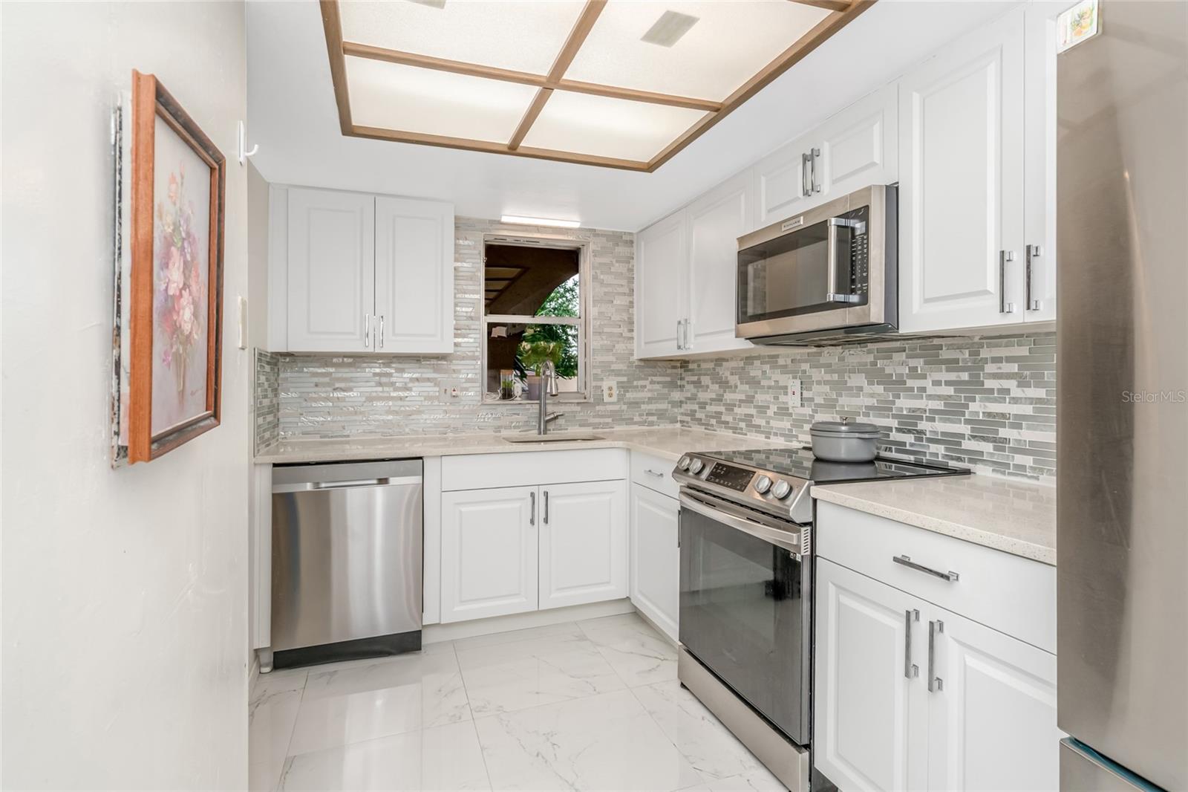
Welcome to this ground-floor 2-bedroom, 2-bath condo in Antigua Condo offering peaceful pond views, a screened rear porch, and 1,025 square feet of comfortable living space. The split-bedroom floor plan features spacious bedrooms with walk-in closets, an open living and dining area, and an updated kitchen with light cabinetry, quartz countertops, tile flooring, and newer appliances. Both bathrooms have also been updated with quartz countertops and custom cabinetry. Additional improvements include an HVAC system replaced in 2020, water heater replaced in 2019, and newer washer and dryer located in a private laundry/storage room just across the hall. Enjoy the Florida setting from the screened rear porch overlooking Antigua Pond, with the property offering approximately 20 feet of documented pond frontage. A covered assigned carport provides convenient parking. Antigua Condo offers a community pool, clubhouse, tennis and pickleball courts, recreation areas, and mature landscaping, with the condo fee including services such as cable, internet, water, sewer, exterior/grounds maintenance, and more. Conveniently located near Bardmoor Country Club with easy access to shopping, dining, Gulf beaches, and major roadways throughout Pinellas County.

Save
Ask
Tour
Hide
Share
Listing Snapshot
Price 
$187,500
Days On Site 
3 Days
Bedrooms 
2
Inside Area (SqFt) 
1,025 sqft
Total Baths 
2
Full Baths 
2
Partial Baths 
N/A
Lot Size 
N/A
Year Built 
1977
MLS® Number 
TB8546956
Status 
Active
Property Tax 
$2,794.16
HOA/Condo/Coop Fees 
$674.59 monthly
Sq Ft Source 
Public Records
Friends & Family
Recent Activity
2 days agoListing updated with changes from the MLS®
3 days agoListing first seen on site
General Features
Carport 
1
Direction Faces 
East
Foundation 
Block
Levels 
One
Number Of Stories 
1
Parking 
AssignedCovered
Pets 
Yes
Property Sub Type 
Condominium
Security 
Closed Circuit Camera(s)Smoke Detector(s)
Sewer 
Public Sewer
SqFt Total 
1025
Style 
Contemporary
Water Source 
Public
Interior Features
Appliances 
DishwasherDisposalDryerMicrowaveRangeRange HoodRefrigeratorWasher
Cooling 
Central Air
Fireplace 
Yes
Fireplace Features 
ElectricFamily Room
Flooring 
LaminateTile
Furnished 
Unfurnished
Heating 
Central
Interior 
Open FloorplanSmart HomeStone CountersWalk-In Closet(s)
Laundry Features 
InsideLaundry Room
Bathroom 2 
Dimensions - 5.4x8.9Level - First
Bedroom 2 
Dimensions - 11x10.1Level - First
Dining Room 
Dimensions - 12.8x12Level - FirstFeatures - Ceiling Fan(s)
Foyer 
Dimensions - 4.1x6.1Level - First
Kitchen 
Dimensions - 7.5x13.11Level - FirstFeatures - Stone Counters
Living Room 
Dimensions - 12.8x16.1Level - First
Master Bathroom 
Level - First
Master Bedroom 
Dimensions - 11x12.11Level - FirstFeatures - Ceiling Fan(s)
Save
Ask
Tour
Hide
Share
Exterior Features
Construction Details 
BlockStucco
Exterior 
Lighting
Fencing 
MasonryVinyl
Lot Features 
Waterfront
Patio And Porch 
Rear PorchScreened
Roof 
Built-Up
View 
PondWater
Waterfront 
Yes
Waterfront Features 
Pond
Waterview 
PondWater
Community Features
Association Amenities 
ClubhousePool
Association Fee 
$674.59
Association Fee Frequency 
Monthly
Community Features 
ClubhousePoolTennis Court(s)
MLS Area 
33777 - Seminole/Largo
Township 
30
Financing Terms Available 
CashConventional
Roads 
Paved
Schools
School District
Unknown
Elementary School
Starkey Elementary-PN
Middle School
Osceola Middle-PN
High School
Dixie Hollins High-PN
Listing courtesy of 54 REALTY LLC (727) 992-0923


Listing information is provided by Participants of the Stellar MLS. IDX information is provided exclusively for personal, non-commercial use, and may not be used for any purpose other than to identify prospective properties consumers may be interested in purchasing. Information is deemed reliable but not guaranteed. Properties displayed may be listed or sold by various participants in the MLS Copyright 2026, Stellar MLS.
Last checked: 2026-09-14 04:14 PM EDT

Neighborhood & Commute
Source: Walkscore
Disclosure: Community information and market data powered by Constellation Data Labs. Information is deemed reliable but not guaranteed.
Save
Ask
Tour
Hide
Share