Search

Save
Ask
Tour
Hide
Share
$249,000
3 Days On Site

4424 KEENE ROAD
PLANT CITY, FL 33565

For Sale|Manufactured Home|Active
3
Beds
2
Total Baths
2
Full Baths
1,296
SqFt
$192
/SqFt
1998
Built
Subdivision:
SOPHIE ACRES PLATTED
County:
Hillsborough
Call Now: (954) 354-6630
Is this the listing for you? We can help make it yours.
(954) 354-6630
4424 KEENE ROAD4424 KEENE ROAD4424 KEENE ROAD4424 KEENE ROAD
Save
Ask
Tour
Hide
Share

Mortgage Calculator

Monthly Payment (Est.)

$1,136
Calculator powered by Showcase IDX, a Constellation1 Company. Copyright ©2026 Information is deemed reliable but not guaranteed.

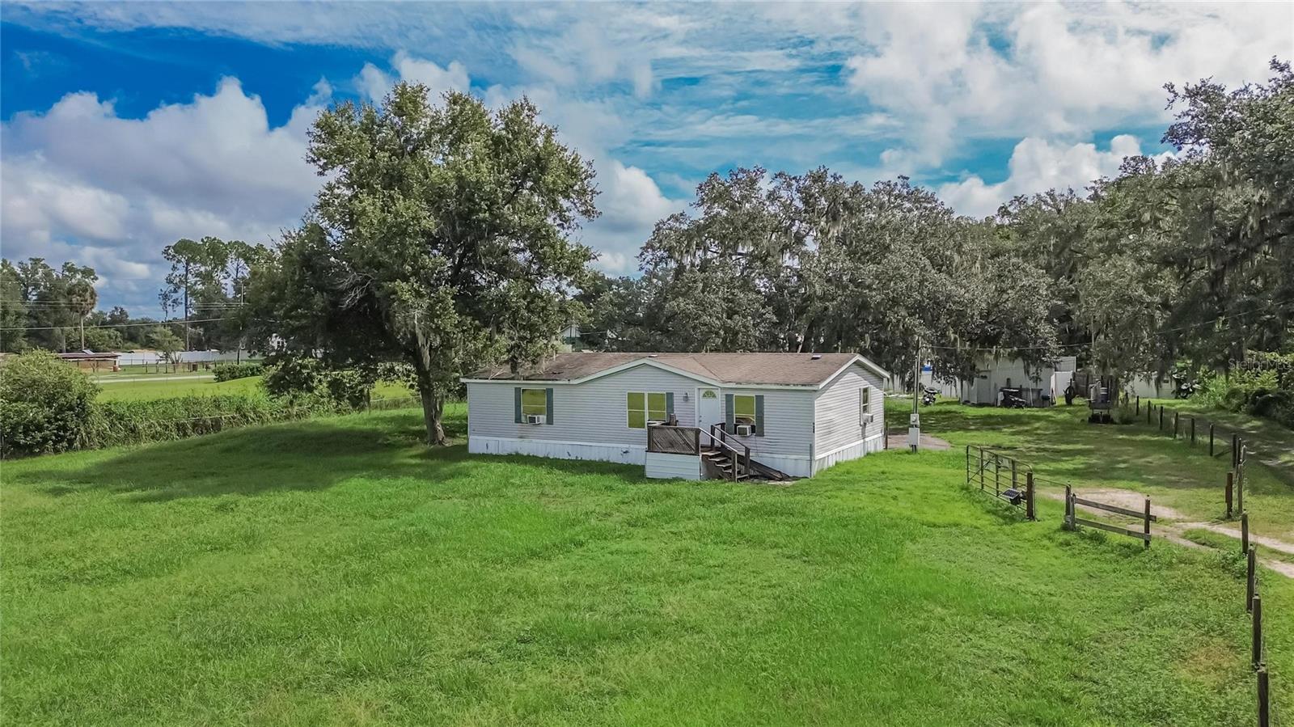
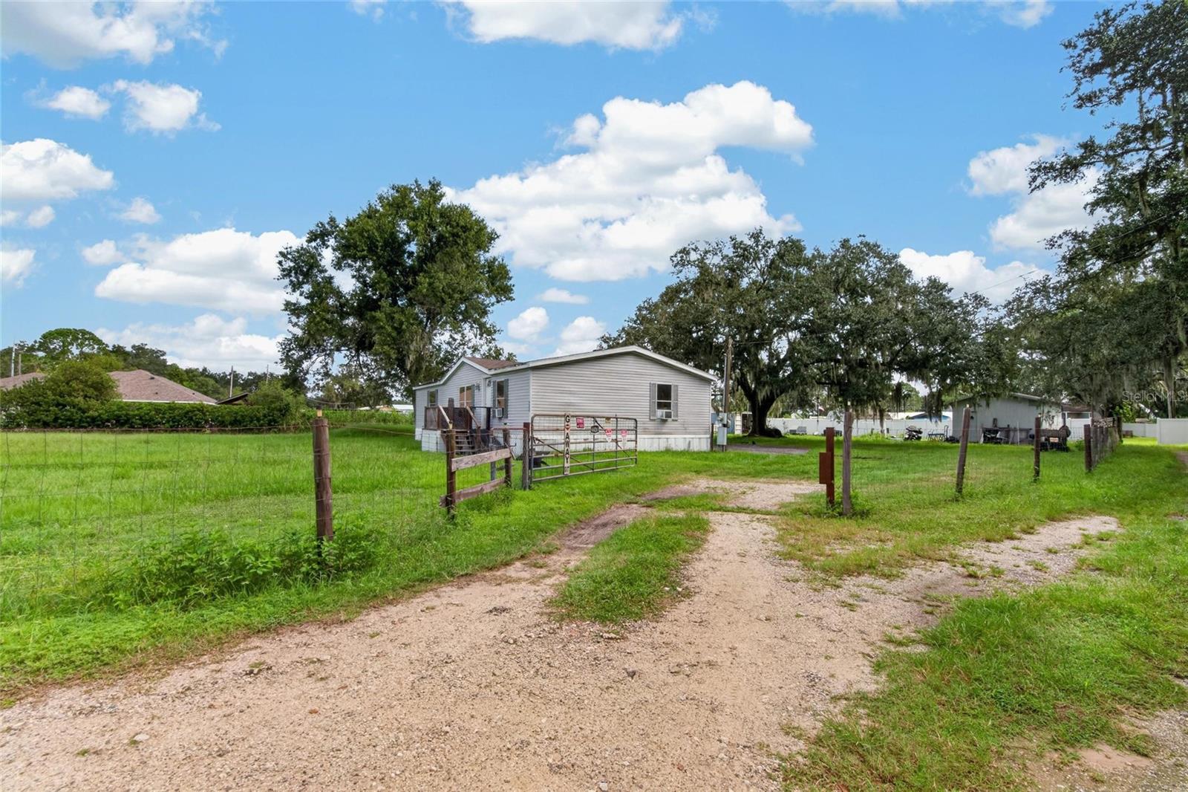
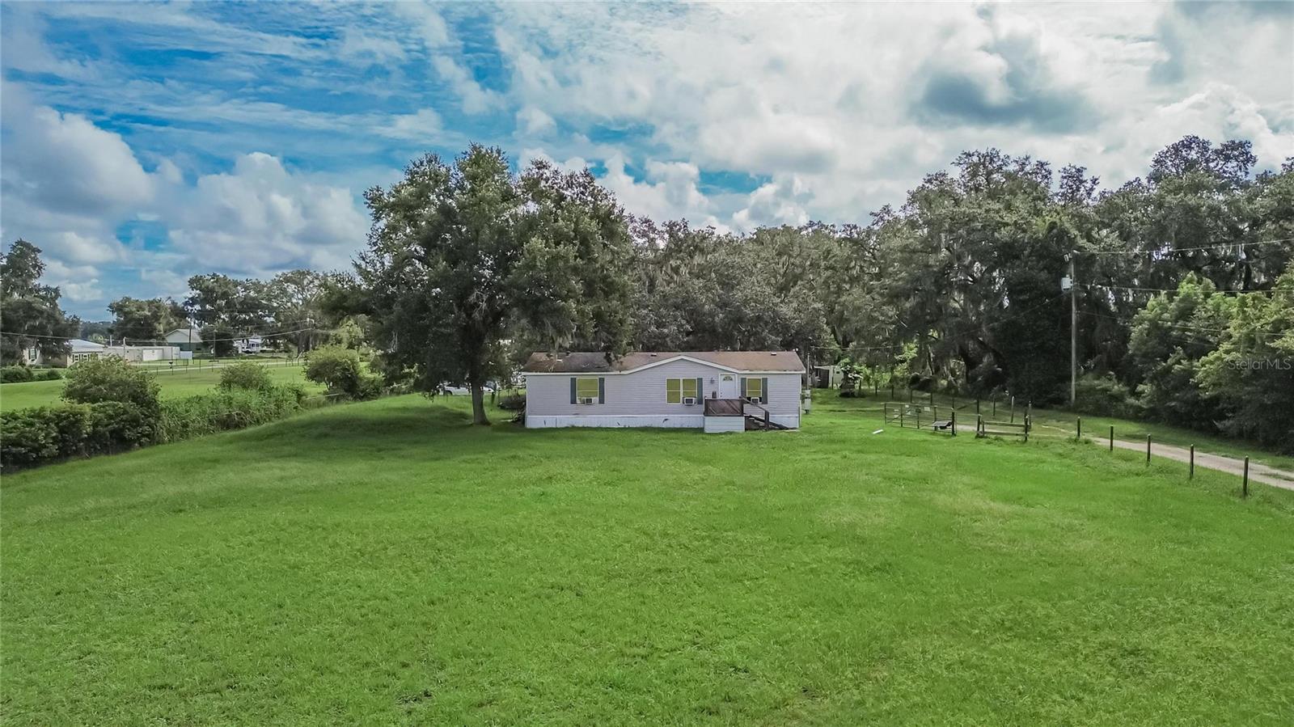
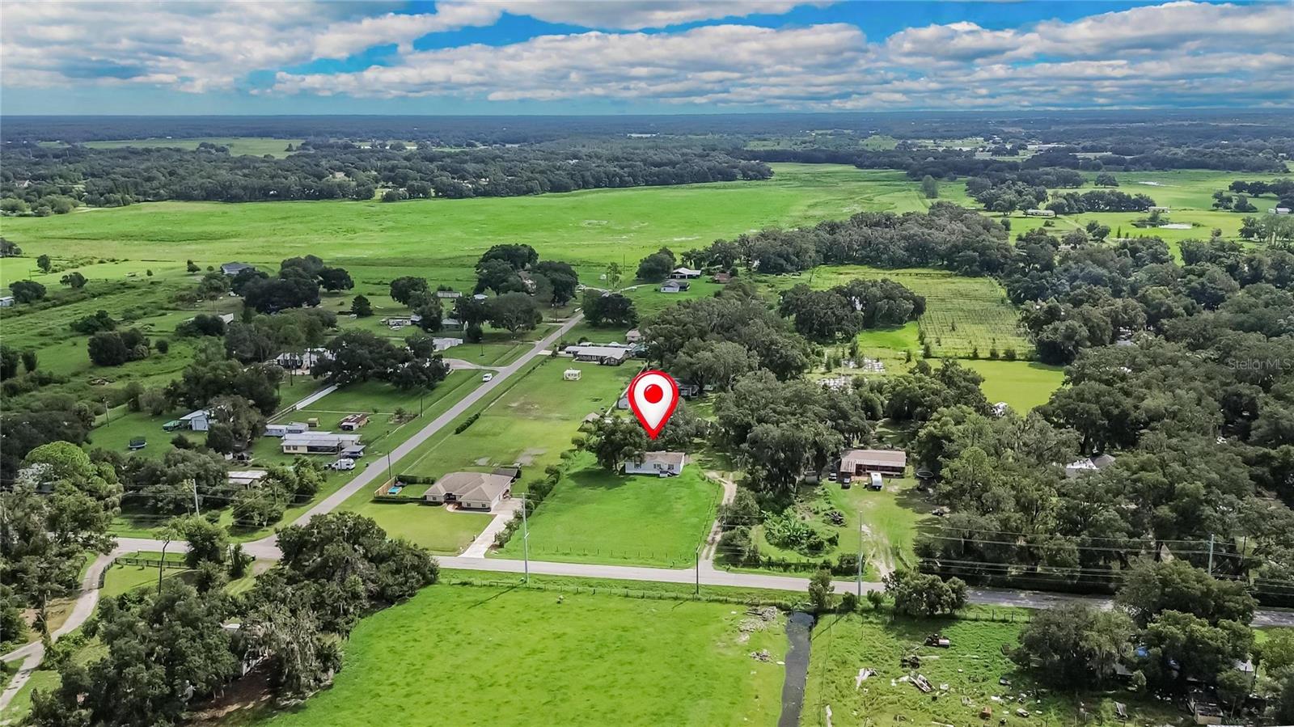
Welcome to 4424 Keene Street in Plant City! This well-maintained manufactured home offers 3 bedrooms, 2 bathrooms, and 1,296 square feet of living space situated on approximately 1.14 acres. The property features a well that is approximately 5 years old and a septic system approximately 6 years old. A 16' x 16' workshop with electricity provides an excellent space for hobbies, projects, equipment, or additional storage. An 8' x 20' shipping container offers even more secure storage space. An engineer's report from October 2025 is also available. Enjoy the space and flexibility that this property has to offer, with plenty of room to make it your own. Don't miss this opportunity to own a home with acreage and valuable improvements in Plant City!

Save
Ask
Tour
Hide
Share
Listing Snapshot
Price 
$249,000
Days On Site 
3 Days
Bedrooms 
3
Inside Area (SqFt) 
1,296 sqft
Total Baths 
2
Full Baths 
2
Partial Baths 
N/A
Lot Size 
1.14 Acres
Year Built 
1998
MLS® Number 
TB8546907
Status 
Active
Property Tax 
$1,188.25
HOA/Condo/Coop Fees 
N/A
Sq Ft Source 
Public Records
Friends & Family
Recent Activity
2 days agoListing updated with changes from the MLS®
3 days agoListing first seen on site
General Features
Acres 
1.14
Direction Faces 
West
Foundation 
Slab
Levels 
One
Parking 
DrivewayNoneOpen
Property Sub Type 
Manufactured Home
Sewer 
Septic Tank
SqFt Total 
1296
Water Source 
Public
Zoning 
AS-1
Interior Features
Appliances 
Refrigerator
Cooling 
Central Air
Flooring 
CarpetCeramic Tile
Furnished 
Unfurnished
Heating 
Central
Interior 
Eat-in KitchenWalk-In Closet(s)
Laundry Features 
Inside
Window Features 
Blinds
Bedroom 2 
Level - First
Great Room 
Dimensions - 12x15Level - First
Kitchen 
Dimensions - 8x10Level - First
Master Bedroom 
Dimensions - 12x11Level - First
Save
Ask
Tour
Hide
Share
Exterior Features
Construction Details 
Other
Exterior 
None
Other Structures 
Shed(s)
Roof 
Shingle
Windows/Doors 
Blinds
Community Features
MLS Area 
33565 - Plant City
Township 
28
Financing Terms Available 
CashConventionalFHAVA Loan
Roads 
AsphaltGravel
Listing courtesy of QUICKSILVER REAL ESTATE GROUP (813) 638-2560


Listing information is provided by Participants of the Stellar MLS. IDX information is provided exclusively for personal, non-commercial use, and may not be used for any purpose other than to identify prospective properties consumers may be interested in purchasing. Information is deemed reliable but not guaranteed. Properties displayed may be listed or sold by various participants in the MLS Copyright 2026, Stellar MLS.
Last checked: 2026-09-14 04:14 PM EDT

Neighborhood & Commute
Source: Walkscore
Disclosure: Community information and market data powered by Constellation Data Labs. Information is deemed reliable but not guaranteed.
Save
Ask
Tour
Hide
Share