Search

Save
Ask
Tour
Hide
Share
$1,425,000
40 Days On Site

650 PINELLAS BAYWAY S 2101
TIERRA VERDE, FL 33715

For Sale|Condominium|Active
3
Beds
3
Total Baths
3
Full Baths
2,351
SqFt
$606
/SqFt
2004
Built
Subdivision:
VILLAGGIO AT TIERRA VERDE CONDO
County:
Pinellas
Call Now: (954) 354-6630
Is this the listing for you? We can help make it yours.
(954) 354-6630
650 PINELLAS BAYWAY S 2101650 PINELLAS BAYWAY S 2101650 PINELLAS BAYWAY S 2101650 PINELLAS BAYWAY S 2101
Save
Ask
Tour
Hide
Share

Mortgage Calculator

Monthly Payment (Est.)

Enter an interest rate to see your estimated monthly payment.
Calculator powered by Showcase IDX, a Constellation1 Company. Copyright ©2026 Information is deemed reliable but not guaranteed.

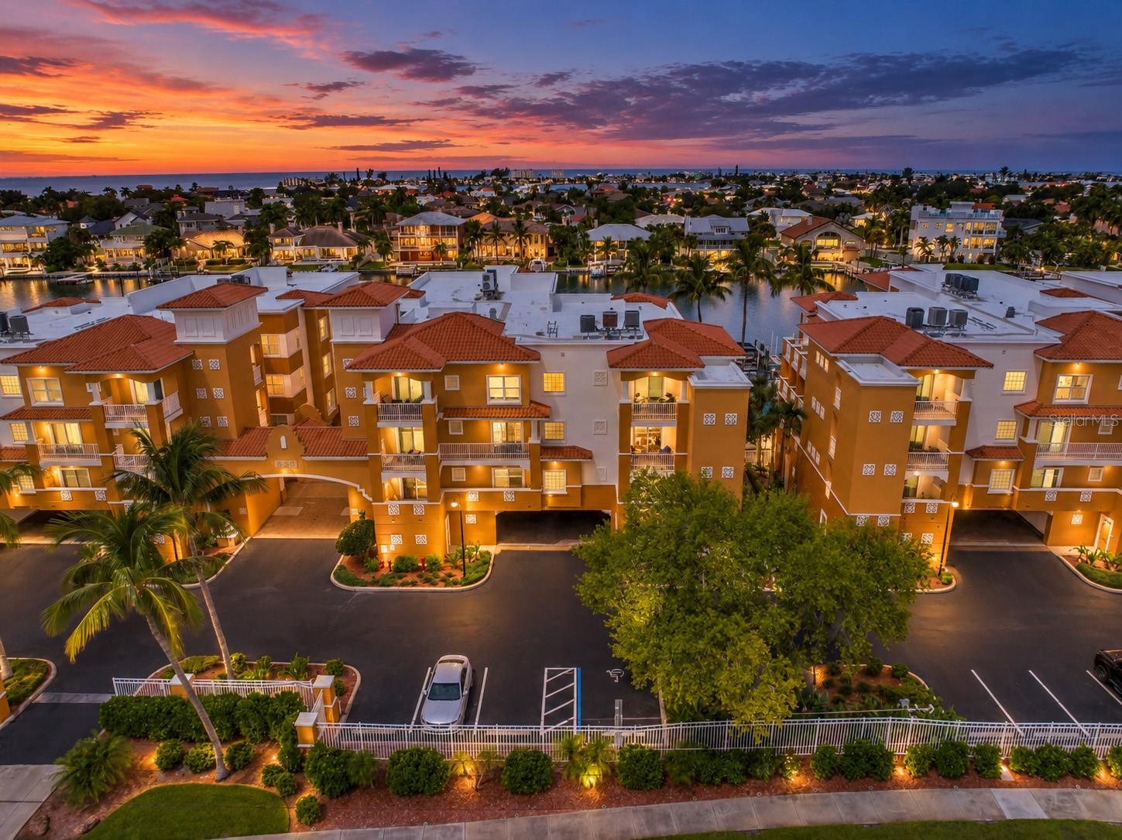
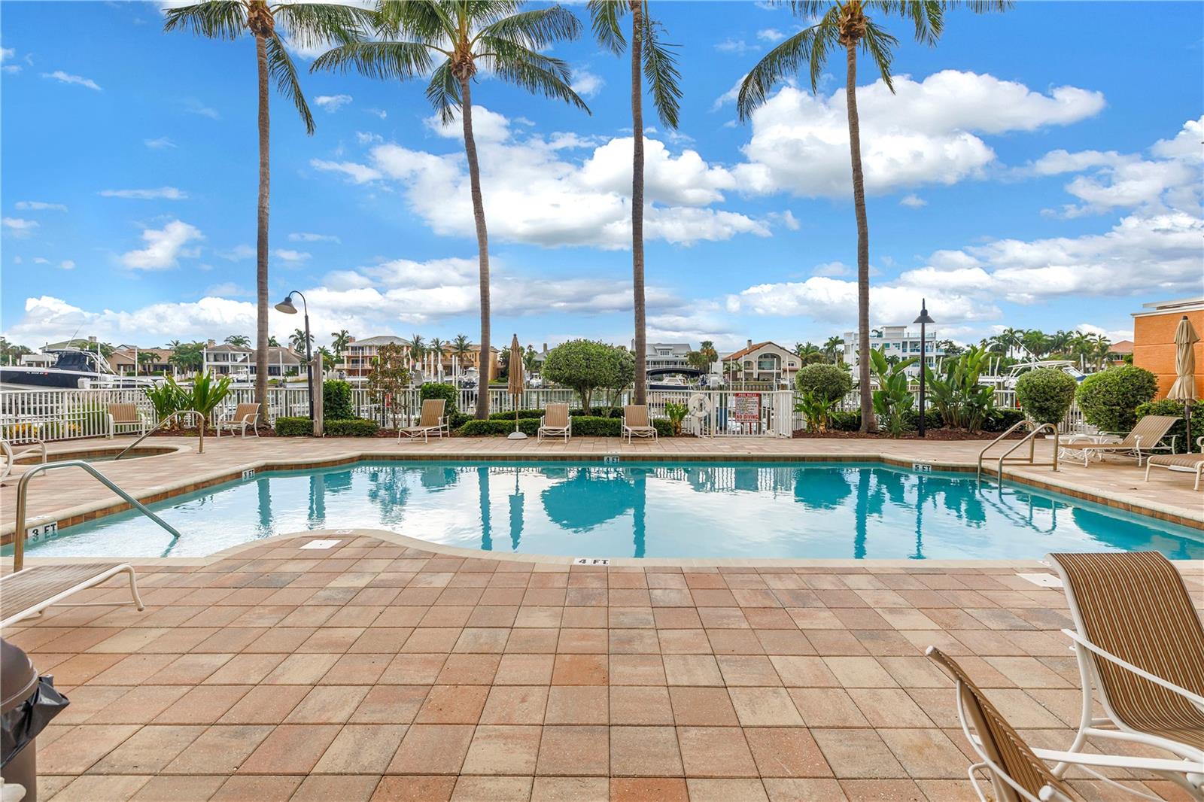
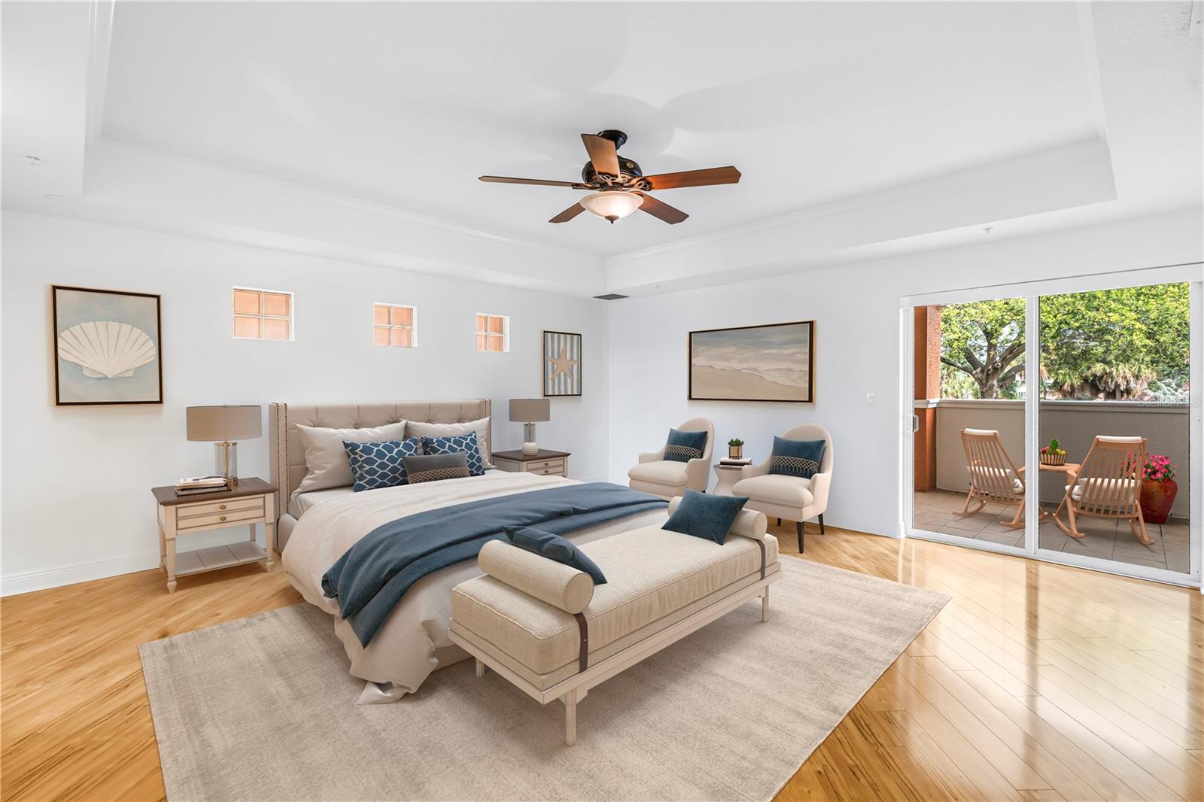
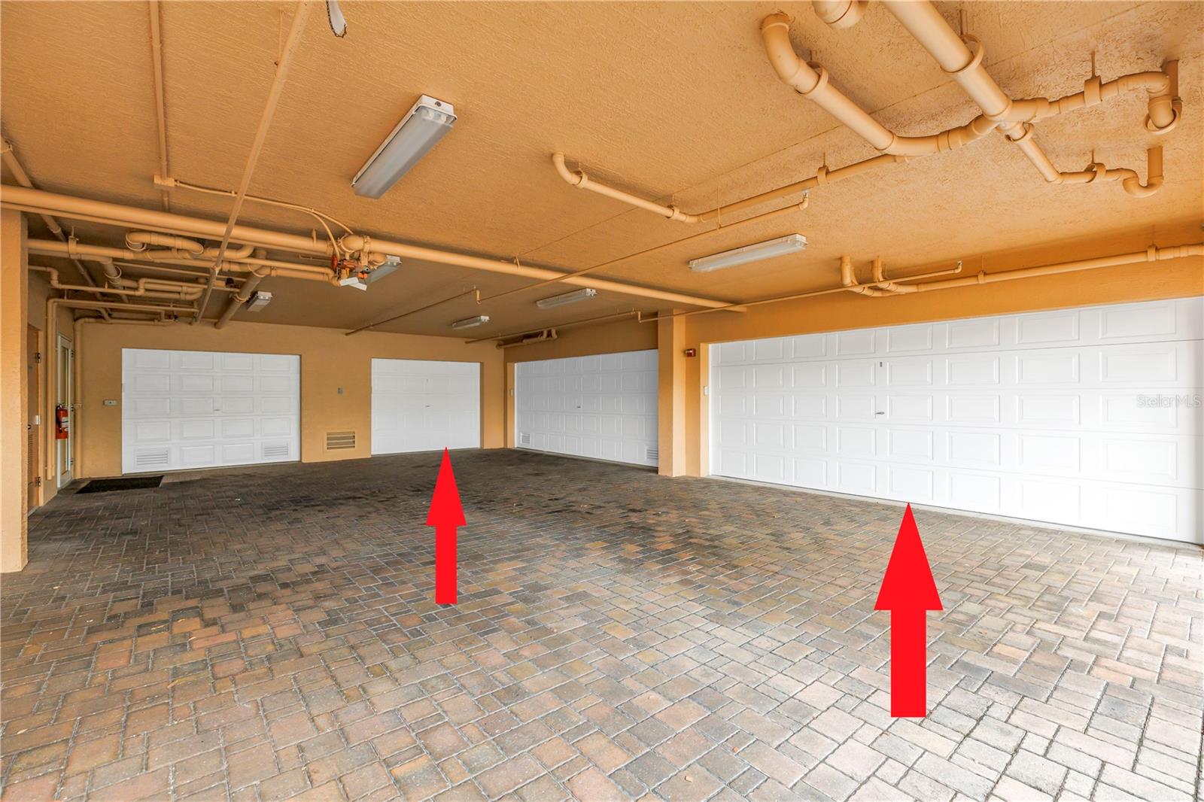
Virtually Staged. This is truly the best of both worlds! Imagine living in a beautiful 3-bedroom, 3-bathroom waterfront condominium with a maintenance-free lifestyle and the feel of a single-family home. And there's more! This unique property also includes a 2-car garage, a single-car garage, 5 balconies, and 8 sets of sliding doors leading outside to breathtaking water views from every direction. The Villagio is a private, gated mid-rise condominium community with only 6 units per building and just two per floor. Enter the foyer via a private elevator and then step directly into a sprawling living room. This unit lives large, with an open floor plan and 9' ceilings that let the living room flow effortlessly into the dining area and kitchen. The kitchen offers expansive counter space, a cooking island with an induction cooktop and a newer exterior-vented hood, a wet bar, a farm sink, granite countertops, abundant wood cabinetry, and a newer refrigerator. The primary suite is exceptionally private, accessed through a large double-door entry. It features two walk-in closets, each with a California Closets system, tray ceilings, a private balcony, and two sets of sliding doors leading to two separate balconies. The primary bathroom includes dual vanities, granite countertops, a makeup area, a garden tub, a shower, and a water closet. Two spacious guest bedrooms each have their own balcony. The first guest room includes an en-suite bathroom with a shower, while the second offers a walk-in closet with a California Closets system. A laundry room with cabinetry, a utility sink, and a private trash chute makes everyday living a breeze. The Villagio also features a heated waterfront pool and spa, with docks available to rent from private owners. Tierra Verde is a vibrant island community with local shops, restaurants, and a marina, centrally located near the beaches and downtown St. Petersburg, offering the best of both worlds: minutes from everything, yet with the privacy of an island getaway. HVAC replaced in 2021 and all-new interior paint in September 2026.

Save
Ask
Tour
Hide
Share
Listing Snapshot
Price 
$1,425,000
Days On Site 
40 Days
Bedrooms 
3
Inside Area (SqFt) 
2,351 sqft
Total Baths 
3
Full Baths 
3
Partial Baths 
N/A
Lot Size 
N/A
Year Built 
2004
MLS Number 
TB8546885
Status 
Active
Property Tax 
$21,568.79
HOA/Condo/Coop Fees 
$1,792.26 monthly
Sq Ft Source 
Public Records
Friends & Family
Recent Activity
a month agoListing updated with changes from the MLS
a month agoListing first seen on site
General Features
Attached Garage 
Yes
Direction Faces 
East
Foundation 
Slab
Garage 
Yes
Garage Spaces 
3
Levels 
One
Number Of Stories 
3
Parking 
Garage Door OpenerGarage Faces SideGuestOversizedBasementAttached
Pets 
Cats OKDogs OKNumber LimitYes
Property Sub Type 
Condominium
Security 
Fire AlarmFire Sprinkler SystemGated CommunitySmoke Detector(s)
Sewer 
Public Sewer
SqFt Total 
2351
Style 
Mediterranean
Utilities 
Cable AvailableElectricity ConnectedSewer ConnectedWater Connected
Water Source 
Public
Interior Features
Appliances 
Convection OvenCooktopDishwasherDisposalDryerElectric Water HeaterExhaust FanMicrowaveRangeRange HoodRefrigeratorWasher
Cooling 
Central Air
Flooring 
Ceramic TileLaminateTile
Furnished 
Unfurnished
Heating 
CentralElectric
Interior 
ElevatorCrown MoldingEat-in KitchenHigh CeilingsOpen FloorplanStone CountersWalk-In Closet(s)Wet Bar
Laundry Features 
Electric Dryer HookupInsideLaundry Room
Spa 
Yes
Bedroom 2 
Dimensions - 12x14Level - FirstFeatures - Ceiling Fan(s)
Bedroom 3 
Dimensions - 12x14Level - First
Dining Room 
Dimensions - 13x13Level - First
Great Room 
Dimensions - 19x22Level - FirstFeatures - Ceiling Fan(s)
Kitchen 
Dimensions - 18x15Level - FirstFeatures - Granite Counters, Kitchen Island, Stone Counters, Wet Bar
Laundry 
Dimensions - 5x7Level - First
Master Bedroom 
Dimensions - 20x18Level - FirstFeatures - Ceiling Fan(s), Double Vanity, Granite Counters
Save
Ask
Tour
Hide
Share
Exterior Features
Construction Details 
BlockStucco
Exterior 
Private Entrance
Fencing 
Fenced
Lot Features 
Near Golf CoursePavedWaterfront
Patio And Porch 
CoveredFront PorchPorchRear PorchSide PorchWrap Around
Pool Features 
GuniteHeatedIn Ground
Roof 
Built-UpTile
Spa 
Yes
Spa Features 
HeatedIn Ground
View 
CanalWaterPool
Waterfront 
Yes
Waterfront Features 
Canal Front
Waterview 
CanalWaterPool
Community Features
Association Fee 
$1792.26
Association Fee Frequency 
Monthly
Community Features 
GatedPool
MLS Area 
33715 - St Pete/Tierra Verde
Township 
32
Financing Terms Available 
CashConventional
Roads 
Paved
Listing courtesy of MICHAEL SAUNDERS & COMPANY (904) 537-6318


Listing information is provided by Participants of the Stellar MLS. IDX information is provided exclusively for personal, non-commercial use, and may not be used for any purpose other than to identify prospective properties consumers may be interested in purchasing. Information is deemed reliable but not guaranteed. Properties displayed may be listed or sold by various participants in the MLS Copyright 2026, Stellar MLS.
Last checked: 2026-10-25 11:24 AM EDT

Neighborhood & Commute
Source: Walkscore
Disclosure: Community information and market data powered by Constellation Data Labs. Information is deemed reliable but not guaranteed.
Save
Ask
Tour
Hide
Share