
12386 CRIOLLO ROADSPRING HILL, FL 34610
Mortgage Calculator
Monthly Payment (Est.)
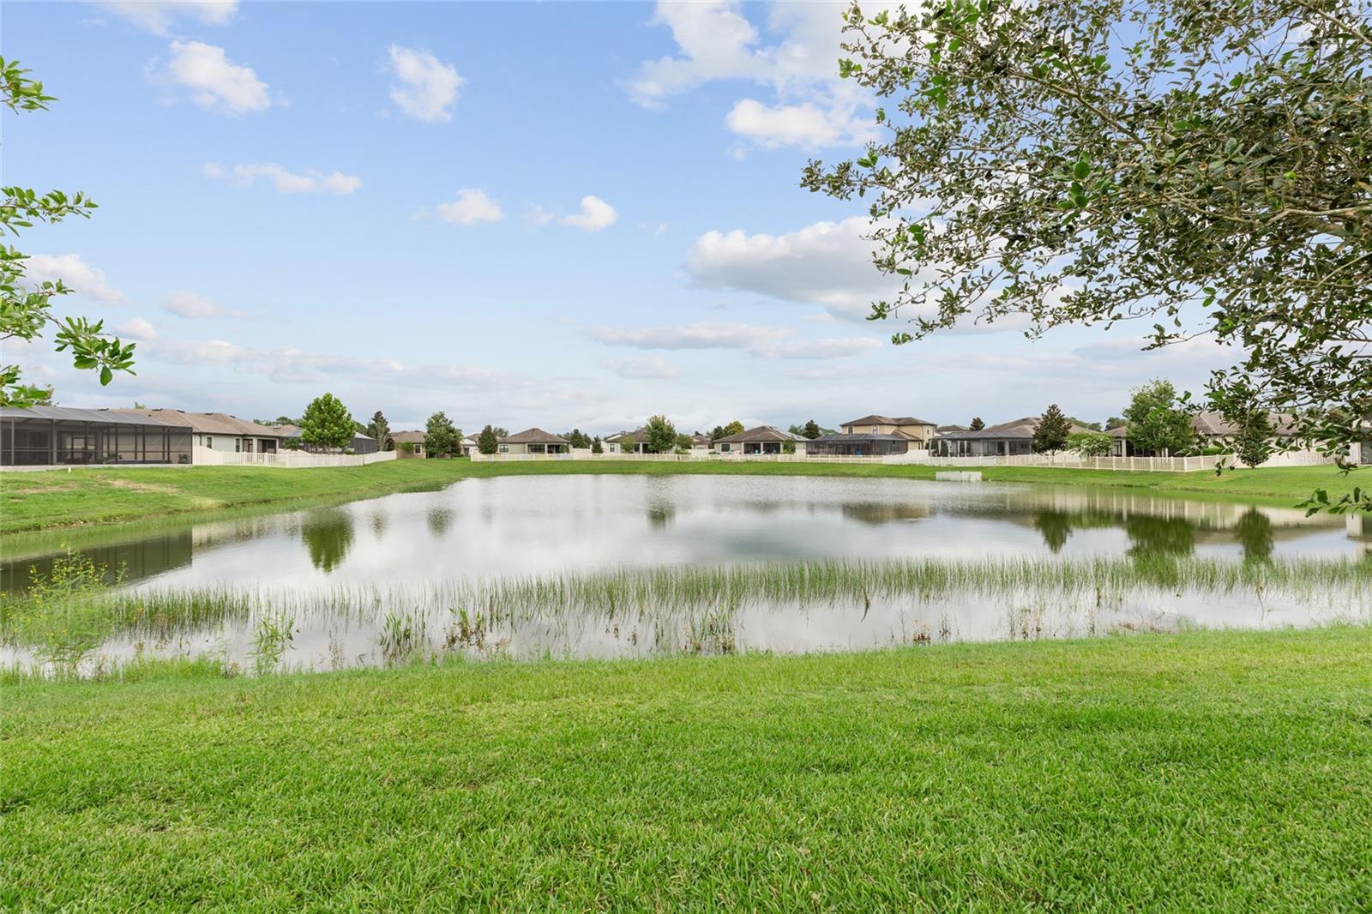
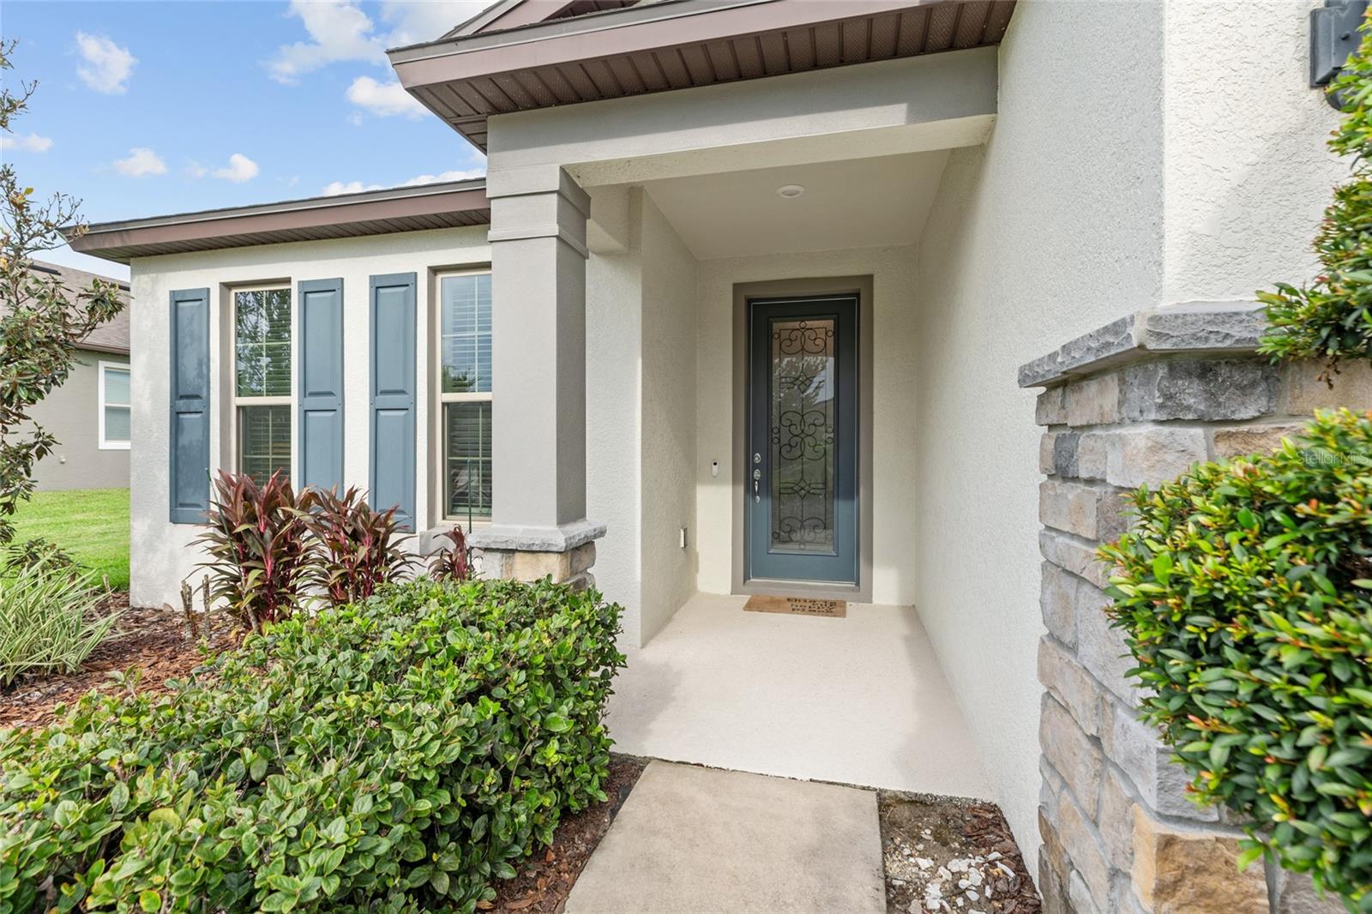
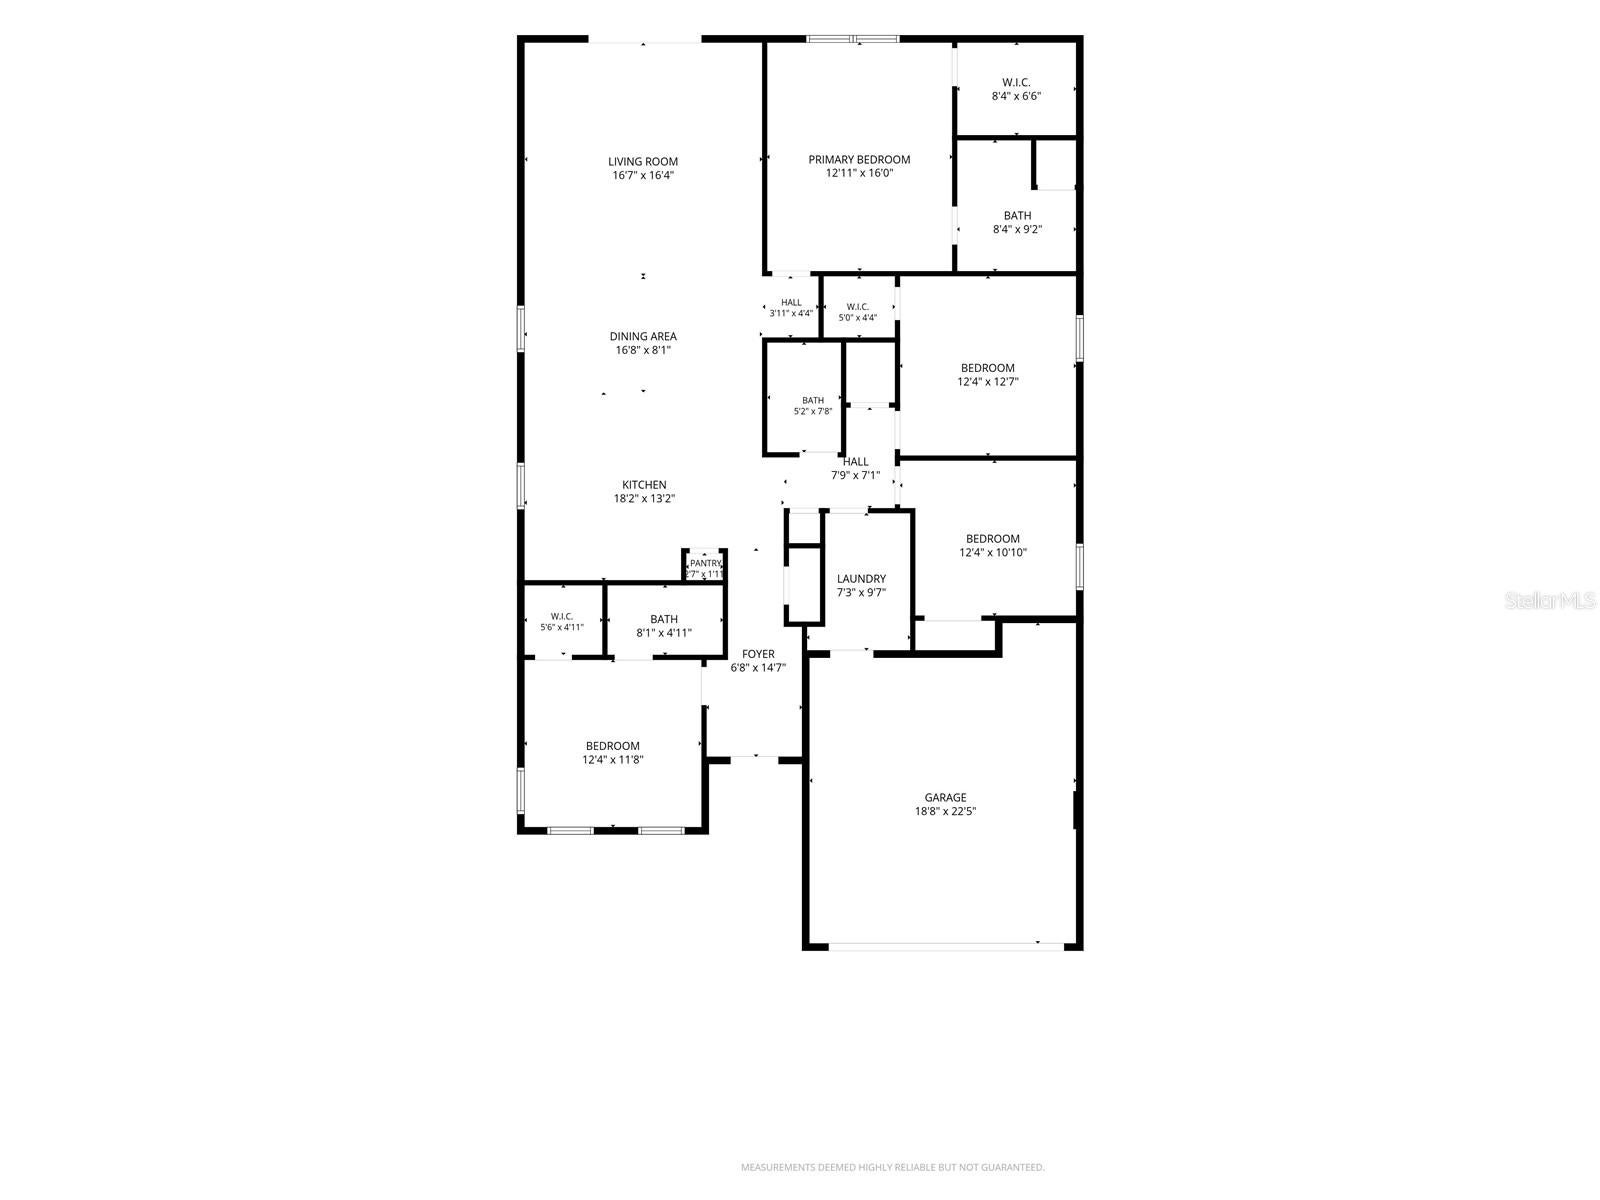
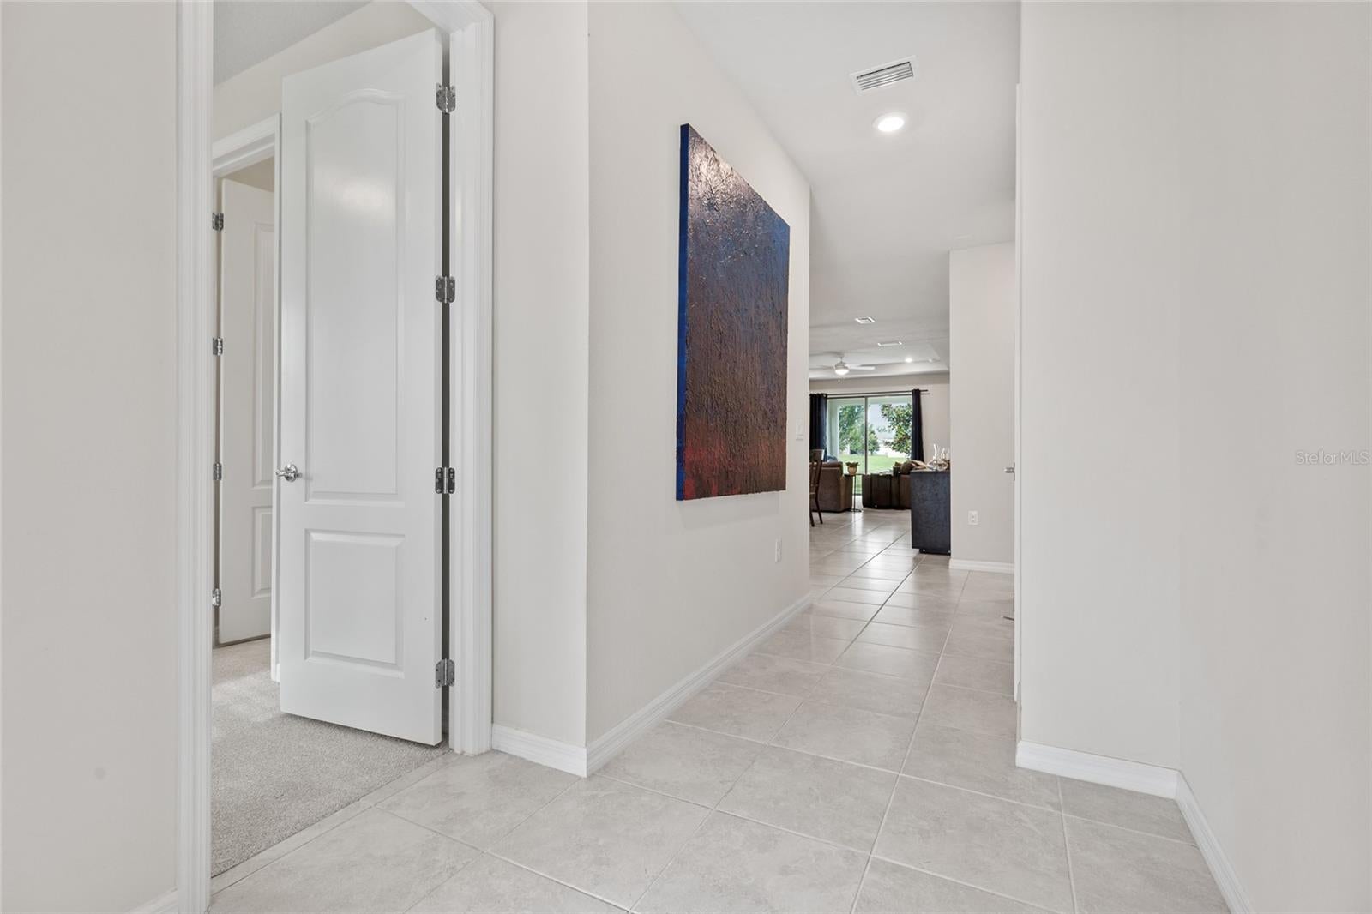
$1,665Beautiful pond views, a spacious open floor plan, and brand-new carpet in all bedrooms highlight this 4-bedroom, 3-bath home in the desirable Talavera community. Built in 2019 and offering approximately 1,938 square feet of living space plus a 2-car garage, this thoughtfully designed home offers a flexible layout with plenty of room for everyday living, entertaining, and guests. Step inside to a bright, open interior featuring high ceilings, a tray ceiling in the main living area, recessed lighting, and ceramic tile flooring throughout the primary living spaces. Large sliding glass doors bring in natural light while framing peaceful views of the pond beyond the backyard. The open-concept living, dining, and kitchen areas flow seamlessly together, creating an inviting space for gatherings or relaxing at home. At the heart of the home, the kitchen features quartz countertops, stainless steel appliances, 42-inch white shaker-style cabinetry, generous storage, and ample workspace. The 4-bedroom, 3-bath layout offers exceptional versatility, including two private en-suite baths—ideal for guests, extended family, a home office, or additional private living space. Brand-new carpet has just been installed in all bedrooms, while quartz countertops and ceramic tile finishes contribute to the home's clean, cohesive style. Just off the kitchen, the interior laundry room adds everyday convenience with a full-size washer and dryer, a vaulted ceiling, ceramic tile flooring, and generous wire shelving for storage—plus direct access to the garage for effortless laundry days and grocery unloading. Step through the sliding doors to the covered rear patio and spacious backyard overlooking the pond, with no immediate rear neighbor. The tranquil water view provides a beautiful backdrop for morning coffee, outdoor dining, or unwinding at the end of the day. Mature landscaping enhances the home's curb appeal, while the epoxy-finished 2-car garage includes an electrical outlet suitable for an EV charger or generator. Talavera residents enjoy community amenities including a pool, clubhouse, playground, tennis courts, basketball courts, sidewalks, and neighborhood gathering spaces. Conveniently located near US-41 and SR-52, the community also offers access to the Suncoast Parkway/Veterans Expressway (SR-589) and I-75, providing connections to Land O' Lakes, Wesley Chapel, Tampa, and surrounding areas. Shopping, dining, schools, and everyday conveniences are within easy reach. Discover the space, flexibility, and peaceful setting of 12386 Criollo Road — schedule your showing today and make this Talavera home your next address.
| 8 hours ago | Listing updated with changes from the MLS® | |
| 3 days ago | Listing first seen on site |

Listing information is provided by Participants of the Stellar MLS. IDX information is provided exclusively for personal, non-commercial use, and may not be used for any purpose other than to identify prospective properties consumers may be interested in purchasing. Information is deemed reliable but not guaranteed. Properties displayed may be listed or sold by various participants in the MLS Copyright 2026, Stellar MLS.
Last checked: 2026-09-14 04:58 AM EDT