Search

Save
Ask
Tour
Hide
Share
$445,000
5 Days On Site

3218 DELRAY DRIVE
TAMPA, FL 33619

For Sale|Single Family Residence|Active
3
Beds
2
Total Baths
2
Full Baths
1,765
SqFt
$252
/SqFt
2026
Built
Subdivision:
CLAIR MEL CITY UNIT 32
County:
Hillsborough
Call Now: (954) 354-6630
Is this the listing for you? We can help make it yours.
(954) 354-6630
3218 DELRAY DRIVE3218 DELRAY DRIVE3218 DELRAY DRIVE3218 DELRAY DRIVE
Save
Ask
Tour
Hide
Share

Mortgage Calculator

Monthly Payment (Est.)

$2,030
Calculator powered by Showcase IDX, a Constellation1 Company. Copyright ©2026 Information is deemed reliable but not guaranteed.

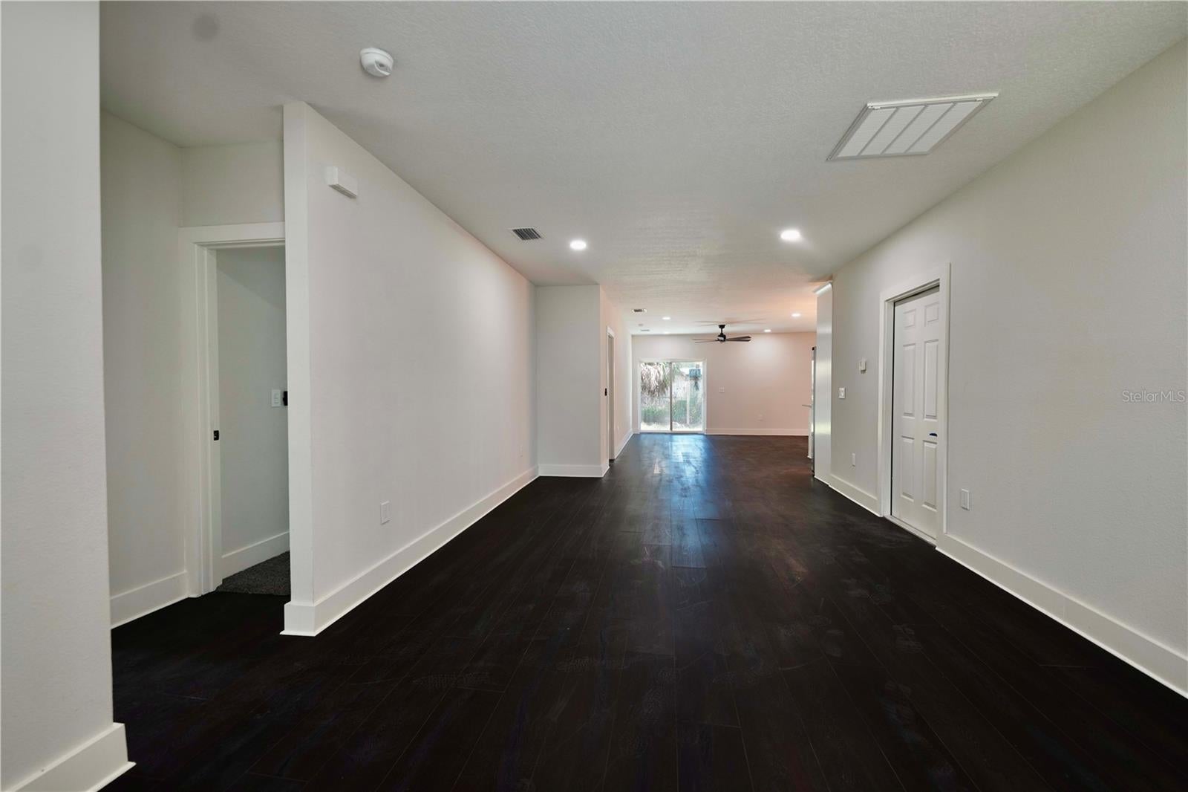
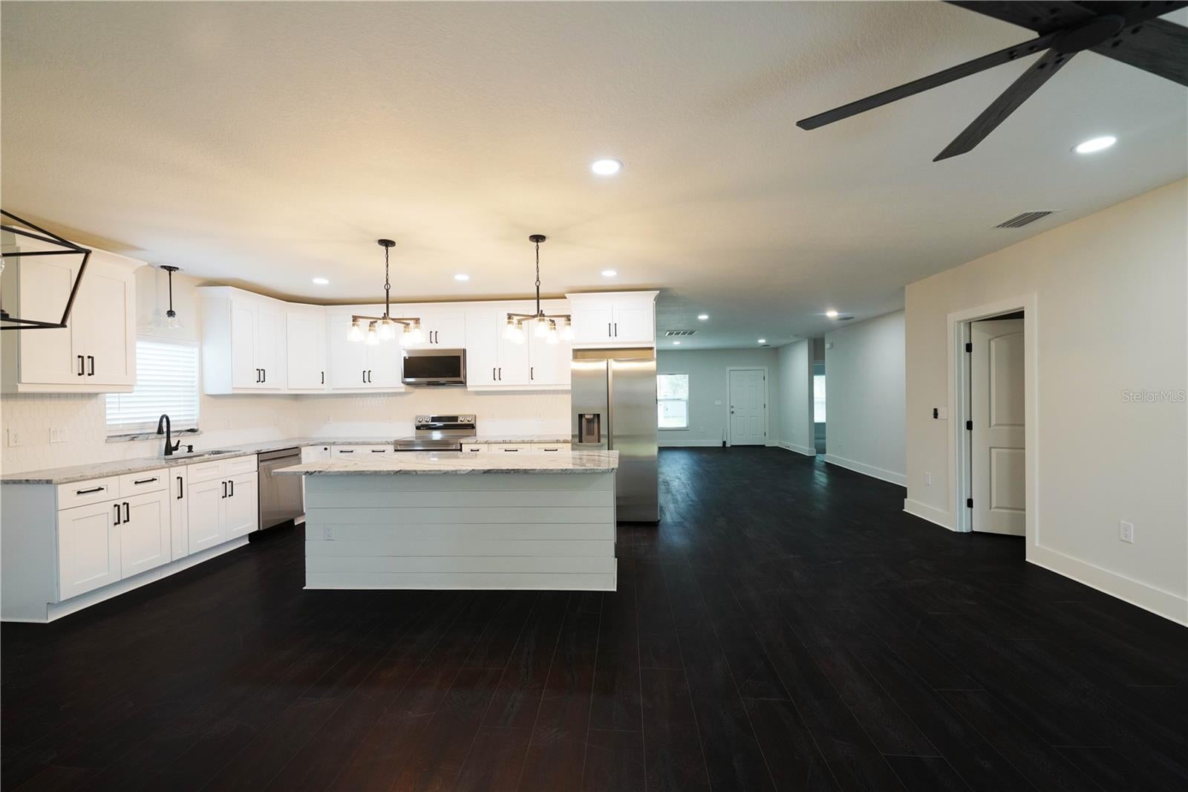
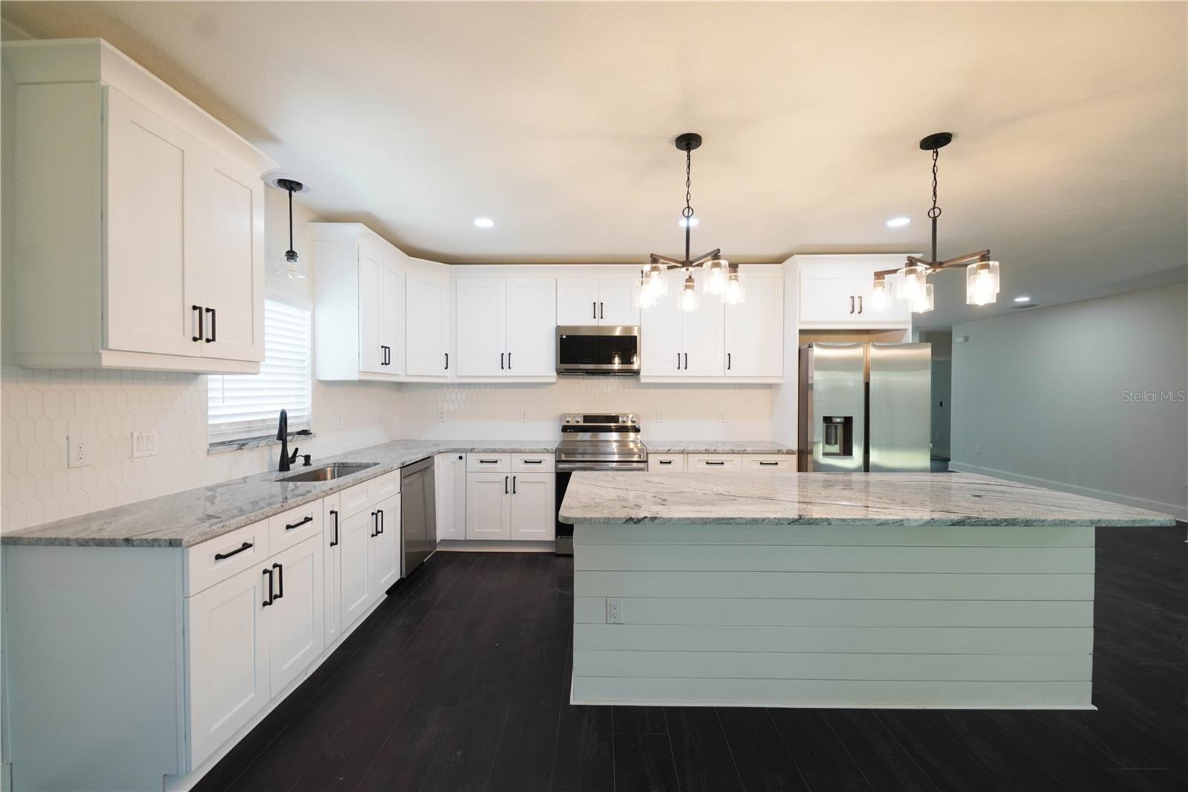
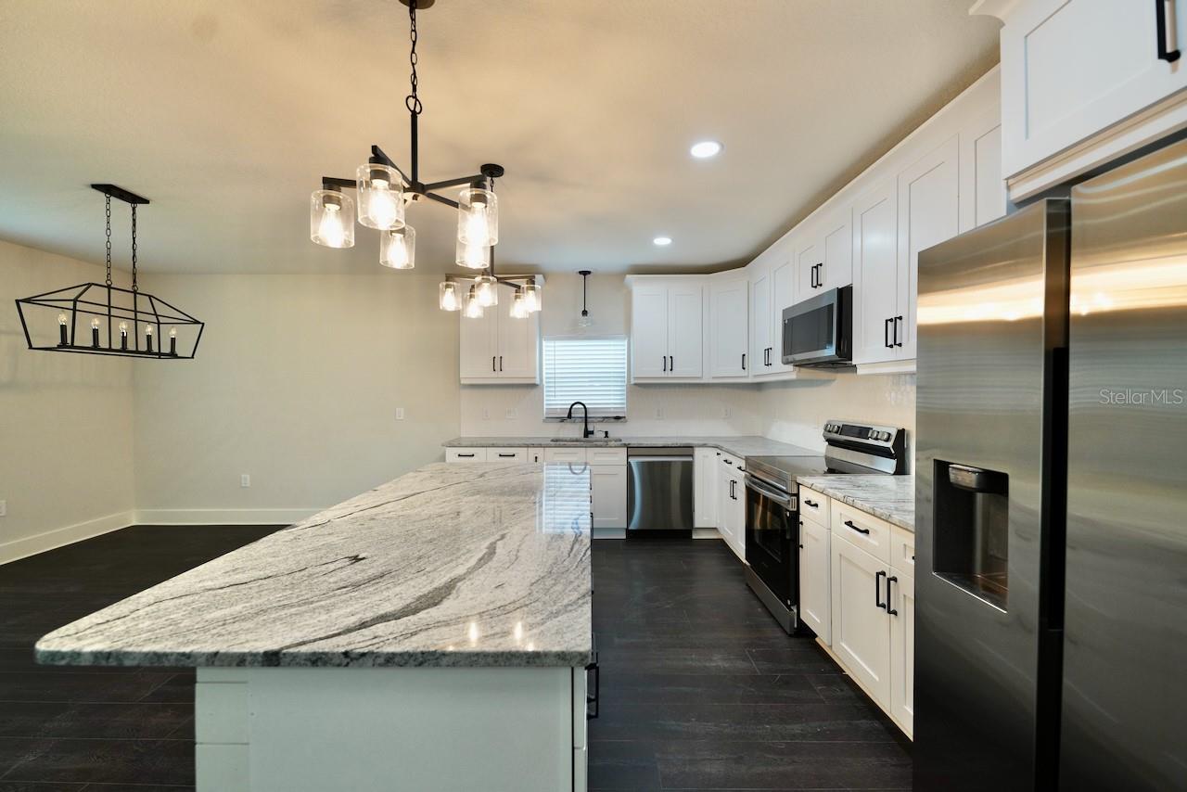
This stunning new construction 3 bedroom, 2 bath Tampa home delivers modern style, smart living, and unbeatable convenience just minutes from I 75, Hwy 301, and the Selmon Expressway. High ceilings and luxury vinyl flooring in the main living areas create an open, inviting atmosphere. The kitchen is a true highlight, featuring white shaker cabinets, granite countertops, a large island ideal for everyday cooking or hosting, and Samsung SmartThings stainless steel appliances with WiFi capability. The spacious primary suite offers a huge walk in closet and a private ensuite bath with a walk in shower. Soft carpeting blankets the floors of guest bedrooms while the primary is covered in luxury vinyl flooring. Built with impact windows, the home provides added security and energy efficiency. Outside, enjoy great curb appeal, a freshly sodded yard that’s so new it hasn’t had its first cut, and a fully fenced backyard perfect for pets, play, or outdoor gatherings. This location puts you close to shopping, restaurants, and entertainment, making everyday errands and weekend fun incredibly convenient. Topgolf, Brandon Mall, Costco, Bass Pro Shop, Sam's Club, Outback, The Cheesecake Factory and many more are just a few miles away! The builder is offering a 2 year warranty, and transferable warranties are available on the roof, HVAC, and appliances, giving buyers exceptional peace of mind. Buyer will enjoy temporary low taxes as the parcel is currently taxed for vacant land. With everything brand new, this home is move in ready and designed for today’s lifestyle. Call today to schedule a showing and don't forget to ask about potential tax savings with Amendment 3!

Save
Ask
Tour
Hide
Share
Listing Snapshot
Price 
$445,000
Days On Site 
5 Days
Bedrooms 
3
Inside Area (SqFt) 
1,765 sqft
Total Baths 
2
Full Baths 
2
Partial Baths 
N/A
Lot Size 
0.14 Acres
Year Built 
2026
MLS® Number 
TB8546739
Status 
Active
Property Tax 
$668.91
HOA/Condo/Coop Fees 
N/A
Sq Ft Source 
Builder
Friends & Family
Recent Activity
4 days agoListing updated with changes from the MLS®
5 days agoStatus changed to Active
6 days agoListing first seen on site
General Features
Acres 
0.14
Attached Garage 
Yes
Direction Faces 
West
Foundation 
Slab
Garage 
Yes
Garage Spaces 
1
Levels 
One
Parking 
DrivewayGarage Door OpenerAttached
Pets 
Yes
Property Condition 
New Construction
Property Sub Type 
Single Family Residence
Sewer 
Public Sewer
SqFt Total 
2119
Style 
Contemporary
Utilities 
Electricity ConnectedSewer ConnectedWater Connected
Water Source 
Public
Zoning 
RSC-9
Interior Features
Appliances 
DishwasherDisposalDryerElectric Water HeaterIce MakerMicrowaveRangeRefrigeratorWasher
Cooling 
Central Air
Flooring 
Carpet
Furnished 
Unfurnished
Heating 
Central
Interior 
Open FloorplanStone CountersWalk-In Closet(s)
Laundry Features 
In Garage
Window Features 
BlindsStorm Window(s)
Bathroom 2 
Level - First
Bedroom 2 
Dimensions - 13x10Level - FirstFeatures - Ceiling Fan(s)
Bedroom 3 
Dimensions - 13x10Level - FirstFeatures - Ceiling Fan(s)
Dining Room 
Dimensions - 13x11Level - FirstFeatures - Ceiling Fan(s)
Kitchen 
Dimensions - 15x10Level - FirstFeatures - Breakfast Bar, Granite Counters, Kitchen Island
Living Room 
Dimensions - 23x12Level - FirstFeatures - Ceiling Fan(s)
Master Bathroom 
Level - First
Master Bedroom 
Dimensions - 16x12Level - FirstFeatures - Ceiling Fan(s)
Save
Ask
Tour
Hide
Share
Exterior Features
Construction Details 
Block
Fencing 
Fenced
Lot Features 
Landscaped
Patio And Porch 
Front PorchRear Porch
Roof 
Shingle
Windows/Doors 
BlindsStorm Window(s)
Community Features
MLS Area 
33619 - Tampa / Palm River / Progress Village
Township 
29
Financing Terms Available 
CashConventionalFHAVA Loan
Roads 
Paved
Schools
School District
Unknown
Elementary School
Bing-HB
Middle School
Giunta Middle-HB
High School
Spoto High-HB
Listing courtesy of FLORIDA PREMIERE REALTY (828) 337-9468


Listing information is provided by Participants of the Stellar MLS. IDX information is provided exclusively for personal, non-commercial use, and may not be used for any purpose other than to identify prospective properties consumers may be interested in purchasing. Information is deemed reliable but not guaranteed. Properties displayed may be listed or sold by various participants in the MLS Copyright 2026, Stellar MLS.
Last checked: 2026-09-15 09:59 AM EDT

Neighborhood & Commute
Source: Walkscore
Disclosure: Community information and market data powered by Constellation Data Labs. Information is deemed reliable but not guaranteed.
Save
Ask
Tour
Hide
Share