
345 7TH AVENUE NTIERRA VERDE, FL 33715
Mortgage Calculator
Monthly Payment (Est.)
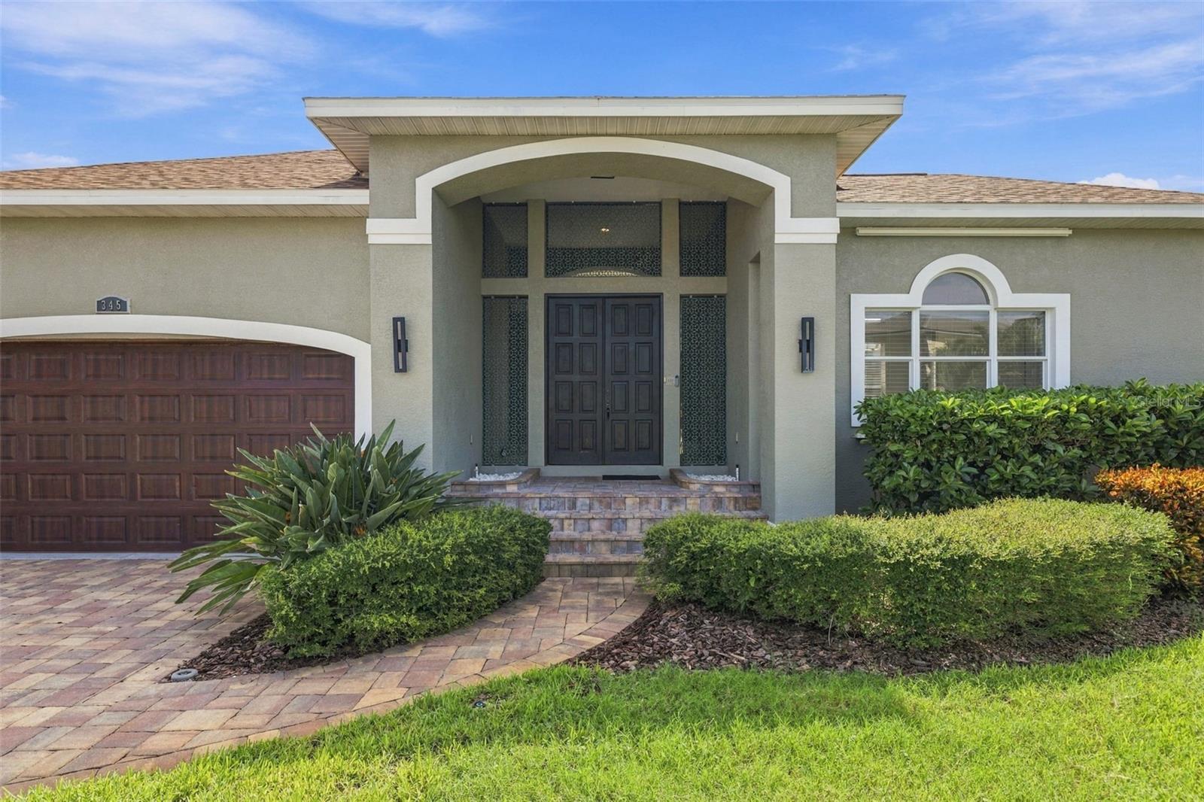
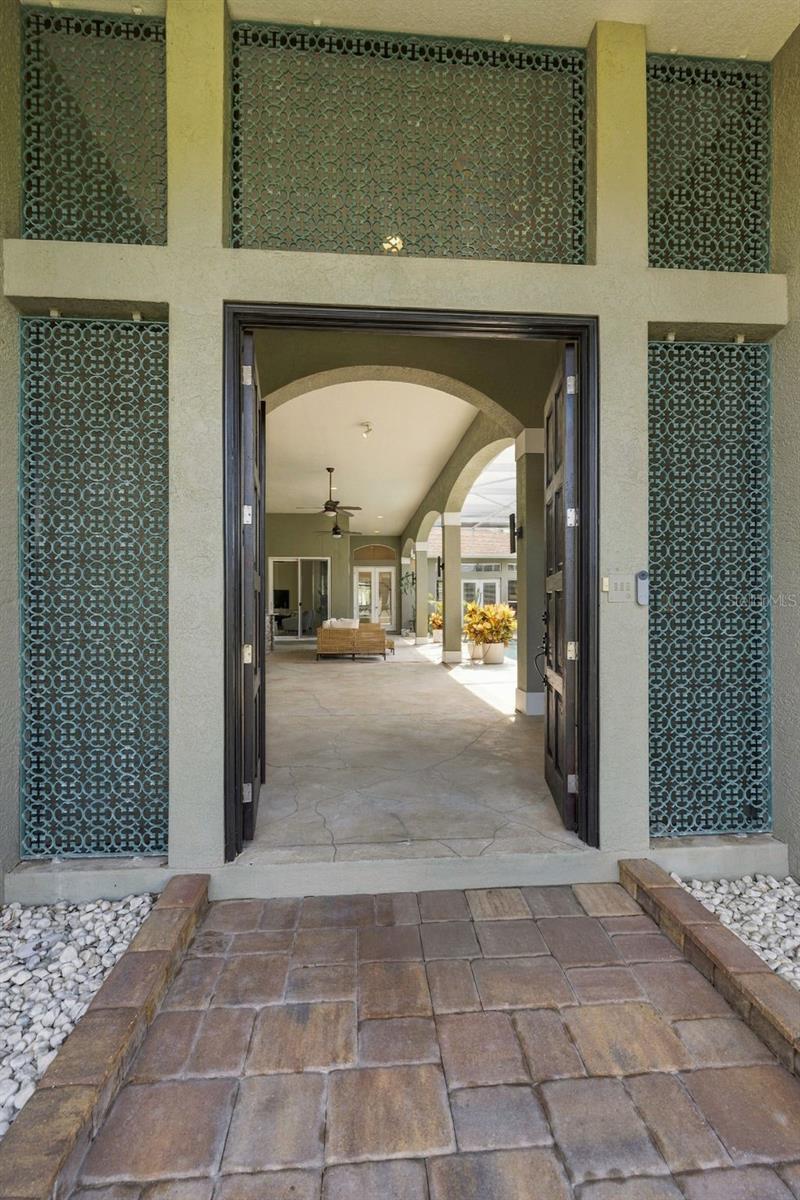
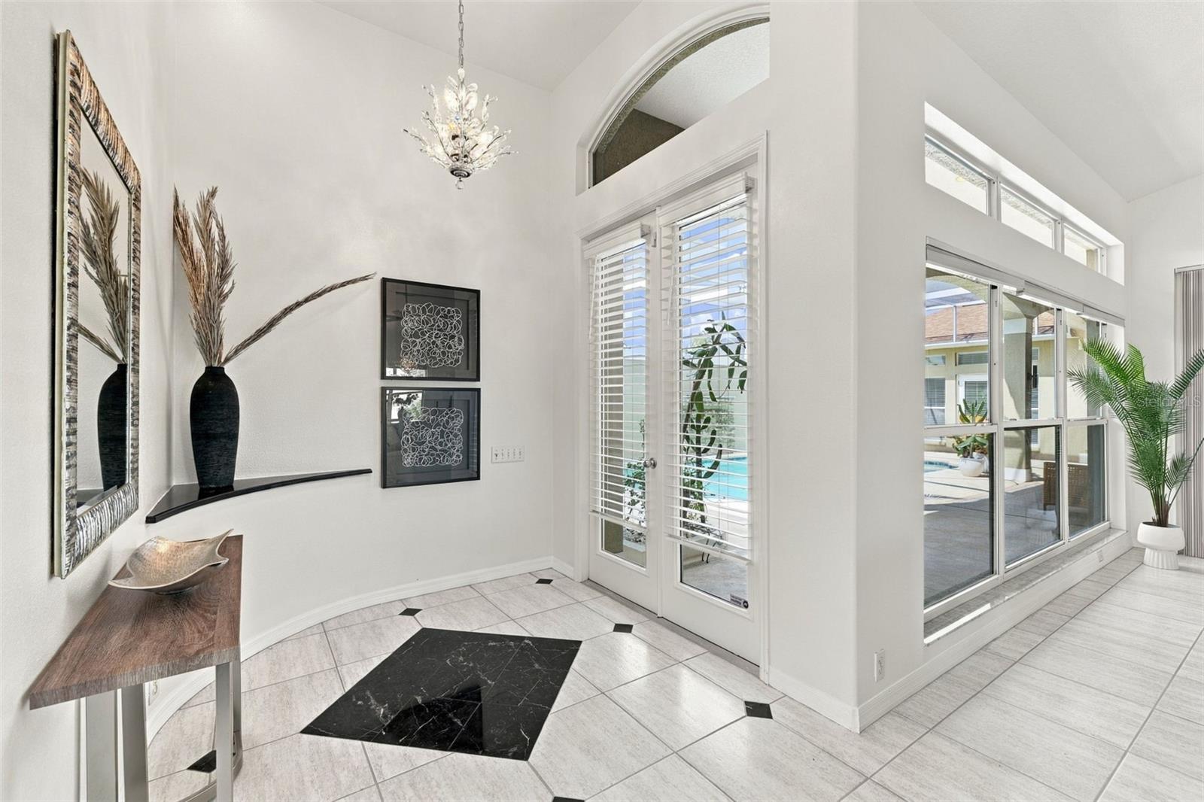
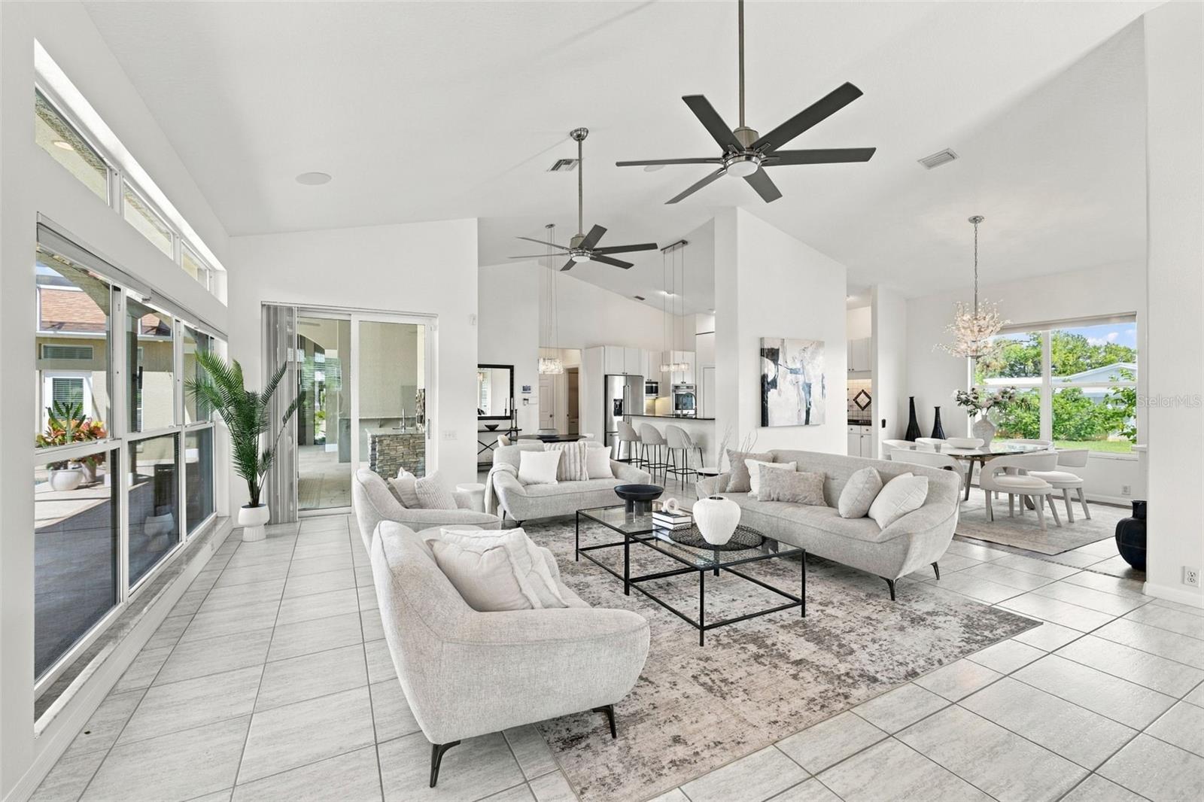
Enter an interest rate to see your estimated monthly payment.Under contract-accepting backup offers. WELCOME TO YOUR PRIVATE TIERRA VERDE RETREAT! This distinctive 3-bedroom, 3-bathroom home with 2,567 square feet of living space and an oversized 25’ x 25’ 2-car garage was designed to embrace the Florida lifestyle, with a spectacular screened courtyard pool at the heart of the home and exceptional indoor-outdoor living throughout. Step through the dramatic double-door entry into a bright, open interior featuring soaring vaulted ceilings, architectural arches, transom windows and expansive walls of glass overlooking the courtyard. The spacious living and dining areas offer impressive volume and an abundance of natural light, while multiple sets of glass doors create a seamless connection between the interior and outdoor living spaces. The generously sized kitchen is designed for both everyday living and entertaining, featuring abundant white cabinetry, granite countertops, stainless-steel appliances, double wall ovens, extensive prep space and an oversized breakfast bar with seating. An additional casual dining area overlooks the courtyard and provides direct access to the covered lanai. The primary suite is a true retreat, offering an exceptionally spacious bedroom with direct access to and views of the pool courtyard, abundant natural light and a large walk-in closet with custom built-in shelving and storage. The beautifully updated primary bathroom features an expansive dual-sink vanity, generous cabinetry and counter space, marble-look tile and an impressive walk-in shower with frameless glass, floor-to-ceiling tile, mosaic accents, rainfall-style showerhead and built-in bench. One of the home’s three bedrooms is a distinctive private guest suite located separately off the courtyard. With its own entrance from the courtyard, high ceilings, abundant natural light, pool views and a private en-suite bathroom, it provides an ideal retreat for overnight guests or extended family while offering an exceptional level of privacy. At the center of the home is the spectacular screened courtyard pool and expansive covered lanai. The pool area features an attractive stacked-stone architectural accent and generous space for lounging, dining and entertaining. The substantial outdoor kitchen further elevates the space with granite countertops, stacked-stone finishes, stainless-steel grill, vent hood, refrigerator, sink and built-in storage—creating an exceptional setting for year-round Florida entertaining. A dedicated interior laundry room adds everyday convenience with a utility sink, upper cabinetry, hanging space and additional storage. The OVERSIZED 25’ x 25’ 2-CAR GARAGE provides exceptional room for vehicles, recreational gear and storage. The exterior of the home also conveniently features a FULL RV HOOKUP WITH A 50-AMP OUTLET, adding another valuable and versatile feature. All of this is located in sought-after Tierra Verde, offering an incredible island lifestyle with convenient access to boating, Gulf beaches, Fort De Soto, downtown St. Petersburg and I-275. With 2,567 square feet, 3 bedrooms—including a private courtyard guest suite—3 full bathrooms, a screened courtyard pool, expansive covered lanai, outdoor kitchen, oversized 25’ x 25’ 2-car garage and full RV hookup with a 50-amp outlet, this home offers a remarkable combination of space, privacy and versatility. Spacious, private and designed around an exceptional courtyard lifestyle, this is Florida living at its best.
| 3 weeks ago | Listing updated with changes from the MLS | |
| 3 weeks ago | Status changed to Active Under Contract | |
| a month ago | Price changed to $1,198,500 | |
| a month ago | Listing first seen on site |

Listing information is provided by Participants of the Stellar MLS. IDX information is provided exclusively for personal, non-commercial use, and may not be used for any purpose other than to identify prospective properties consumers may be interested in purchasing. Information is deemed reliable but not guaranteed. Properties displayed may be listed or sold by various participants in the MLS Copyright 2026, Stellar MLS.
Last checked: 2026-10-25 11:24 AM EDT