Search

Save
Ask
Tour
Hide
Share
$445,900
12 Days On Site

4021 W CASS STREETS
TAMPA, FL 33609

For Sale|Single Family Residence|Active
2
Beds
2
Total Baths
2
Full Baths
1,008
SqFt
$442
/SqFt
1956
Built
Subdivision:
BROADMOOR PARK REV
County:
Hillsborough
Call Now: (954) 354-6630
Is this the listing for you? We can help make it yours.
(954) 354-6630
4021 W CASS STREETS4021 W CASS STREETS4021 W CASS STREETS4021 W CASS STREETS
Save
Ask
Tour
Hide
Share

Mortgage Calculator

Monthly Payment (Est.)

$2,034
Calculator powered by Showcase IDX, a Constellation1 Company. Copyright ©2026 Information is deemed reliable but not guaranteed.

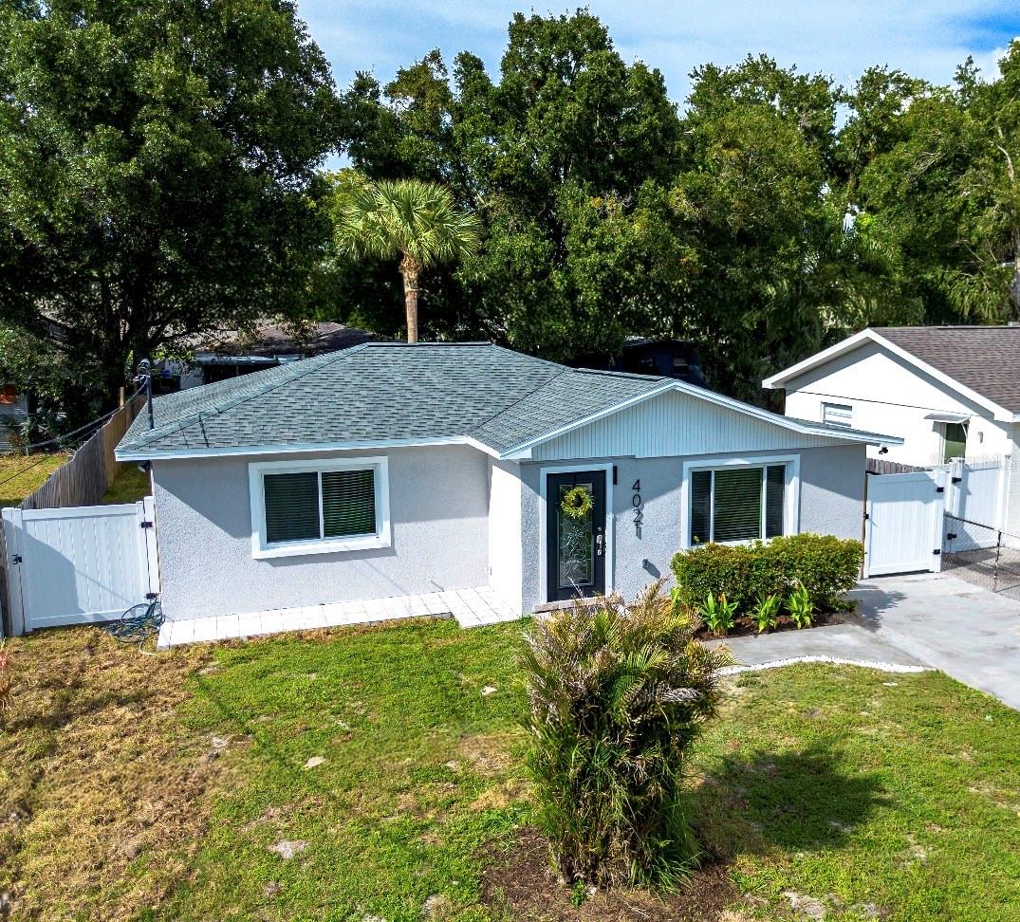
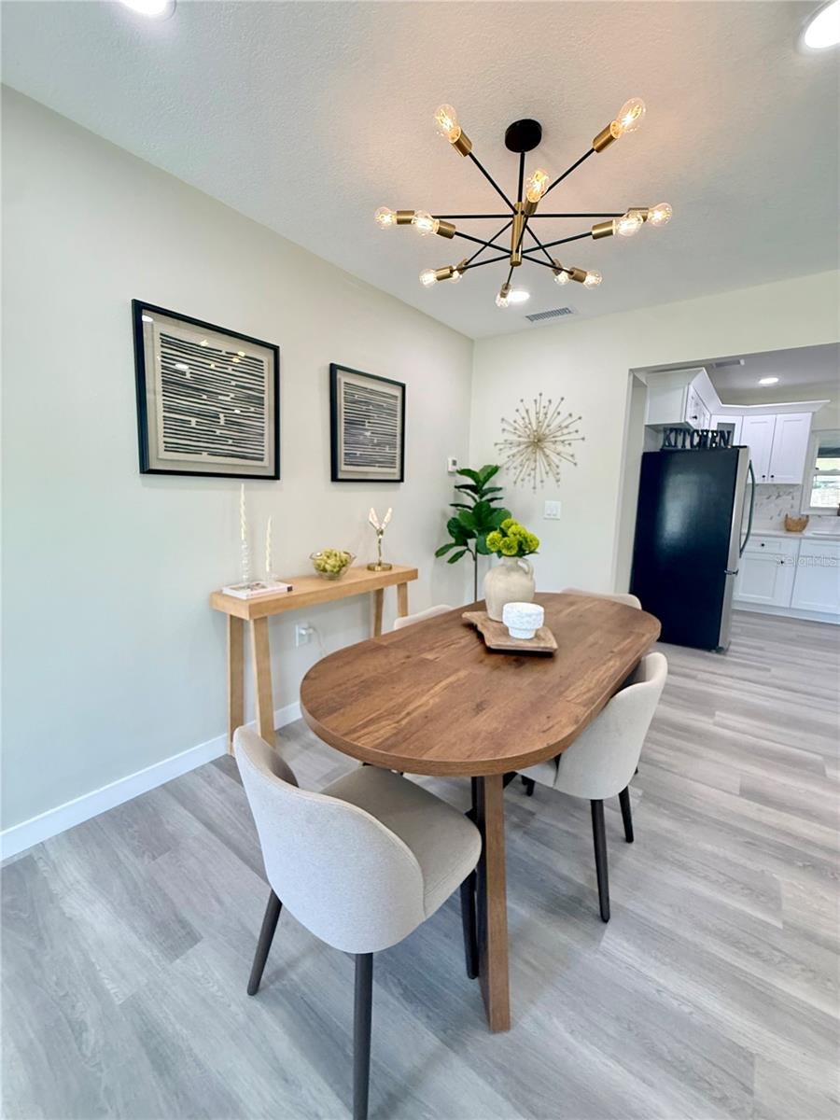
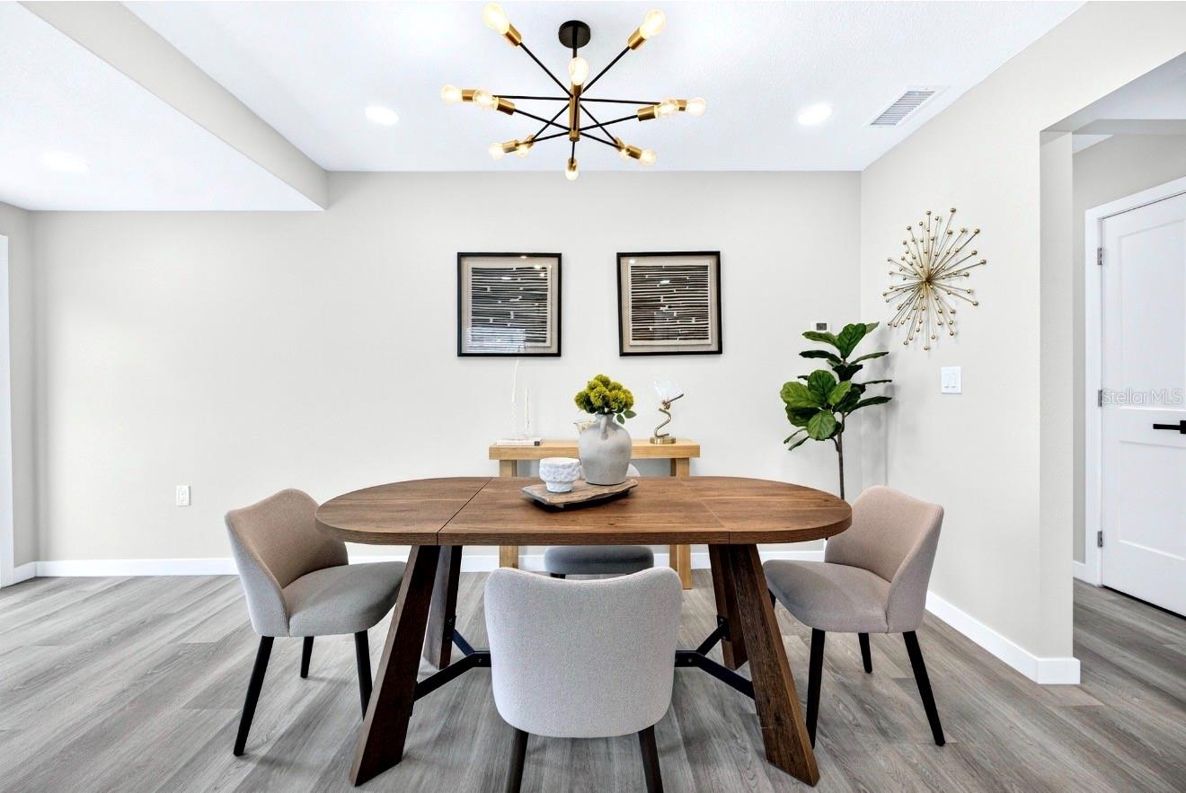
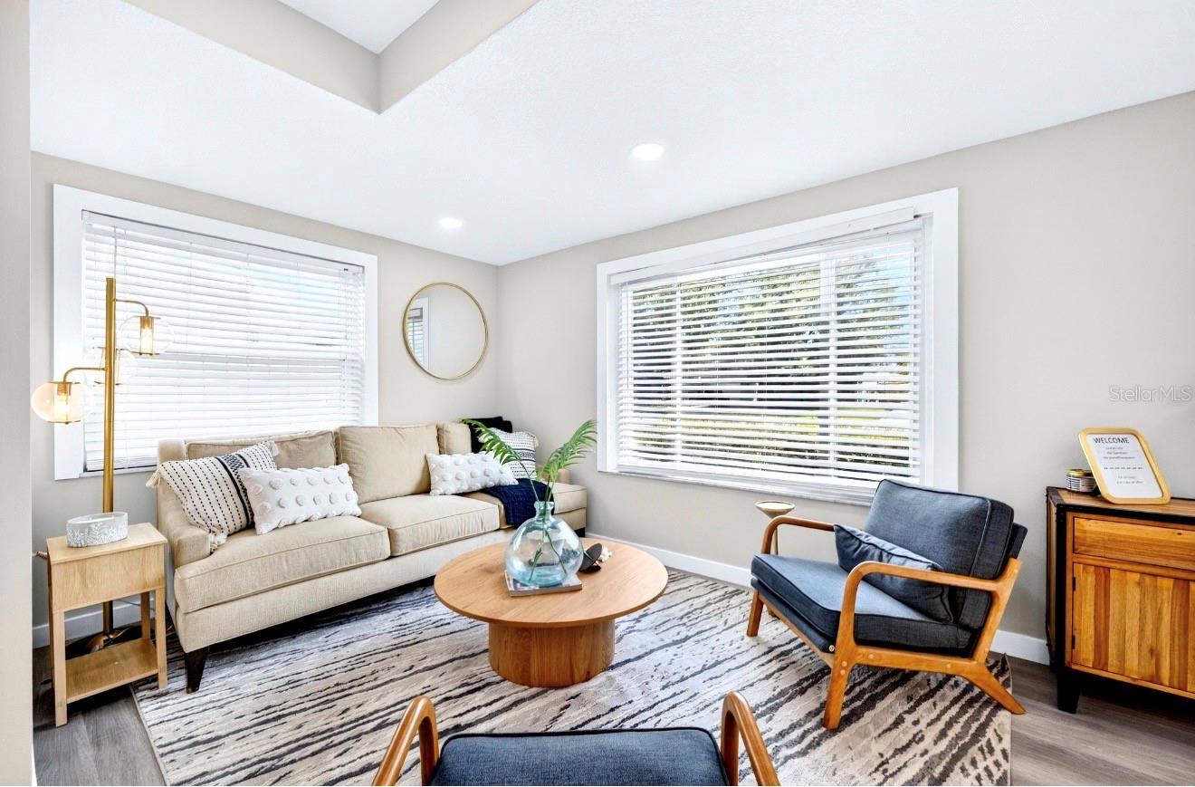
Welcome to this beautifully renovated home in the heart of West Tampa, conveniently located near Midtown! This move-in-ready home features 2 bedrooms, PLUS versatile office, and 2 full bathrooms. Thoughtfully renovated with an ergonomic and functional design, with a planning engineer involved in the renovation process. Updates include new flooring, kitchen and bathrooms, new tile and tub, interior and exterior paint, stucco, select new windows, ceilings, doors, light fixtures, plumbing, sewer line, and electrical improvements. Enjoy a brand-new energy-efficient tankless water heater, Pot filler, garbage disposal, and dimmer lighting in the dining and living areas. A separate laundry/storage room next to the screened porch provides additional convenience and storage. The refreshed screened porch features new screening, light fixture, and paint, while the backyard offers new grass and additional improvements. Renovations were completed with permits. Schedule your showing today!

Save
Ask
Tour
Hide
Share
Listing Snapshot
Price 
$445,900
Days On Site 
12 Days
Bedrooms 
2
Inside Area (SqFt) 
1,008 sqft
Total Baths 
2
Full Baths 
2
Partial Baths 
N/A
Lot Size 
0.11 Acres
Year Built 
1956
MLS® Number 
TB8545981
Status 
Active
Property Tax 
$4,975.78
HOA/Condo/Coop Fees 
N/A
Sq Ft Source 
Public Records
Friends & Family
Recent Activity
5 days agoListing updated with changes from the MLS®
a week agoStatus changed to Active
2 weeks agoPrice changed to $445,900
2 weeks agoListing first seen on site
General Features
Acres 
0.11
Direction Faces 
South
Foundation 
Block
Green Energy Efficient 
Water Heater
Levels 
One
Number Of Stories 
1
Parking 
Driveway
Property Condition 
Fixer
Property Sub Type 
Single Family Residence
Sewer 
Public Sewer
SqFt Total 
1353
Style 
Florida
Utilities 
Electricity ConnectedSewer ConnectedWater Connected
Water Source 
Public
Zoning 
X
Interior Features
Appliances 
DishwasherDisposalDryerMicrowaveTankless Water HeaterWasher
Cooling 
Central Air
Flooring 
Ceramic TileLaminate
Furnished 
Negotiable
Heating 
Central
Interior 
Open Floorplan
Laundry Features 
Inside
Window Features 
Blinds
Bathroom 1 
Dimensions - 5x8Level - FirstDescription - Room5
Bedroom 2 
Dimensions - 12x12Level - FirstDescription - Room2
Dining Room 
Level - First
Kitchen 
Dimensions - 8x10Level - FirstDescription - Room3
Living Room 
Level - First
Master Bathroom 
Dimensions - 8x7Level - First
Master Bedroom 
Dimensions - 14x12Level - FirstDescription - Room1
Office 
Dimensions - 5x10Level - FirstDescription - Room4
Save
Ask
Tour
Hide
Share
Exterior Features
Construction Details 
BlockStucco
Exterior 
Storage
Fencing 
Wood
Other Structures 
Shed(s)
Patio And Porch 
Covered
Roof 
Shingle
Windows/Doors 
Blinds
Community Features
MLS Area 
33609 - Tampa / Palma Ceia
Township 
29
Financing Terms Available 
CashConventionalFHAVA Loan
Roads 
Asphalt
Schools
School District
Unknown
Elementary School
Mitchell-HB
Middle School
Williams Middle Magnet School
High School
Plant City-HB
Listing courtesy of FLORIDA LUXURY REALTY INC (612) 221-6297


Listing information is provided by Participants of the Stellar MLS. IDX information is provided exclusively for personal, non-commercial use, and may not be used for any purpose other than to identify prospective properties consumers may be interested in purchasing. Information is deemed reliable but not guaranteed. Properties displayed may be listed or sold by various participants in the MLS Copyright 2026, Stellar MLS.
Last checked: 2026-09-16 12:52 AM EDT

Neighborhood & Commute
Source: Walkscore
Disclosure: Community information and market data powered by Constellation Data Labs. Information is deemed reliable but not guaranteed.
Save
Ask
Tour
Hide
Share