Search

Save
Ask
Tour
Hide
Share
$399,999
10 Days On Site

1503 YALE CASTLE COURT
RUSKIN, FL 33570

For Sale|Single Family Residence|Active
4
Beds
3
Total Baths
2
Full Baths
1
Partial Bath
2,627
SqFt
$152
/SqFt
2011
Built
Subdivision:
BAHIA LAKES PH 4
County:
Hillsborough
Call Now: (954) 354-6630
Is this the listing for you? We can help make it yours.
(954) 354-6630
1503 YALE CASTLE COURT1503 YALE CASTLE COURT1503 YALE CASTLE COURT1503 YALE CASTLE COURT
Save
Ask
Tour
Hide
Share

Mortgage Calculator

Monthly Payment (Est.)

$1,825
Calculator powered by Showcase IDX, a Constellation1 Company. Copyright ©2026 Information is deemed reliable but not guaranteed.

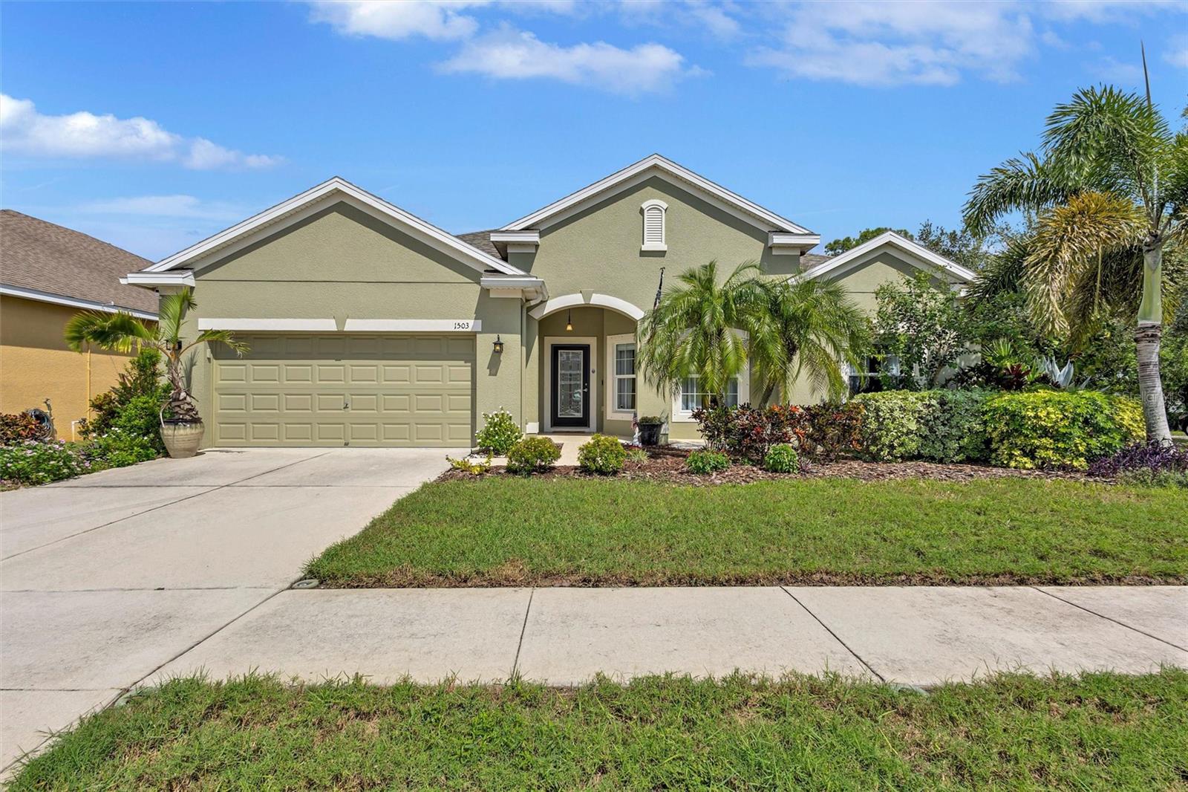
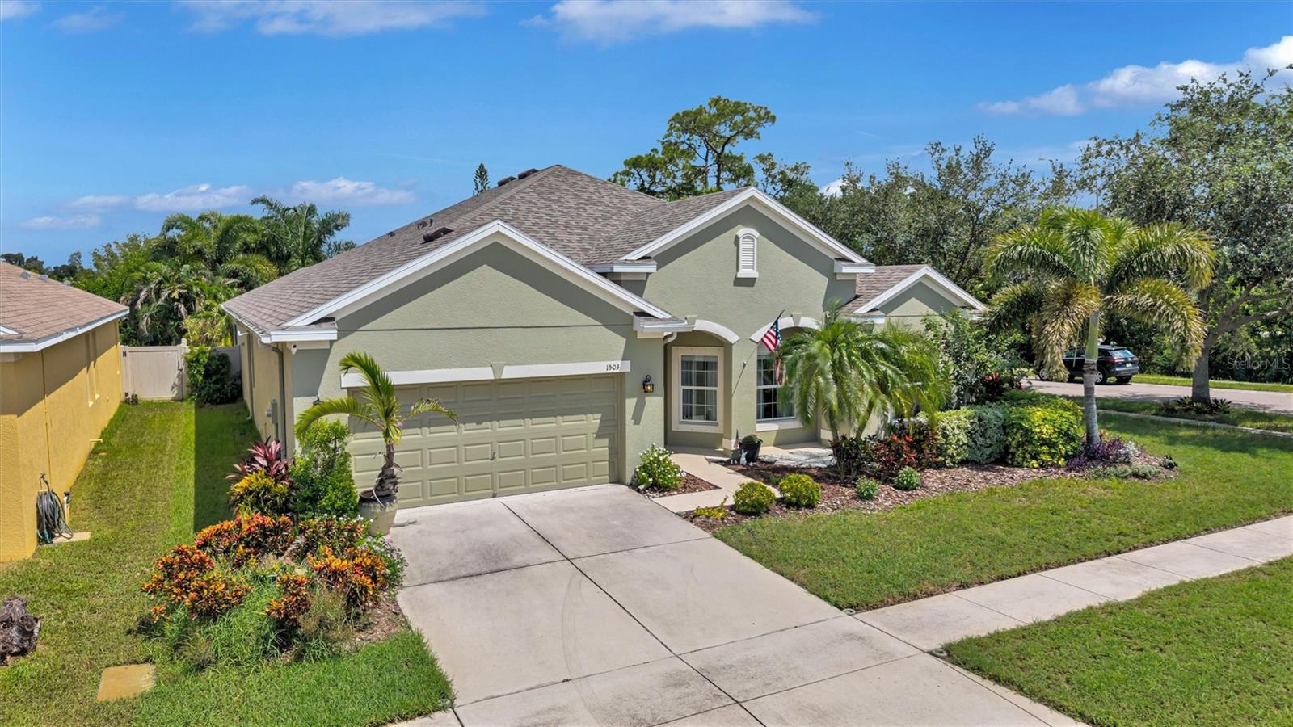
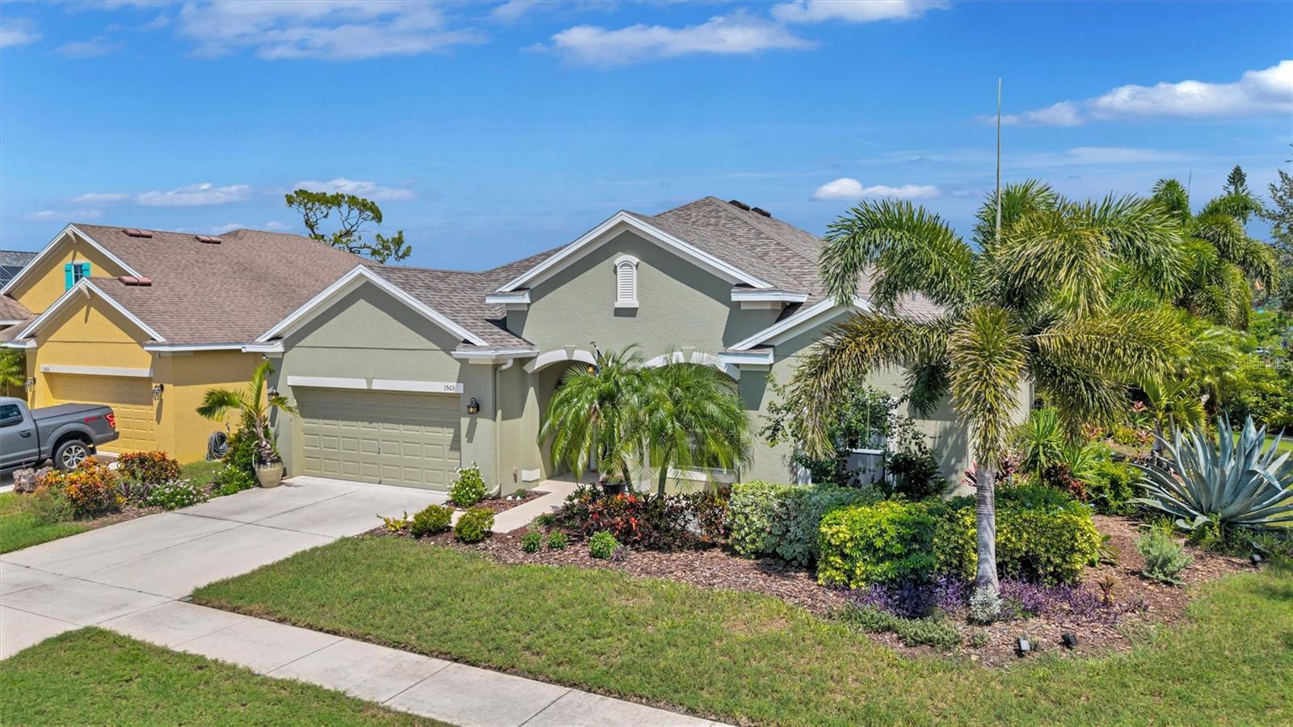
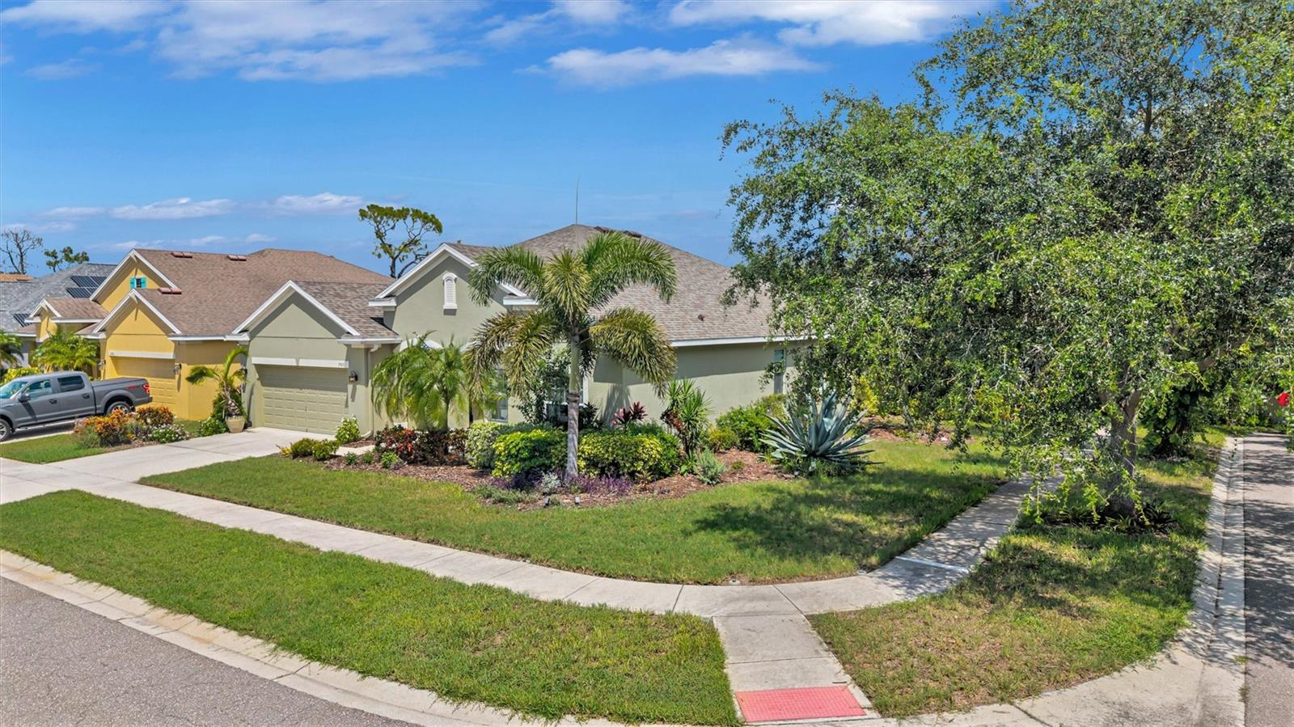
PRIVATE CORNER LOT! IMMACULATE CONDITION! Located on a quite end street in the sought-after Bahia Lakes community, this spacious home features 4 bedrooms, 2.5 bathrooms, and a 2-car garage. Upon arrival, the home has great curb appeal with a Well-Maintained Exterior, Lush Landscaping, and a NEW ROOF replaced in 2025. Inside the home, you'll find an Open Foyer with Split Bedrooms for additional privacy, plus a spare room near the entryway to use as desired for an Open Office, Den/Study, or Playroom! CROWN MOLDING, TRAY CEILINGS, AND HIGH CEILINGS THROUGHOUT. All of the bedroom floors have been updated with High-end Pergo Laminate. NO CARPET! The 4th bedroom has a New Built-in Closet with designated workspaces, perfect to use for a private Guest Suite, Mother-in-Law, or Large Private Office, with a half bathroom that has been tastefully updated with Wainscotting, Fresh Paint, and a New Light Fixture. The main living space is very versatile with a separate Formal Dining Room and Kitchen overlooking the living room for a desirable Open Concept feel. Kitchen features include Granite Countertops, Tiled Backsplash, Solid Wood Cabinets, Modern Stainless-Steel Appliances, Walk-In Pantry, Breakfast Nook, and a Center Island adorned with Pendant Lights. The Owner's Suite has it ALL including an OVERSIZED WALK-IN CLOSET and Ensuite bathroom with a Dual Sink Vanity, Tiled Walk-in Shower, & Separate Garden Tub. The backyard is your own Outdoor Oasis with an Extended Screened-In Lanai, Yard Space with Privacy Landscaping, on an OVERSIZED LOT WITH NO REAR NEIGHBORS. This home has so much to offer, with community amenities that include a clubhouse, walking trails with gorgeous lake views, playground, and community pool. An abundance of options for nearby Shopping Centers, Restaurants, and Parks such as E.G Simmons Conservation Park. All while conveniently located near I-75 to the surrounding coastal areas of Tampa, Bradenton, Sarasota for world-renowned beaches like Anna Maria Island, Siesta Key, St.Pete, and Clearwater Beach! Don't miss out on this one! Call today to schedule a private viewing!

Save
Ask
Tour
Hide
Share
Listing Snapshot
Price 
$399,999
Days On Site 
10 Days
Bedrooms 
4
Inside Area (SqFt) 
2,627 sqft
Total Baths 
3
Full Baths 
2
Partial Baths 
1
Lot Size 
0.22 Acres
Year Built 
2011
MLS® Number 
TB8545657
Status 
Active
Property Tax 
$9,569
HOA/Condo/Coop Fees 
$33 monthly
Sq Ft Source 
Public Records
Friends & Family
Recent Activity
7 days agoListing updated with changes from the MLS®
a week agoListing first seen on site
General Features
Acres 
0.22
Attached Garage 
Yes
Direction Faces 
West
Foundation 
Slab
Garage 
Yes
Garage Spaces 
2
Levels 
One
Parking 
DrivewayGarage Door OpenerAttached
Pets 
Cats OKDogs OKYes
Property Sub Type 
Single Family Residence
Security 
Smoke Detector(s)
Sewer 
Public Sewer
SqFt Total 
3326
Style 
Contemporary
Utilities 
Cable AvailableElectricity AvailableElectricity ConnectedSewer ConnectedUnderground UtilitiesWater Connected
Water Source 
Public
Zoning 
PD
Interior Features
Appliances 
DishwasherDisposalDryerElectric Water HeaterMicrowaveRangeRefrigeratorWasher
Cooling 
Central Air
Flooring 
Ceramic TileLaminate
Furnished 
Unfurnished
Heating 
CentralElectric
Interior 
Crown MoldingEat-in KitchenHigh CeilingsOpen FloorplanStone CountersWalk-In Closet(s)
Laundry Features 
Electric Dryer HookupInsideLaundry RoomWasher Hookup
Window Features 
BlindsInsulated Windows
Balcony/Porch/Lanai 
Dimensions - 42x15Level - First
Bedroom 2 
Dimensions - 11x11Level - First
Bedroom 3 
Dimensions - 11x12Level - First
Bedroom 4 
Dimensions - 12x16Level - First
Den 
Dimensions - 11x14Level - First
Dining Room 
Dimensions - 11x14Level - First
Kitchen 
Level - FirstFeatures - Kitchen Island
Living Room 
Dimensions - 17x24Level - FirstFeatures - Ceiling Fan(s)
Master Bathroom 
Level - FirstFeatures - Double Vanity
Master Bedroom 
Dimensions - 13x17Level - First
Save
Ask
Tour
Hide
Share
Exterior Features
Construction Details 
BlockStucco
Exterior 
Garden
Fencing 
Vinyl
Lot Features 
Corner LotCul-De-SacLandscaped
Patio And Porch 
PatioRear PorchScreened
Roof 
Shingle
View 
Garden
Waterview 
Garden
Windows/Doors 
BlindsInsulated Windows
Community Features
Association Amenities 
Pool
Association Fee 
$99.0
Association Fee Frequency 
Quarterly
Community Features 
ClubhousePlaygroundPoolStreet Lights
MLS Area 
33570 - Ruskin/Apollo Beach
Township 
32
Financing Terms Available 
CashConventionalFHAVA Loan
Roads 
Asphalt
Schools
School District
Unknown
Elementary School
Apollo Beach-HB
Middle School
Shields-HB
High School
Lennard-HB
Listing courtesy of WESTON GROUP (813) 530-4338


Listing information is provided by Participants of the Stellar MLS. IDX information is provided exclusively for personal, non-commercial use, and may not be used for any purpose other than to identify prospective properties consumers may be interested in purchasing. Information is deemed reliable but not guaranteed. Properties displayed may be listed or sold by various participants in the MLS Copyright 2026, Stellar MLS.
Last checked: 2026-09-14 04:14 PM EDT

Neighborhood & Commute
Source: Walkscore
Disclosure: Community information and market data powered by Constellation Data Labs. Information is deemed reliable but not guaranteed.
Save
Ask
Tour
Hide
Share